Welcome to 209 Strathaven Bay! Check this out: Shingles on both house and garage are two years old, new carpet in basement, new hot water tank furnace and air conditioner are only about 5 years old. This bi-level home boasts over 2,103 sq. ft. of living space and is situated on a desirable cul-de-sac. The property features a generously sized fenced lot with back-alley access, RV parking, and a 24x22 heated garage—the ultimate "man-cave in side. The main level is bright and airy, offering an open-concept layout with beautiful laminate flooring and large windows that fill the living room with natural light. The entire main level has been renovated over the last few years, new windows, featuring a classy kitchen with newer cabinets, newer island, sleek quartz countertops, new backsplash and stainless steel appliances Living room, dining room and kitchen have just been freshly painted. The spacious primary bedroom includes a dedicated sitting area, a large walk-in closet, and private access to the bathroom. An additional well-sized bedroom completes the main floor. The basement adds significant living space with brand new carpet, two extra-large bedrooms, a three-piece bathroom, and a gigantic family room perfect for entertaining. Step outside to a beautifully landscaped backyard featuring both a newer lower deck and an upper deck—both crafted with composite decking. Enjoy the private sunroom or relax in your own hot tub. This home also comes equipped with central air conditioning for your comfort. Located in a family-friendly neighborhood, this home offers quick access to schools, parks, and all local amenities. This incredible property truly has it all—don't miss your chance to make it yours!
For sale
C$499,000
209 S Strathaven Bay, Strathmore, AB T1P 1N4
4beds
1,079sqft
Single Family Residence
Built in 1997
5,662 Square Feet Lot
$-- Zestimate®
C$462/sqft
C$-- HOA
What's special
Desirable cul-de-sacGenerously sized fenced lotBack-alley accessRv parkingOpen-concept layoutBeautiful laminate flooringClassy kitchen
- 51 days
- 2
- 0
Zillow last checked:
Listing updated:
Listed by:
Shelley Blair, Associate,
Real Estate Centre
Source: courtesy of Pillar9 System,MLS®#: A2329067 Originating MLS®#: South Central
Originating MLS®#: South CentralFacts & features
Interior
Bedrooms & bathrooms
- Bedrooms: 4
- Bathrooms: 2
- Full bathrooms: 2
Other
- Level: Main
- Dimensions: 11`10" x 10`5"
Bedroom
- Level: Main
- Dimensions: 9`7" x 8`6"
Bedroom
- Level: Lower
- Dimensions: 18`8" x 11`1"
Bedroom
- Level: Lower
- Dimensions: 12`4" x 11`7"
Other
- Level: Main
- Dimensions: 10`5" x 7`4"
Other
- Level: Lower
- Dimensions: 7`4" x 5`10"
Dining room
- Level: Main
- Dimensions: 9`10" x 7`11"
Family room
- Level: Lower
- Dimensions: 22`8" x 14`8"
Flex space
- Level: Main
- Dimensions: 8`4" x 6`6"
Other
- Level: Lower
- Dimensions: 11`11" x 7`11"
Kitchen
- Level: Main
- Dimensions: 9`10" x 11`0"
Living room
- Level: Main
- Dimensions: 15`1" x 13`5"
Walk in closet
- Level: Main
- Dimensions: 8`7" x 7`9"
Heating
- Forced Air
Cooling
- Central Air
Appliances
- Included: Dishwasher, Electric Stove, Freezer, Microwave Hood Fan, Refrigerator, Washer/Dryer
- Laundry: In Basement
Features
- Ceiling Fan(s), Kitchen Island, Open Floorplan, Quartz Counters
- Flooring: Carpet, Laminate
- Windows: Window Coverings
- Basement: Full
- Has fireplace: No
Interior area
- Total interior livable area: 1,079 sqft
- Finished area below ground: 1,024
Property
Parking
- Total spaces: 5
- Parking features: Alley Access, Double Garage Detached, Garage Door Opener, Heated Garage
- Garage spaces: 2
- Has uncovered spaces: Yes
Features
- Levels: Bi-Level
- Stories: 1
- Patio & porch: Deck, See Remarks
- Exterior features: Private Yard
- Fencing: Fenced
- Frontage length: 16.50M 54`2"
Lot
- Size: 5,662 Square Feet
- Features: Back Lane, Back Yard, Cul-De-Sac, Few Trees, Front Yard
Details
- Additional structures: See Remarks, Shed(s)
- Parcel number: 102163194
- Zoning: R1
Construction
Type & style
- Home type: SingleFamily
- Property subtype: Single Family Residence
Materials
- Vinyl Siding
- Foundation: Concrete Perimeter
- Roof: Asphalt Shingle
Condition
- New construction: No
- Year built: 1997
Community & HOA
Community
- Subdivision: Strathaven
HOA
- Has HOA: No
Location
- Region: Strathmore
Financial & listing details
- Price per square foot: C$462/sqft
- Date on market: 7/14/2026
- Inclusions: Hot tub, Shed, Refrigerator in garage
Price history
Price history is unavailable.
Public tax history
Tax history is unavailable.
Climate risks
Neighborhood: T1P
Nearby schools
GreatSchools rating
No schools nearby
We couldn't find any schools near this home.

Similar homes
- C$514,0005 bd3 ba1.1k sqft26 E Strathford Close, Strathmore, AB T1P 1S5For Sale
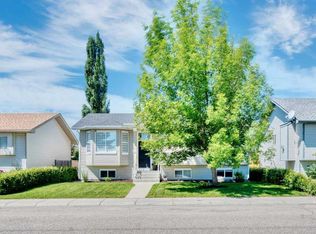 MLS ID #A2326958, Christa Aleman, Associate, Re/Max Key. courtesy of Pillar9 System
 - C$479,0005 bd3 ba1.1k sqft1907 S Strathcona Ter, Strathmore, AB T1P 1S8For Sale
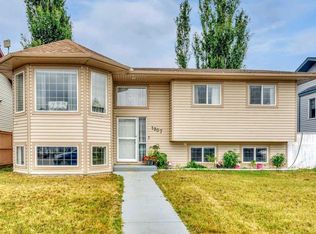 MLS ID #A2337087, Tara Baldwin, Associate, Re/Max Key. courtesy of Pillar9 System
 - C$474,9004 bd3 ba1.2k sqft9 N Maple Leaf Rd, Strathmore, AB T1P 1G6For Sale
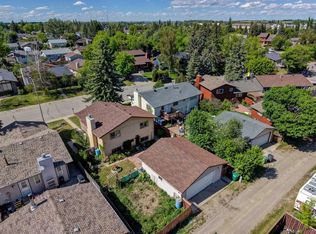 MLS ID #A2317860, Audra Reinhardt, Associate Broker, Cir Realty. courtesy of Pillar9 System
 - C$499,0004 bd3 ba1.1k sqft545 W Hillview Gate, Strathmore, AB T1P 1Z6For Sale
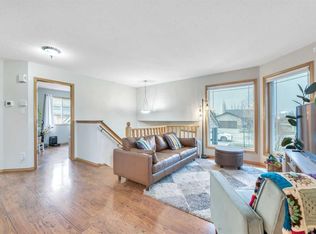 MLS ID #A2305676, Christa Aleman, Associate, Re/Max Key. courtesy of Pillar9 System
