Welcome to 523 Strathaven Mews! This end-unit townhome features a fully fenced yard, two parking stalls directly in front, and low condo fees. Inside, you’ll find two spacious bedrooms with a shared Jack-and-Jill bathroom, an open-concept main floor, and a mostly finished basement offering additional living space and the opportunity to build equity with your own finishing touches. Located in the established community of Strathaven in Strathmore, you’ll be close to schools, parks, shopping, and recreation, including Kinsmen Park and the Strathmore Family Centre. A great opportunity to make this home your own!
For sale
C$250,000
523 N Strathaven Mews, Strathmore, AB T1P 1P5
2beds
1,050sqft
Townhouse
Built in 2006
1,742 Square Feet Lot
$-- Zestimate®
C$238/sqft
C$265/mo HOA
What's special
End-unit townhomeFully fenced yardTwo spacious bedroomsShared jack-and-jill bathroomOpen-concept main floor
- 15 days
- 25
- 0
Zillow last checked:
Listing updated:
Listed by:
Jessica Ludwig, Associate,
Real Broker
Source: courtesy of Pillar9 System,MLS®#: A2352526 Originating MLS®#: Calgary
Facts & features
Interior
Bedrooms & bathrooms
- Bedrooms: 2
- Bathrooms: 3
- Full bathrooms: 2
- 1/2 bathrooms: 1
Other
- Level: Second
- Dimensions: 14`8" x 10`2"
Bedroom
- Level: Second
- Dimensions: 17`1" x 10`1"
Other
- Level: Main
- Dimensions: 7`2" x 2`6"
Other
- Level: Second
- Dimensions: 8`5" x 4`11"
Other
- Level: Second
- Dimensions: 6`6" x 4`11"
Dining room
- Level: Main
- Dimensions: 10`1" x 6`2"
Family room
- Level: Basement
- Dimensions: 16`1" x 11`1"
Other
- Level: Basement
- Dimensions: 8`6" x 8`2"
Kitchen
- Level: Main
- Dimensions: 10`1" x 8`0"
Laundry
- Level: Basement
- Dimensions: 8`2" x 7`9"
Living room
- Level: Main
- Dimensions: 15`7" x 11`7"
Heating
- Fireplace(s), Forced Air, Natural Gas
Cooling
- None
Appliances
- Included: Dishwasher, Dryer, Microwave, Refrigerator, Washer
- Laundry: In Basement
Features
- Breakfast Bar, Laminate Counters
- Flooring: Carpet, Linoleum
- Windows: Vinyl Windows
- Basement: Full
- Number of fireplaces: 1
- Fireplace features: Electric
- Common walls with other units/homes: 1 Common Wall
Interior area
- Total interior livable area: 1,050 sqft
Property
Parking
- Total spaces: 2
- Parking features: Stall, Assigned
Features
- Levels: Two
- Stories: 1
- Patio & porch: None
- Exterior features: Private Yard
- Fencing: Fenced
Lot
- Size: 1,742 Square Feet
- Features: Level, Low Maintenance Landscape
Details
- Parcel number: 114143714
- Zoning: R2
Construction
Type & style
- Home type: Townhouse
- Property subtype: Townhouse
Materials
- Vinyl Siding, Wood Frame
- Foundation: Concrete Perimeter
- Roof: Asphalt Shingle
Condition
- New construction: No
- Year built: 2006
Community & HOA
Community
- Features: Street Lights
- Subdivision: NONE
HOA
- Has HOA: Yes
- Amenities included: Snow Removal, Visitor Parking
- Services included: Common Area Maintenance, Insurance, Parking, Reserve Fund Contributions, Sewer, Snow Removal, Water
- HOA fee: C$265 monthly
Location
- Region: Strathmore
Financial & listing details
- Price per square foot: C$238/sqft
- Date on market: 10/20/2026
- Inclusions: N/A
Price history
Price history is unavailable.
Public tax history
Tax history is unavailable.
Climate risks
Neighborhood: T1P
Nearby schools
GreatSchools rating
No schools nearby
We couldn't find any schools near this home.
- C$--2 bd5 ba-- sqft513 Strathaven Mews, Strathmore, AB T1P1P5Off Market
- C$--2 bd2 ba-- sqft609 Strathaven Mews, Strathmore, AB T1P1P5Off Market
- C$199,9002 bd1 ba798 sqft103 S Strathaven Dr #423, Strathmore, AB T1P1W3For Sale

- C$275,0003 bd2 ba865 sqft103 N Strathaven Dr #315, Strathmore, AB T1P1W3For Sale

Similar homes
- C$265,0003 bd2 ba1.2k sqft132 Ranchwood Ln, Strathmore, AB T1P 1M8For Sale
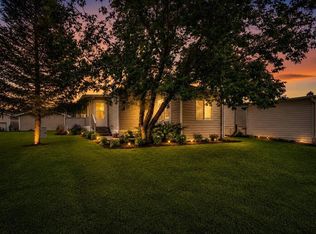 MLS ID #A2356496, Debbie Mitzner, Associate, Re/Max Landan Real Estate. courtesy of Pillar9 System
- C$315,0003 bd3 ba1.4k sqft318 E Strathcona Cir, Strathmore, AB T1P 0B1For Sale
 MLS ID #A2353269, Christa Aleman, Associate, Re/Max Key. courtesy of Pillar9 System
- C$239,9002 bd1 ba830 sqft7 N Crystal Ridge Cv #302, Strathmore, AB T1P 1R6For Sale
 MLS ID #A2349097, Wayne Evans, Associate, Cir Realty. courtesy of Pillar9 System
- C$199,9002 bd1 ba798 sqft103 S Strathaven Dr #423, Strathmore, AB T1P 1W3For SaleMLS ID #A2352319, Glenna Mitzner-Ernst, Associate, Maxwell Canyon Creek. courtesy of Pillar9 System
