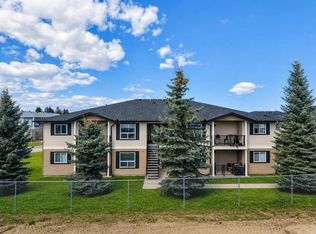
Welcome to this beautifully renovated and move-in-ready top-floor condo perfectly located across from the Strathmore Golf Course and siding onto the Gray Park environmental reserve. Bright, spacious and stylish, this two-bedroom home offers the ideal combination of modern updates, privacy and low-maintenance living. The open-concept layout is highlighted by beautiful tall vaulted ceilings, abundant natural light and a cozy gas fireplace in the great room. The entire home has been tastefully updated with new luxury vinyl plank flooring, plush 70-ounce carpet, fresh paint and new lighting. The spacious kitchen flows naturally into the dining and living areas, while unique art niches throughout add an elegant designer touch. Both bedrooms are generously sized, with a beautifully maintained four-piece bathroom, in-unit laundry and comfortable in-floor hot water heating completing the package. Step outside onto your private deck featuring durable vinyl decking and glass railings, where you’re perched high among the treetops. Surrounded by mature trees, this peaceful and private outdoor space feels like your own personal retreat. With lots of parking for everyone, a fantastic location, extensive renovations and nothing left to do but move in, this is an exceptional opportunity for anyone looking for a stylish, carefree home in Strathmore. Top floor. Vaulted ceilings. Treetop privacy. Golf course location. Beautifully renovated. Turn-key. Come take a look—you’ll love it!
For sale
C$239,900
7 N Crystal Ridge Cv #302, Strathmore, AB T1P 1R6
2beds
830sqft
Apartment
Built in 2002
-- sqft lot
$-- Zestimate®
C$289/sqft
C$560/mo HOA
What's special
Beautifully renovatedBright spacious and stylishOpen-concept layoutTall vaulted ceilingsAbundant natural lightFresh paintNew lighting
- 19 hours
- 0
- 0
Zillow last checked:
Listing updated:
Listed by:
Wayne Evans, Associate,
Cir Realty
Source: courtesy of Pillar9 System,MLS®#: A2349097 Originating MLS®#: Calgary
Originating MLS®#: CalgaryFacts & features
Interior
Bedrooms & bathrooms
- Bedrooms: 2
- Bathrooms: 1
- Full bathrooms: 1
Bedroom
- Level: Main
- Dimensions: 11`5" x 11`6"
Other
- Level: Main
- Dimensions: 16`9" x 10`11"
Other
- Level: Main
- Dimensions: 7`3" x 8`1"
Other
- Level: Main
- Dimensions: 6`7" x 11`5"
Kitchen
- Level: Main
- Dimensions: 9`8" x 8`6"
Laundry
- Level: Main
- Dimensions: 5`6" x 9`10"
Living room
- Level: Main
- Dimensions: 13`7" x 19`8"
Heating
- Radiant Floor
Cooling
- None
Appliances
- Included: Dishwasher, Electric Range, Microwave Hood Fan, Refrigerator, Washer/Dryer
- Laundry: In Unit
Features
- Breakfast Bar, Ceiling Fan(s), High Ceilings, Laminate Counters, No Animal Home, No Smoking Home, Open Floorplan, Pantry, Vaulted Ceiling(s)
- Flooring: Carpet
- Windows: Window Coverings
- Number of fireplaces: 1
- Fireplace features: Gas, Great Room, Mantle, Tile
- Common walls with other units/homes: 1 Common Wall,No One Above
Interior area
- Total interior livable area: 830.93 sqft
Video & virtual tour
Property
Parking
- Total spaces: 2
- Parking features: Stall, Unassigned
Features
- Levels: Single Level Unit
- Stories: 3
- Entry location: Top
- Patio & porch: None
- Exterior features: Balcony, BBQ gas line
Lot
- Size: 871 Square Feet
Details
- Parcel number: 114127055
- Zoning: R3
Construction
Type & style
- Home type: Apartment
- Property subtype: Apartment
- Attached to another structure: Yes
Materials
- Stucco, Wood Frame
- Roof: Asphalt
Condition
- New construction: No
- Year built: 2002
Community & HOA
Community
- Features: Golf, Lake, Street Lights
- Subdivision: Crystal Ridge
HOA
- Has HOA: Yes
- Amenities included: None
- Services included: Common Area Maintenance, Heat, Insurance, Professional Management, Reserve Fund Contributions, Sewer, Snow Removal, Water
- HOA fee: C$560 monthly
Location
- Region: Strathmore
Financial & listing details
- Price per square foot: C$289/sqft
- Date on market: 10/4/2026
- Inclusions: None
Price history
Price history is unavailable.
Public tax history
Tax history is unavailable.
Climate risks
Neighborhood: T1P
Nearby schools
GreatSchools rating
No schools nearby
We couldn't find any schools near this home.

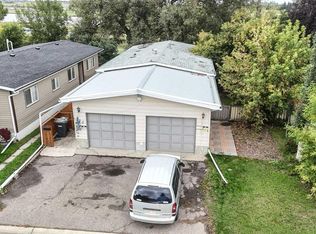
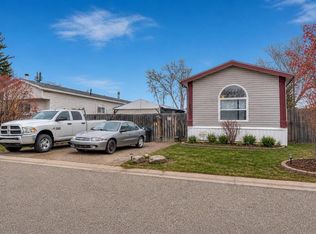

Similar homes
- C$227,9003 bd1 ba1k sqft8 N Bayside Pl #400, Strathmore, AB T1P 0E1For Sale
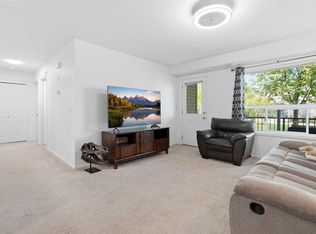 MLS ID #A2348550, Kelsey Ryan, Associate, Royal Lepage Benchmark. courtesy of Pillar9 System
 - C$195,0002 bd1 ba843 sqft8 W Bayside Pl #601, Strathmore, AB T1P 0E1For Sale
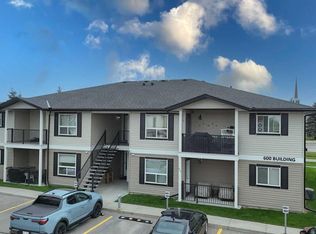 MLS ID #A2341122, Donna Williams, Associate, Re/Max Complete Realty. courtesy of Pillar9 System
 - C$219,0002 bd1 ba843 sqft8 S Bayside Pl #107, Strathmore, AB T1P 0E1For Sale
 MLS ID #A2303246, Lovepreet Lotey, Associate, Re/Max Complete Realty. courtesy of Pillar9 System
 - C$275,0003 bd2 ba865 sqft103 N Strathaven Dr #315, Strathmore, AB T1P 1W3For Sale
 MLS ID #A2342074, Derek Timmons, Associate, Cir Realty. courtesy of Pillar9 System
