Bright, move-in ready with brand-new Engineered High-Density Water-Resistant Flooring and freshly painted, this 1-bedroom, 1-bathroom condo offers comfortable, low-maintenance living in a friendly 55+ building. The functional kitchen features oak cabinetry, white appliances, and convenient access to the dining area. The spacious living room is filled with natural light and a cozy fireplace for the cooler evenings. The generous primary bedroom includes a double closet, while the 4-piece bathroom and in-suite laundry provide everyday convenience. Secure heated underground parking, a separate storage locker, and elevator access add to the appeal. Residents enjoy access to excellent building amenities, including a recreation room and library, making this an excellent opportunity to enjoy carefree condo living in a welcoming community.
For sale
C$259,900
43 W Westlake Cir #307, Strathmore, AB T1P 1T6
1beds
705sqft
Apartment
Built in 2000
-- sqft lot
$-- Zestimate®
C$369/sqft
C$445/mo HOA
What's special
Freshly paintedFunctional kitchenOak cabinetryWhite appliancesCozy fireplaceGenerous primary bedroomDouble closet
- 3 days |
- 0 |
- 0 |
Zillow last checked:
Listing updated:
Listed by:
Dixie Hartell, Associate,
Kic Realty,
Karen Kathol, Associate,
Kic Realty
Source: courtesy of Pillar9 System,MLS®#: A2334879 Originating MLS®#: Calgary
Originating MLS®#: CalgaryFacts & features
Interior
Bedrooms & bathrooms
- Bedrooms: 1
- Bathrooms: 1
- Full bathrooms: 1
Other
- Level: Main
- Dimensions: 12`3" x 11`7"
Other
- Level: Main
- Dimensions: 8`2" x 4`11"
Foyer
- Level: Main
- Dimensions: 11`3" x 4`11"
Kitchen
- Level: Main
- Dimensions: 10`10" x 7`5"
Laundry
- Level: Main
- Dimensions: 8`2" x 5`1"
Living room
- Level: Main
- Dimensions: 16`0" x 10`7"
Heating
- Baseboard, Boiler
Cooling
- Central Air
Appliances
- Included: Dishwasher, Electric Stove, Refrigerator, Washer/Dryer
- Laundry: Main Level
Features
- No Animal Home
- Number of fireplaces: 1
- Fireplace features: Gas
- Common walls with other units/homes: 2+ Common Walls
Interior area
- Total interior livable area: 705 sqft
- Finished area above ground: 705
Property
Parking
- Total spaces: 1
- Parking features: Heated Garage, RV Access/Parking, Stall, Titled, Underground
Features
- Levels: Single Level Unit
- Stories: 3
- Entry location: Top
- Patio & porch: Deck
- Exterior features: Balcony, Storage
Lot
- Size: 871 Square Feet
Details
- Parcel number: 114108457
- Zoning: R3
Construction
Type & style
- Home type: Apartment
- Property subtype: Apartment
- Attached to another structure: Yes
Materials
- Stucco, Wood Frame
- Foundation: Concrete Perimeter
Condition
- New construction: No
- Year built: 2000
Community & HOA
Community
- Features: Other
- Subdivision: Westmount_Strathmore
HOA
- Has HOA: Yes
- Amenities included: Elevator(s), Fitness Center, Party Room, Recreation Room, Storage, Visitor Parking
- Services included: Amenities of HOA/Condo, Common Area Maintenance, Gas, Heat, Insurance, Maintenance Grounds, Professional Management, Reserve Fund Contributions, Sewer, Snow Removal, Trash, Water
- HOA fee: C$445 monthly
Location
- Region: Strathmore
Financial & listing details
- Price per square foot: C$369/sqft
- Date on market: 8/7/2026
- Inclusions: N/A
Price history
Price history is unavailable.
Public tax history
Tax history is unavailable.
Climate risks
Neighborhood: T1P
Nearby schools
GreatSchools rating
No schools nearby
We couldn't find any schools near this home.
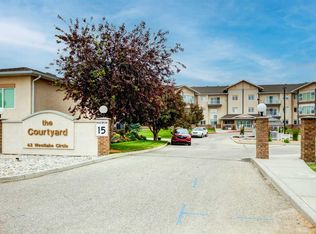
- C$369,9002 bd2 ba1.1k sqft43 W Westlake Cir #109, Strathmore, AB T1P1T6For Sale
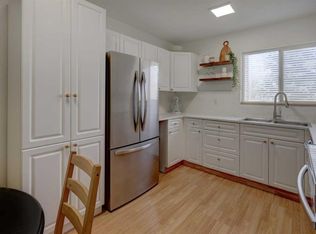
- C$225,0002 bd1 ba923 sqft707 N Westmount Dr #10, Strathmore, AB T1P1A9For Sale
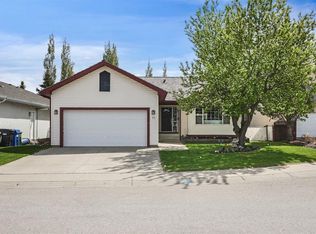
- C$580,0005 bd3 ba1.2k sqft11 N Strathmore Lakes Cres, Strathmore, AB T1P1L7For Sale
- C$500,0000.57 acres101 Westlake Mews, Strathmore, AB T1P1Z2Lot/Land
- C$499,0002 bd3 ba1.2k sqft33 W Strathmore Lakes Bay, Strathmore, AB T1P1L8For Sale
- C$2,5455 bd2 ba-- sqft114 Wheatland Trl, Strathmore, AB T1P1A6For Rent
- C$--2 bd2 ba-- sqft332 4th Ave #E, Strathmore, AB T1P1T5Off Market
- C$798,8004 bd3 ba1.6k sqft32 E Lakes Estates Cir, Strathmore, AB T1P0B7New Construction
Similar homes
- C$259,9001 bd1 ba808 sqft1005 A N Westmount Dr #113, Strathmore, AB T1P 0C3For Sale
 MLS ID #A2329859, Tracey Luking, Associate, Re/Max Complete Realty. courtesy of Pillar9 System
 - C$269,9001 bd1 ba759 sqft1005 B N Westmount Dr #111, Strathmore, AB T1P 0C3For Sale
 MLS ID #A2312272, Alisa Wurz, Associate, Cir Realty. courtesy of Pillar9 System
 - C$279,9992 bd2 ba963 sqft1005 A N Westmount Dr #115, Strathmore, AB T1P 0C3For Sale
 MLS ID #A2324313, Tracey Luking, Associate, Re/Max Complete Realty. courtesy of Pillar9 System
 - C$249,9003 bd2 ba552 sqft622 E 3rd St, Strathmore, AB T1P 1S3For Sale
 MLS ID #A2324155, Tamara Desjardins, Associate, Cir Realty. courtesy of Pillar9 System
 - C$239,9001 bd1 ba760 sqft1005 A N Westmount Dr #211, Strathmore, AB T1P 0C3For SaleMLS ID #A2295336, Tracey Luking, Associate, Re/Max Complete Realty. courtesy of Pillar9 System
- C$225,0002 bd1 ba923 sqft707 N Westmount Dr #10, Strathmore, AB T1P 1A9For SaleMLS ID #A2312980, Tamara Desjardins, Associate, Cir Realty. courtesy of Pillar9 System
- C$269,0002 bd1 ba950 sqft212 E 5th Ave, Strathmore, AB T1P 1B7For SaleMLS ID #A2331477, David Lofthaug, Broker, Bode Platform Inc.. courtesy of Pillar9 System
- C$229,0003 bd1 ba1k sqft8 N Bayside Pl #400, Strathmore, AB T1P 0E1For SaleMLS ID #A2314352, Kelsey Ryan, Associate, Royal Lepage Benchmark. courtesy of Pillar9 System
- C$210,0002 bd1 ba838 sqft8 N Bayside Pl #302, Strathmore, AB T1P 0E1For SaleMLS ID #A2328654, Jason Anderson, Associate, Re/Max Key. courtesy of Pillar9 System
- C$254,9002 bd1 ba758 sqft300 N Marina Dr #143, Chestermere, AB T1X 0P6For SaleMLS ID #A2335712, Wasim Elafech, Associate, Century 21 Bravo Realty. courtesy of Pillar9 System
- C$334,9002 bd2 ba959 sqft1005 B W Westmount Dr #102, Strathmore, AB T1P 0C3For SaleMLS ID #A2321892, Christa Aleman, Associate, Re/Max Key. courtesy of Pillar9 System
- C$219,0002 bd1 ba843 sqft8 S Bayside Pl #107, Strathmore, AB T1P 0E1For SaleMLS ID #A2303246, Lovepreet Lotey, Associate, Re/Max Complete Realty. courtesy of Pillar9 System
- C$269,7002 bd1 ba890 sqft829 W Bayview Rd, Strathmore, AB T1P 1E1For SaleMLS ID #A2309854, Wayne Evans, Associate, Cir Realty. courtesy of Pillar9 System
- C$209,9002 bd1 ba798 sqft103 S Strathaven Dr #423, Strathmore, AB T1P 1W3For SaleMLS ID #A2275645, Glenna Mitzner-Ernst, Associate, Maxwell Canyon Creek. courtesy of Pillar9 System
- C$220,0002 bd1 ba794 sqft103 S Strathaven Dr #123, Strathmore, AB T1P 1W3For SaleMLS ID #A2305746, Christa Aleman, Associate, Re/Max Key. courtesy of Pillar9 System
- C$327,0002 bd2 ba1k sqft1005 A NE Westmount Dr #107, Strathmore, AB T1P 0C3For SaleMLS ID #A2288448, Alisa Wurz, Associate, Cir Realty. courtesy of Pillar9 System
- C$200,0002 bd1 ba886 sqft103 N Strathaven Dr E #323, Strathmore, AB T1P 1W3For SaleMLS ID #A2299213, Ahtisham Ahmad, Associate, Urban-Realty.Ca. courtesy of Pillar9 System
- C$254,9002 bd1 ba758 sqft300 Marina Dr #143, Chestermere, AB T1X 0P6For SaleCentury 21 Canada
- C$274,9001 bd1 ba595 sqft390 SW Marina Dr #201, Chestermere, AB T1X 1W6For SaleMLS ID #A2318219, Juanita Power, Associate, First Place Realty. courtesy of Pillar9 System
- C$269,5002 bd1 ba731 sqft300 NE Marina Dr #193, Chestermere, AB T1X 0P6For SaleMLS ID #A2316537, Litha Thomas, Associate, Maxwell Central. courtesy of Pillar9 System
