PRICED TO SELL | EXCELLENT VALUE FOR FIRST-TIME BUYERS & INVESTORS Welcome to this well-updated 2-bedroom, 1-bathroom upper-level apartment located in a convenient and established community. This bright and functional unit features recently updated vinyl plank flooring throughout, giving the space a clean, modern feel while remaining durable for everyday living. The layout offers a comfortable living and dining area, a practical kitchen setup, and two generously sized bedrooms. The full bathroom is easily accessible and connected for added convenience from the primary bedroom. Additional features include in-suite laundry, making day-to-day living easy, along with assigned parking stalls and visitor parking nearby. Ideally located within walking distance to schools, parks, and amenities, with quick access to major routes for commuting. Whether you’re entering the market or adding to your investment portfolio, this property offers strong value at an affordable price point. Quick possession available. Don’t miss this opportunity.
For sale
C$200,000
103 N Strathaven Dr E #323, Strathmore, AB T1P 1W3
2beds
886sqft
Apartment
Built in 2002
-- sqft lot
$-- Zestimate®
C$226/sqft
C$465/mo HOA
What's special
Bright and functional unitClean modern feelPractical kitchen setupTwo generously sized bedroomsIn-suite laundryAssigned parking stallsVisitor parking nearby
- 135 days
- 4
- 0
Zillow last checked:
Listing updated:
Listed by:
Ahtisham Ahmad, Associate,
Urban-Realty.Ca
Source: courtesy of Pillar9 System,MLS®#: A2299213 Originating MLS®#: Calgary
Originating MLS®#: CalgaryFacts & features
Interior
Bedrooms & bathrooms
- Bedrooms: 2
- Bathrooms: 1
- Full bathrooms: 1
Bedroom
- Level: Main
- Dimensions: 9`1" x 13`6"
Other
- Level: Main
- Dimensions: 10`5" x 13`0"
Other
- Level: Main
- Dimensions: 9`1" x 5`11"
Dining room
- Level: Main
- Dimensions: 10`4" x 11`3"
Other
- Level: Main
- Dimensions: 5`11" x 5`4"
Kitchen
- Level: Main
- Dimensions: 9`6" x 8`2"
Living room
- Level: Main
- Dimensions: 12`8" x 14`10"
Heating
- Forced Air
Cooling
- None
Appliances
- Included: Dishwasher, Dryer, Electric Stove, Range Hood, Refrigerator, Washer
- Laundry: Lower Level
Features
- See Remarks
- Flooring: Laminate
- Has fireplace: No
- Common walls with other units/homes: 2+ Common Walls
Interior area
- Total interior livable area: 886 sqft
Property
Parking
- Total spaces: 1
- Parking features: Stall, Assigned
Features
- Levels: Single Level Unit
- Stories: 2
- Entry location: Top
- Patio & porch: Balcony(s)
- Exterior features: Private Entrance
- Pool features: Community
Details
- Parcel number: 102204561
- Zoning: R3
Construction
Type & style
- Home type: Apartment
- Property subtype: Apartment
- Attached to another structure: Yes
Materials
- Vinyl Siding, Wood Frame
Condition
- New construction: No
- Year built: 2002
Community & HOA
Community
- Features: Playground
- Subdivision: Strathaven
HOA
- Has HOA: Yes
- Amenities included: None
- Services included: Common Area Maintenance, Insurance, Professional Management, Reserve Fund Contributions, Snow Removal
- HOA fee: C$465 monthly
Location
- Region: Strathmore
Financial & listing details
- Price per square foot: C$226/sqft
- Date on market: 4/20/2026
- Inclusions: NA
Price history
Price history is unavailable.
Public tax history
Tax history is unavailable.
Climate risks
Neighborhood: T1P
Nearby schools
GreatSchools rating
No schools nearby
We couldn't find any schools near this home.
- C$209,9002 bd1 ba798 sqft103 S Strathaven Dr #423, Strathmore, AB T1P1W3For Sale

- C$220,0002 bd1 ba794 sqft103 S Strathaven Dr #123, Strathmore, AB T1P1W3For Sale

- C$309,9004 bd3 ba1.1k sqft301 N Strathaven Mews, Strathmore, AB T1P1P4For Sale

- C$--2 bd5 ba-- sqft513 Strathaven Mews, Strathmore, AB T1P1P5Off Market
Similar homes
- C$209,9002 bd1 ba798 sqft103 S Strathaven Dr #423, Strathmore, AB T1P 1W3For SaleMLS ID #A2275645, Glenna Mitzner-Ernst, Associate, Maxwell Canyon Creek. courtesy of Pillar9 System
- C$220,0002 bd1 ba794 sqft103 S Strathaven Dr #123, Strathmore, AB T1P 1W3For SaleMLS ID #A2305746, Christa Aleman, Associate, Re/Max Key. courtesy of Pillar9 System
- C$205,0002 bd1 ba838 sqft8 N Bayside Pl #302, Strathmore, AB T1P 0E1For Sale
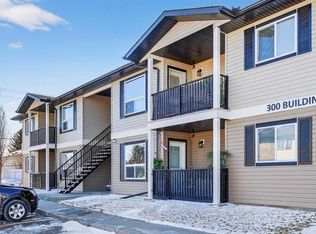 MLS ID #A2328654, Jason Anderson, Associate, Re/Max Key. courtesy of Pillar9 System
 - C$219,0002 bd1 ba843 sqft8 S Bayside Pl #107, Strathmore, AB T1P 0E1For Sale
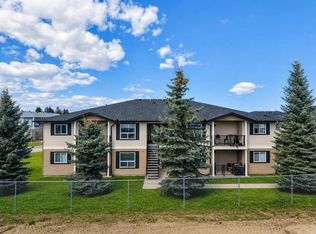 MLS ID #A2303246, Lovepreet Lotey, Associate, Re/Max Complete Realty. courtesy of Pillar9 System
