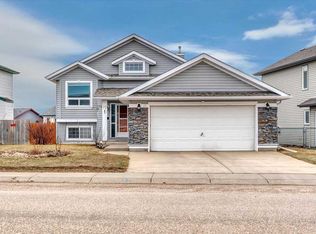
Space, versatility, and a little something for everyone! This well-maintained bi-level sits on a corner lot and offers 5 bedrooms, 3 bathrooms, and plenty of room to spread out. The main living area is warm and inviting with a fireplace, while the new spacious kitchen features a huge island that creates a natural gathering place for everyday life and entertaining. Along with the new kitchen, this home has recently been updated with new flooring, paint, trim, shingles and updated bathrooms. The layout offers flexibility with bedrooms, bathrooms and living space on both levels. In addition to the double attached heated garage, there is a second detached garage currently set up as a heated man cave, complete with a small attached storage area. It is framed for a future overhead garage door, giving you the option to convert the space back to heated garage use if desired. Whether you envision a workshop, hobby space, games room, additional storage, or your own place to escape, it’s a fantastic bonus you don’t find with every home. With a great corner lot, two garage spaces, two fireplaces, a functional layout, and a home that has been well cared for, there is a lot here to love.
For sale
C$525,000
303 W Strathaven Dr, Strathmore, AB T1P 1M2
5beds
1,236sqft
Single Family Residence
Built in 1995
6,098 Square Feet Lot
$-- Zestimate®
C$425/sqft
C$-- HOA
What's special
Well-maintained bi-levelCorner lotNew spacious kitchenNew flooringUpdated bathroomsDouble attached heated garageSmall attached storage area
- 6 days
- 7
- 0
Zillow last checked:
Listing updated:
Listed by:
Carey Rose, Broker,
Re/Max Key
Source: courtesy of Pillar9 System,MLS®#: A2343879 Originating MLS®#: Calgary
Originating MLS®#: CalgaryFacts & features
Interior
Bedrooms & bathrooms
- Bedrooms: 5
- Bathrooms: 3
- Full bathrooms: 3
Bedroom
- Level: Main
- Dimensions: 12`1" x 8`0"
Bedroom
- Level: Main
- Dimensions: 9`10" x 8`5"
Other
- Level: Main
- Dimensions: 13`4" x 11`6"
Bedroom
- Level: Lower
- Dimensions: 10`10" x 14`8"
Bedroom
- Level: Lower
- Dimensions: 14`1" x 14`7"
Other
- Level: Main
- Dimensions: 6`7" x 7`5"
Other
- Level: Lower
- Dimensions: 5`1" x 8`11"
Other
- Level: Main
- Dimensions: 7`1" x 4`11"
Dining room
- Level: Main
- Dimensions: 15`10" x 8`2"
Exercise room
- Level: Lower
- Dimensions: 17`2" x 9`3"
Game room
- Level: Lower
- Dimensions: 16`0" x 24`8"
Kitchen
- Level: Main
- Dimensions: 14`3" x 1`5"
Living room
- Level: Main
- Dimensions: 11`11" x 13`4"
Heating
- Forced Air
Cooling
- None
Appliances
- Included: Dishwasher, Dryer, Electric Stove, Garage Control(s), Refrigerator, Washer
- Laundry: Lower Level
Features
- Breakfast Bar, Granite Counters, High Ceilings, Kitchen Island, Open Floorplan, Vaulted Ceiling(s)
- Flooring: Laminate, Tile
- Windows: Window Coverings
- Basement: Full
- Number of fireplaces: 2
- Fireplace features: Gas, Wood Burning Stove
Interior area
- Total interior livable area: 1,236 sqft
- Finished area above ground: 1,236
- Finished area below ground: 930
Video & virtual tour
Property
Parking
- Total spaces: 6
- Parking features: Alley Access, Double Garage Attached, Double Garage Detached, Driveway, Garage Faces Front, Garage Faces Rear
- Attached garage spaces: 4
- Has uncovered spaces: Yes
Features
- Levels: Bi-Level
- Stories: 1
- Patio & porch: Deck
- Exterior features: Private Yard
- Fencing: Fenced
- Frontage length: 11.30M 37`1"
Lot
- Size: 6,098 Square Feet
- Features: Back Lane, Back Yard, Corner Lot, Front Yard
Details
- Parcel number: 114108732
- Zoning: R1
Construction
Type & style
- Home type: SingleFamily
- Property subtype: Single Family Residence
Materials
- Vinyl Siding, Wood Frame
- Foundation: Concrete Perimeter
- Roof: Asphalt Shingle
Condition
- New construction: No
- Year built: 1995
Community & HOA
Community
- Features: Sidewalks, Street Lights
- Subdivision: Strathaven
HOA
- Has HOA: No
Location
- Region: Strathmore
Financial & listing details
- Price per square foot: C$425/sqft
- Date on market: 9/10/2026
- Inclusions: ceiling fan, garage heater x 2
Price history
Price history is unavailable.
Public tax history
Tax history is unavailable.
Climate risks
Neighborhood: T1P
Nearby schools
GreatSchools rating
No schools nearby
We couldn't find any schools near this home.

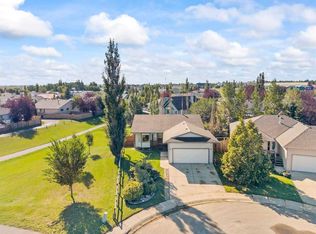
Similar homes
- C$440,0005 bd3 ba1.1k sqft41 Brentwood Dr N, Strathmore, AB T1P 1G3For Sale
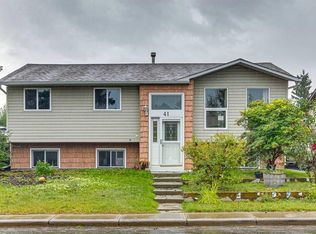 MLS ID #A2342608, Mel Star, Associate, Re/Max House Of Real Estate. courtesy of Pillar9 System
 - C$479,0005 bd3 ba1.1k sqft1907 S Strathcona Ter, Strathmore, AB T1P 1S8For Sale
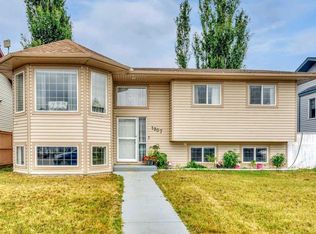 MLS ID #A2337087, Tara Baldwin, Associate, Re/Max Key. courtesy of Pillar9 System
 - C$580,0005 bd3 ba1.4k sqft169 N Parklane Dr, Strathmore, AB T1P 1V8For Sale
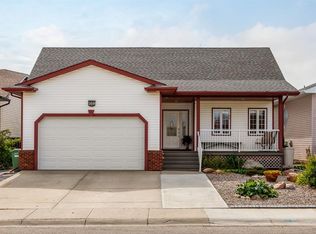 MLS ID #A2342916, Daniel Beddome, Associate, Coldwell Banker Mountain Central. courtesy of Pillar9 System
 - C$510,0005 bd3 ba1.1k sqft27 W Aspen Creek Way, Strathmore, AB T1P 1R2For Sale
 MLS ID #A2329372, Alyssa Bennett, Associate, Re/Max Key. courtesy of Pillar9 System
