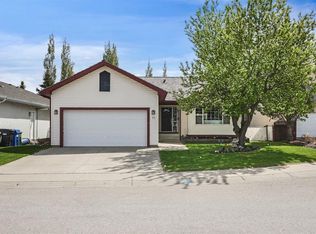
OPEN HOUSE: Saturday August 29, 12-2pm. This isn’t your typical bungalow. Offering a executive-open plan layout, this beautifully updated and exceptionally well-maintained home combines a spacious, thoughtful floor plan with modern touches throughout. A grand entrance and vaulted ceilings create an immediate sense of space, while the fully developed interior offers plenty of room for everyday living, entertaining and growing families. With 5 bedrooms and 3 full bathrooms, there’s flexibility for guests, a home office, older kids or extended family. The home has been thoughtfully updated and meticulously cared for, giving it a fresh, move-in-ready feel while still enjoying all the benefits of an established neighbourhood. Central air conditioning keeps things comfortable through the summer, while the double attached heated garage is a welcome bonus year-round. Fully finished, incredibly spacious and completely move-in ready, this is bungalow living, just not how you’re used to seeing it.
For sale
C$599,900
1151 E Westmount Dr, Strathmore, AB T1P 1Y6
5beds
1,610sqft
Single Family Residence
Built in 2006
5,662 Square Feet Lot
$-- Zestimate®
C$372/sqft
C$-- HOA
What's special
Executive-open plan layoutBeautifully updatedSpacious thoughtful floor planModern touches throughoutGrand entranceVaulted ceilingsFully developed interior
- 10 hours
- 3
- 0
Zillow last checked:
Listing updated:
Listed by:
Carey Rose, Associate,
Re/Max Key
Source: courtesy of Pillar9 System,MLS®#: A2340915 Originating MLS®#: Calgary
Originating MLS®#: CalgaryFacts & features
Interior
Bedrooms & bathrooms
- Bedrooms: 5
- Bathrooms: 3
- Full bathrooms: 3
Bedroom
- Level: Main
- Dimensions: 10`5" x 11`8"
Bedroom
- Level: Main
- Dimensions: 10`5" x 9`11"
Other
- Level: Main
- Dimensions: 13`10" x 11`11"
Bedroom
- Level: Lower
- Dimensions: 13`4" x 14`3"
Bedroom
- Level: Lower
- Dimensions: 10`0" x 12`7"
Other
- Level: Main
- Dimensions: 8`10" x 4`10"
Other
- Level: Lower
- Dimensions: 7`4" x 7`2"
Other
- Level: Main
- Dimensions: 8`3" x 14`0"
Dining room
- Level: Main
- Dimensions: 10`8" x 9`0"
Game room
- Level: Lower
- Dimensions: 21`1" x 28`5"
Kitchen
- Level: Main
- Dimensions: 10`8" x 13`2"
Laundry
- Level: Main
- Dimensions: 10`8" x 13`2"
Living room
- Level: Main
- Dimensions: 14`11" x 19`6"
Heating
- Forced Air
Cooling
- Central Air
Appliances
- Included: Dishwasher, Electric Stove, Freezer, Garage Control(s), Microwave Hood Fan, Refrigerator, Washer
- Laundry: Main Level
Features
- Breakfast Bar, Granite Counters, High Ceilings, Kitchen Island, Open Floorplan, Pantry, Soaking Tub, Vaulted Ceiling(s), Walk-In Closet(s)
- Flooring: Carpet
- Windows: Window Coverings
- Basement: Full
- Number of fireplaces: 1
- Fireplace features: Gas
Interior area
- Total interior livable area: 1,610 sqft
- Finished area above ground: 1,610
- Finished area below ground: 1,499
Video & virtual tour
Property
Parking
- Total spaces: 4
- Parking features: Double Garage Attached
- Attached garage spaces: 2
Features
- Levels: One
- Stories: 1
- Patio & porch: Deck
- Exterior features: Private Yard
- Fencing: Fenced
- Frontage length: 15.27M 50`1"
Lot
- Size: 5,662 Square Feet
- Features: Back Yard, Front Yard, Landscaped, Lawn
Details
- Parcel number: 114129534
- Zoning: R1
Construction
Type & style
- Home type: SingleFamily
- Architectural style: Bungalow
- Property subtype: Single Family Residence
Materials
- Brick, Vinyl Siding, Wood Frame
- Foundation: Concrete Perimeter
- Roof: Asphalt Shingle
Condition
- New construction: No
- Year built: 2006
Community & HOA
Community
- Features: Sidewalks, Street Lights
- Subdivision: Strathmore Lakes Estates
HOA
- Has HOA: No
Location
- Region: Strathmore
Financial & listing details
- Price per square foot: C$372/sqft
- Date on market: 8/28/2026
- Inclusions: shed, heater in garage
Price history
Price history is unavailable.
Public tax history
Tax history is unavailable.
Climate risks
Neighborhood: T1P
Nearby schools
GreatSchools rating
No schools nearby
We couldn't find any schools near this home.
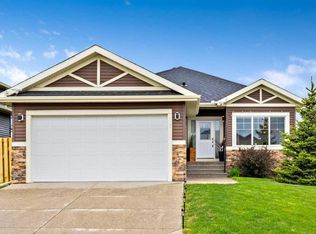
- C$619,9004 bd3 ba1.4k sqft1 E Lakes Estates Cir, Strathmore, AB T1P0B7For Sale
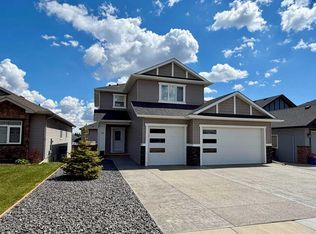
- C$784,9003 bd4 ba2k sqft78 W Lakes Estates Cir, Strathmore, AB T1P0B6For Sale
- C$774,9004 bd4 ba2.5k sqft69 E Lakes Estates Cir, Strathmore, AB T1P0B6New Construction

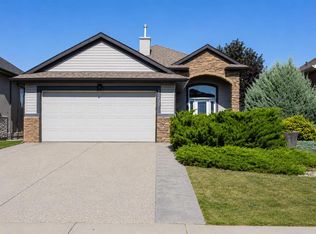
- C$599,5003 bd3 ba1.3k sqft1207 E Westmount Dr, Strathmore, AB T1P1Y9For Sale
Similar homes
- C$600,0004 bd3 ba1.4k sqft144 S Hillcrest Cpe, Strathmore, AB T1P 0A4For Sale
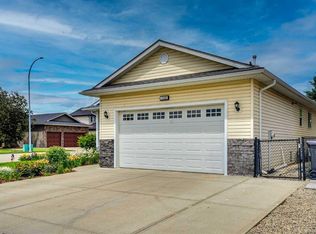 MLS ID #A2340454, Henry Nguyen, Associate, Cir Realty. courtesy of Pillar9 System
 - C$580,0005 bd3 ba1.2k sqft11 N Strathmore Lakes Cres, Strathmore, AB T1P 1L7For Sale
 MLS ID #A2323949, Tara Baldwin, Associate, Re/Max Key. courtesy of Pillar9 System
 - C$619,9004 bd3 ba1.4k sqft1 E Lakes Estates Cir, Strathmore, AB T1P 0B7For SaleMLS ID #A2315185, Guy Cooley, Associate, Re/Max First. courtesy of Pillar9 System
- C$624,9004 bd3 ba1.4k sqft113 N Wildrose Dr, Strathmore, AB T1P 0C8For Sale
 MLS ID #A2316949, Tamara Desjardins, Associate, Cir Realty. courtesy of Pillar9 System
