Beautifully updated family home tucked away on a quiet cul-de-sac! Welcome to this beautifully maintained 4-bedroom + flex room, 3-bathroom bi-level, offering over 2,500 sq. ft. of thoughtfully designed living space in one of Strathmore's most desirable family-friendly locations. From the moment you step inside, you'll appreciate the bright, open floor plan, soaring vaulted ceilings, and abundance of natural light that create an inviting atmosphere throughout the home. The spacious living room flows seamlessly into the beautifully updated kitchen, where you'll find quartz countertops, stainless steel appliances, a gas range, ample cabinetry, and a large island that makes everyday living and entertaining effortless. The main floor offers three spacious bedrooms, including a private primary retreat with an expansive closet and ensuite, providing the ideal place to unwind at the end of the day.Downstairs, the fully developed lower level expands your living space with a large family room, a fourth bedroom, a full bathroom, and an additional flex room that easily adapts to your lifestyle as an additional bedroom, home office, fitness room, hobby space, or playroom.—along with a large family room that's perfect for movie nights or gatherings. Step outside to your private, beautifully landscaped backyard where you can enjoy summer evenings on the deck, entertain family and friends, or simply relax in your own peaceful outdoor retreat. The quiet cul-de-sac offers minimal traffic, creating an ideal setting for families while still being conveniently close to schools, parks, walking paths, shopping, recreation, and all of Strathmore's amenities. Move-in ready and thoughtfully updated, this home offers the perfect balance of style, comfort, and functionality. With room for a growing family, space to work from home, and a location you'll love, this is a home you'll enjoy for years to come. Enjoy the space and value of small-town living while remaining within an easy commute to Chestermere and Calgary. Don't miss your opportunity to make this exceptional property your next home.
For sale
C$600,000
9 S Madison Ct, Strathmore, AB T1P 1M5
5beds
1,293sqft
Single Family Residence
Built in 1998
6,098 Square Feet Lot
$-- Zestimate®
C$464/sqft
C$-- HOA
What's special
Bright open floor planSoaring vaulted ceilingsAbundance of natural lightBeautifully updated kitchenQuartz countertopsStainless steel appliancesGas range
- 6 days
- 4
- 1
Zillow last checked:
Listing updated:
Listed by:
Christa Aleman, Associate,
Re/Max Key
Source: courtesy of Pillar9 System,MLS®#: A2340987 Originating MLS®#: Calgary
Originating MLS®#: CalgaryFacts & features
Interior
Bedrooms & bathrooms
- Bedrooms: 5
- Bathrooms: 3
- Full bathrooms: 3
Bedroom
- Level: Main
- Dimensions: 10`7" x 9`3"
Bedroom
- Level: Main
- Dimensions: 14`4" x 11`9"
Other
- Level: Main
- Dimensions: 14`1" x 13`5"
Bedroom
- Level: Lower
- Dimensions: 12`0" x 11`8"
Bedroom
- Level: Lower
- Dimensions: 12`7" x 13`9"
Other
- Level: Main
- Dimensions: 4`10" x 8`7"
Other
- Level: Lower
- Dimensions: 7`8" x 6`10"
Other
- Level: Main
- Dimensions: 4`10" x 8`3"
Dining room
- Level: Main
- Dimensions: 13`1" x 10`2"
Game room
- Level: Lower
- Dimensions: 19`9" x 27`3"
Kitchen
- Level: Main
- Dimensions: 13`1" x 12`2"
Living room
- Level: Main
- Dimensions: 13`1" x 17`1"
Heating
- Forced Air
Cooling
- None
Appliances
- Included: Dishwasher, Dryer, Garage Control(s), Gas Stove, Refrigerator, Washer
- Laundry: Lower Level
Features
- High Ceilings, Kitchen Island, Pantry, Quartz Counters, Vaulted Ceiling(s)
- Windows: Window Coverings
- Basement: Full
- Has fireplace: No
Interior area
- Total interior livable area: 1,293 sqft
- Finished area above ground: 1,293
- Finished area below ground: 1,153
Property
Parking
- Total spaces: 4
- Parking features: Double Garage Attached
- Attached garage spaces: 2
Features
- Levels: Bi-Level
- Stories: 1
- Patio & porch: Deck
- Exterior features: Private Yard
- Fencing: Fenced
- Frontage length: 16.90M 55`5"
Lot
- Size: 6,098 Square Feet
- Features: Back Yard, Cul-De-Sac
Details
- Parcel number: 114128589
- Zoning: R1
Construction
Type & style
- Home type: SingleFamily
- Property subtype: Single Family Residence
Materials
- Stone, Vinyl Siding, Wood Frame
- Foundation: Concrete Perimeter
- Roof: Asphalt Shingle
Condition
- New construction: No
- Year built: 1998
Community & HOA
Community
- Features: Sidewalks, Street Lights
- Subdivision: Maplewood
HOA
- Has HOA: No
Location
- Region: Strathmore
Financial & listing details
- Price per square foot: C$464/sqft
- Date on market: 10/8/2026
- Inclusions: basement TV
Price history
Price history is unavailable.
Public tax history
Tax history is unavailable.
Climate risks
Neighborhood: T1P
Nearby schools
GreatSchools rating
No schools nearby
We couldn't find any schools near this home.


Similar homes
- C$559,0004 bd2 ba1.3k sqft131 S Cambria Rd, Strathmore, AB T1P 1M1For Sale
 MLS ID #A2351902, Christa Aleman, Associate, Re/Max Key. courtesy of Pillar9 System
 - C$745,0004 bd4 ba1.6k sqft23 W Madison Ct, Strathmore, AB T1P 1M5For Sale
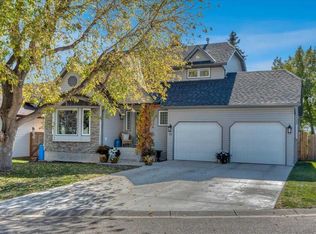 MLS ID #A2349939, Christa Aleman, Associate, Re/Max Key. courtesy of Pillar9 System
 - C$570,0004 bd4 ba1.5k sqft148 S Aspen Creek Cres, Strathmore, AB T1P 0A7For Sale
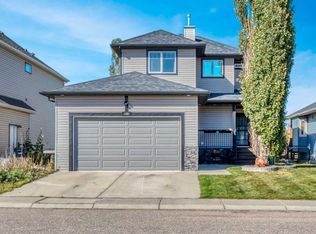 MLS ID #A2350603, Christa Aleman, Associate, Re/Max Key. courtesy of Pillar9 System
 - C$569,0005 bd3 ba1.1k sqft106 N Strathaven Bay, Strathmore, AB T1P 1M2For Sale
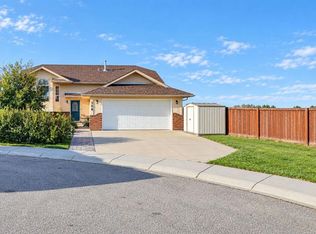 MLS ID #A2345766, Debbie Mitzner, Associate, Re/Max Landan Real Estate. courtesy of Pillar9 System
