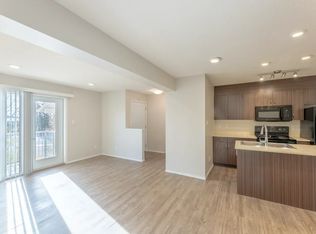
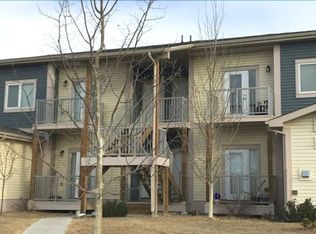
Welcome to Bayside Villas in Strathmore! This top-floor, end-unit, 2-bedroom condo offers a bright, functional layout with the added privacy of an end location. Open-concept design seamlessly connects the kitchen and spacious dining area, creating an inviting space for everyday living. The kitchen offers plenty of cabinetry, a convenient pantry and ample workspace, while the generous living room provides plenty of room to relax and features direct access to the private balcony. The well-designed floor plan includes a comfortable primary bedroom, second bedroom and 4-piece bathroom, along with the convenience of in-suite laundry. A particularly practical feature is the spacious in-suite storage area, providing valuable additional room to keep everything organized. Adding to the independence of the unit, the condo has its own furnace and hot water tank. An assigned parking stall completes the package. A comfortable and practical home in an established Strathmore condominium community, offering top-floor living, an end-unit location and a well-planned 2-bedroom layout.
For sale
C$195,000
8 W Bayside Pl #601, Strathmore, AB T1P 0E1
2beds
843sqft
Apartment
Built in 2011
-- sqft lot
$-- Zestimate®
C$231/sqft
C$409/mo HOA
What's special
End unitIn-suite laundry areaStorage areaAssigned parking
- 8 days
- 6
- 0
Zillow last checked:
Listing updated:
Listed by:
Donna Williams, Associate,
Re/Max Complete Realty
Source: courtesy of Pillar9 System,MLS®#: A2341122 Originating MLS®#: Calgary
Originating MLS®#: CalgaryFacts & features
Interior
Bedrooms & bathrooms
- Bedrooms: 2
- Bathrooms: 1
- Full bathrooms: 1
Other
- Level: Main
- Dimensions: 10`0" x 10`0"
Bedroom
- Level: Main
- Dimensions: 11`2" x 9`1"
Other
- Level: Main
- Dimensions: 8`5" x 4`11"
Other
- Level: Main
- Dimensions: 15`7" x 11`7"
Laundry
- Level: Main
- Dimensions: 10`1" x 4`11"
Living room
- Level: Main
- Dimensions: 14`6" x 11`0"
Other
- Level: Main
- Dimensions: 6`3" x 4`10"
Heating
- Forced Air, Natural Gas
Cooling
- None
Appliances
- Included: None
- Laundry: See Remarks
Features
- See Remarks
- Flooring: Carpet, Laminate, Linoleum
- Has fireplace: No
- Common walls with other units/homes: 1 Common Wall
Interior area
- Total interior livable area: 843.04 sqft
- Finished area above ground: 843
Property
Parking
- Total spaces: 1
- Parking features: Stall, See Remarks
Features
- Levels: Single Level Unit
- Stories: 2
- Entry location: Top
- Patio & porch: Balcony(s)
- Exterior features: None
- Fencing: None
Lot
- Size: 871 Square Feet
Details
- Parcel number: 114129263
- Zoning: P1
Construction
Type & style
- Home type: Apartment
- Property subtype: Apartment
- Attached to another structure: Yes
Materials
- Vinyl Siding, Wood Frame
- Roof: See Remarks
Condition
- New construction: No
- Year built: 2011
Community & HOA
Community
- Features: Park, Playground, Sidewalks, Street Lights
- Subdivision: Brentwood_Strathmore
HOA
- Has HOA: Yes
- Amenities included: Parking
- Services included: Amenities of HOA/Condo, Interior Maintenance
- HOA fee: C$409 monthly
Location
- Region: Strathmore
Financial & listing details
- Price per square foot: C$231/sqft
- Date on market: 9/26/2026
- Inclusions: none
Price history
Price history is unavailable.
Public tax history
Tax history is unavailable.
Climate risks
Neighborhood: T1P
Nearby schools
GreatSchools rating
No schools nearby
We couldn't find any schools near this home.
Similar homes
- C$227,9003 bd1 ba1k sqft8 N Bayside Pl #400, Strathmore, AB T1P 0E1For Sale
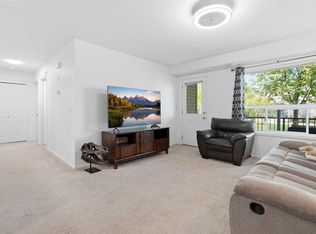 MLS ID #A2348550, Kelsey Ryan, Associate, Royal Lepage Benchmark. courtesy of Pillar9 System
 - C$219,0002 bd1 ba843 sqft8 S Bayside Pl #107, Strathmore, AB T1P 0E1For Sale
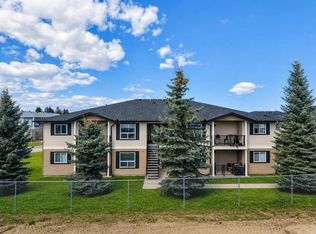 MLS ID #A2303246, Lovepreet Lotey, Associate, Re/Max Complete Realty. courtesy of Pillar9 System
 - C$200,0002 bd1 ba886 sqft103 N Strathaven Dr E #323, Strathmore, AB T1P 1W3For Sale
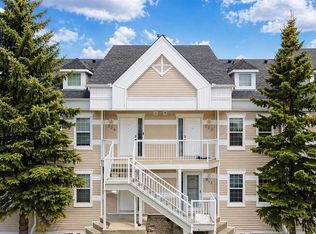 MLS ID #A2299213, Ahtisham Ahmad, Associate, Urban-Realty.Ca. courtesy of Pillar9 System
 - C$170,0002 bd1 ba749 sqft319 NE 2nd Ave #402, Strathmore, AB T1P 1T7For Sale
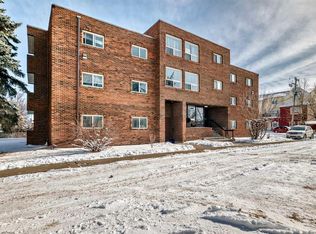 MLS ID #A2336624, Debbie Mitzner, Associate, Re/Max Landan Real Estate. courtesy of Pillar9 System
