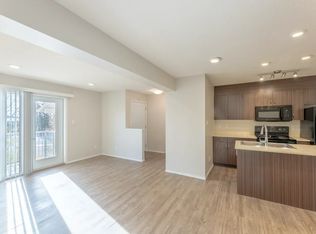
Say goodbye to SHOVELLING! Snow removal is completely taken care, offering effortless and maintenance-free living. This ground level, 3 bedroom, 1 bathroom condo features 1,013 sq. ft. of comfortable space, a north-facing patio and a greenspace in your front yard. NOW AVAILABLE TO THE GENERAL PUBLIC TO PURCHASE OUTSIDE OF THE PROGRAM or eligible to still be purchased through the Strathmore Affordable Housing Program. Plus, enjoy ultimate budget peace of mind with condo fees that cover all utilities except for electricity! A fantastic opportunity that won't last long.
For sale
C$227,900
8 N Bayside Pl #400, Strathmore, AB T1P 0E1
3beds
1,012sqft
Apartment
Built in 2011
-- sqft lot
$-- Zestimate®
C$225/sqft
C$489/mo HOA
What's special
- 16 days
- 8
- 0
Zillow last checked:
Listing updated:
Listed by:
Kelsey Ryan, Associate,
Royal Lepage Benchmark
Source: courtesy of Pillar9 System,MLS®#: A2348550 Originating MLS®#: Calgary
Originating MLS®#: CalgaryFacts & features
Interior
Bedrooms & bathrooms
- Bedrooms: 3
- Bathrooms: 1
- Full bathrooms: 1
Bedroom
- Level: Main
- Dimensions: 12`10" x 9`6"
Bedroom
- Level: Main
- Dimensions: 9`11" x 12`3"
Other
- Level: Main
- Dimensions: 11`1" x 11`11"
Other
- Level: Main
- Dimensions: 8`6" x 4`11"
Dining room
- Level: Main
- Dimensions: 11`7" x 6`11"
Other
- Level: Main
- Dimensions: 4`10" x 6`3"
Kitchen
- Level: Main
- Dimensions: 11`0" x 9`4"
Living room
- Level: Main
- Dimensions: 14`6" x 13`2"
Heating
- Forced Air
Cooling
- None
Appliances
- Included: Dishwasher, Dryer, Electric Stove, Range Hood, Refrigerator, Washer
- Laundry: In Unit
Features
- Ceiling Fan(s), Laminate Counters, No Smoking Home, Open Floorplan
- Flooring: Carpet, Laminate, Linoleum
- Windows: Window Coverings
- Basement: None
- Has fireplace: No
- Common walls with other units/homes: 2+ Common Walls
Interior area
- Total interior livable area: 1,012 sqft
- Finished area above ground: 1,012
Property
Parking
- Total spaces: 1
- Parking features: Assigned, Guest, Paved, Plug-In, Stall
Features
- Levels: Single Level Unit
- Stories: 2
- Entry location: Ground
- Patio & porch: Patio
- Exterior features: Balcony, Lighting
Lot
- Size: 871 Square Feet
Details
- Zoning: P1
Construction
Type & style
- Home type: Apartment
- Property subtype: Apartment
- Attached to another structure: Yes
Materials
- Vinyl Siding, Wood Frame
- Roof: Asphalt Shingle
Condition
- New construction: No
- Year built: 2011
Community & HOA
Community
- Features: None
- Subdivision: Brentwood_Strathmore
HOA
- Has HOA: Yes
- Amenities included: Parking, Snow Removal, Trash, Visitor Parking
- Services included: Common Area Maintenance, Heat, Insurance, Maintenance Grounds, Parking, Professional Management, Sewer, Snow Removal, Trash, Water
- HOA fee: C$489 monthly
Location
- Region: Strathmore
Financial & listing details
- Price per square foot: C$225/sqft
- Date on market: 9/28/2026
- Inclusions: Doorbell Camera, Window/ Door Sensors (Telus Alarm Components - No Contract)
Price history
Price history is unavailable.
Public tax history
Tax history is unavailable.
Climate risks
Neighborhood: T1P
Nearby schools
GreatSchools rating
No schools nearby
We couldn't find any schools near this home.
Similar homes
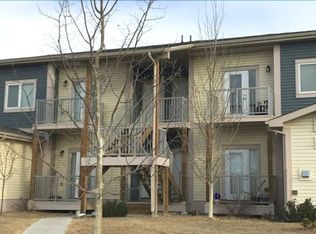
- C$219,0002 bd1 ba843 sqft8 S Bayside Pl #107, Strathmore, AB T1P 0E1For Sale
 MLS ID #A2303246, Lovepreet Lotey, Associate, Re/Max Complete Realty. courtesy of Pillar9 System
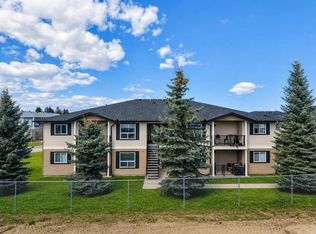
 - C$199,9002 bd1 ba798 sqft103 S Strathaven Dr #423, Strathmore, AB T1P 1W3For Sale
 MLS ID #A2352319, Glenna Mitzner-Ernst, Associate, Maxwell Canyon Creek. courtesy of Pillar9 System
 - C$195,0002 bd1 ba843 sqft8 W Bayside Pl #601, Strathmore, AB T1P 0E1For Sale
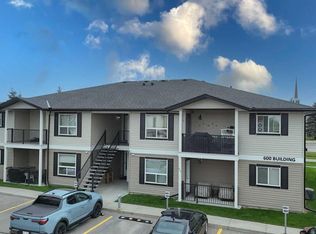 MLS ID #A2341122, Donna Williams, Associate, Re/Max Complete Realty. courtesy of Pillar9 System
 - C$239,9002 bd1 ba830 sqft7 N Crystal Ridge Cv #302, Strathmore, AB T1P 1R6For Sale
 MLS ID #A2349097, Wayne Evans, Associate, Cir Realty. courtesy of Pillar9 System
