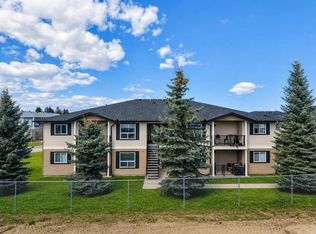
This beautifully updated, MOVE-IN READY two-story condo unit offers the perfect blend of affordability, comfort, and convenience. Situated directly across from a Hilton Park playground, this 2 bedroom, 1 bathroom home is tailored for first-time home buyers or savvy investors looking for a turn-key property. New flooring has been installed on the main and upper levels. Step out onto the SOUTH FACING BACK DECK and enjoy use of the private yard. Keep your vehicle protected from the elements under the rear CARPORT with locked STORAGE attached to the parking area. Monthly fees cover heat, water, sewer and property maintenance along with professional property management. As a new home owner or investor, its more than convenient to not have to worry about lawn care! The main floor welcomes you with an abundance of light streaming through the south-facing living room. From the kitchen, you can enjoy a direct view of the park across the street. Moving to the second level, features include a 4 piece bathroom and 2 generous bedrooms, both offering ample space for king-sized beds. Location is everything! You are within short walking distance to local schools, diverse restaurants, health clinics and shopping amenities. Commuters will love the easy access to Highway 1, placing you just a short 25 minute drive to Calgary. Strathmore itself boasts exceptional recreational facilities including ice rinks, an indoor swimming pool, and an indoor walking track and sport complex. This is a fantastic starting point. Contact your Realtor® to view this promising property.
For sale
C$225,000
707 N Westmount Dr #10, Strathmore, AB T1P 1A9
2beds
923sqft
Townhouse
Built in 1976
871 Square Feet Lot
$-- Zestimate®
C$244/sqft
C$477/mo HOA
What's special
- 64 days |
- 3 |
- 0 |
Zillow last checked:
Listing updated:
Listed by:
Tamara Desjardins, Associate,
Cir Realty
Source: courtesy of Pillar9 System,MLS®#: A2312980 Originating MLS®#: Calgary
Originating MLS®#: CalgaryFacts & features
Interior
Bedrooms & bathrooms
- Bedrooms: 2
- Bathrooms: 1
- Full bathrooms: 1
Bedroom
- Level: Upper
- Dimensions: 13`3" x 9`1"
Other
- Level: Upper
- Dimensions: 13`0" x 10`10"
Other
- Level: Upper
- Dimensions: 7`7" x 4`11"
Eat in kitchen
- Level: Main
- Dimensions: 12`11" x 9`7"
Living room
- Level: Main
- Dimensions: 14`4" x 13`3"
Heating
- Forced Air, Natural Gas
Cooling
- None
Appliances
- Included: Dryer, Electric Stove, Range Hood, Refrigerator, Washer
- Laundry: In Hall
Features
- Flooring: Carpet, Laminate
- Windows: Vinyl Windows, Window Coverings
- Basement: None
- Has fireplace: No
- Common walls with other units/homes: 2+ Common Walls,No One Above
Interior area
- Total interior livable area: 923 sqft
Video & virtual tour
Property
Parking
- Total spaces: 2
- Parking features: Carport, Assigned
- Carport spaces: 1
Features
- Levels: 2 and Half Storey,2 Storey
- Stories: 1
- Entry location: Top
- Patio & porch: Deck
- Exterior features: None
- Fencing: Fenced
Lot
- Size: 871 Square Feet
- Features: Back Yard
Details
- Parcel number: 102184010
- Zoning: R3
Construction
Type & style
- Home type: Townhouse
- Property subtype: Townhouse
Materials
- Vinyl Siding
- Foundation: Concrete Perimeter
- Roof: Asphalt
Condition
- New construction: No
- Year built: 1976
Community & HOA
Community
- Features: Playground
- Subdivision: Westmount_Strathmore
HOA
- Has HOA: Yes
- Amenities included: Parking
- Services included: Gas, Professional Management, Reserve Fund Contributions, Sewer, Snow Removal, Trash, Water
- HOA fee: C$477 monthly
Location
- Region: Strathmore
Financial & listing details
- Price per square foot: C$244/sqft
- Date on market: 5/22/2026
- Inclusions: FRIDGE, ELECTRIC STOVE, HOODFAN, WASHER, DRYER, WINDO COVERINGS
Tamara Desjardins, Associate
Tamara Desjardins, Associate
(403) 874-6486
By pressing Contact Agent, you agree that the real estate professional identified above may call/text you about your search, which may involve use of automated means and pre-recorded/artificial voices. You don't need to consent as a condition of buying any property, goods, or services. Message/data rates may apply. You also agree to our Terms of Use. Zillow does not endorse any real estate professionals. We may share information about your recent and future site activity with your agent to help them understand what you're looking for in a home.
Price history
Price history is unavailable.
Public tax history
Tax history is unavailable.
Climate risks
Neighborhood: T1P
Nearby schools
GreatSchools rating
No schools nearby
We couldn't find any schools near this home.
- C$369,9002 bd2 ba1.1k sqft43 W Westlake Cir #109, Strathmore, AB T1P1T6For Sale
- C$580,0005 bd3 ba1.2k sqft11 N Strathmore Lakes Cres, Strathmore, AB T1P1L7For Sale
- C$479,9002 bd3 ba1.1k sqft3 NE Strathmore Lakes Bay, Strathmore, AB T1P1L8For Sale
- C$2,5455 bd2 ba-- sqft114 Wheatland Trl, Strathmore, AB T1P1A6For Rent

- C$499,0002 bd3 ba1.2k sqft33 W Strathmore Lakes Bay, Strathmore, AB T1P1L8For Sale
- C$164,9002 bd1 ba749 sqft319 NE 2nd Ave #402, Strathmore, AB T1P1T7For Sale
- C$500,0000.57 Acres101 Westlake Mews, Strathmore, AB T1P1Z2Lot/Land
- C$--2 bd2 ba-- sqft332 4th Ave #E, Strathmore, AB T1P1T5Off Market
Similar homes
- C$249,9003 bd2 ba552 sqft622 E 3rd St, Strathmore, AB T1P 1S3For Sale
 MLS ID #A2324155, Tamara Desjardins, Associate, Cir Realty. courtesy of Pillar9 System
 - C$210,0002 bd1 ba838 sqft8 N Bayside Pl #302, Strathmore, AB T1P 0E1For Sale
 MLS ID #A2328654, Jason Anderson, Associate, Re/Max Key. courtesy of Pillar9 System
 - C$229,0003 bd1 ba1k sqft8 N Bayside Pl #400, Strathmore, AB T1P 0E1For Sale
 MLS ID #A2314352, Kelsey Ryan, Associate, Royal Lepage Benchmark. courtesy of Pillar9 System
 - C$219,0002 bd1 ba843 sqft8 S Bayside Pl #107, Strathmore, AB T1P 0E1For Sale
 MLS ID #A2303246, Lovepreet Lotey, Associate, Re/Max Complete Realty. courtesy of Pillar9 System
 - C$214,9003 bd2 ba1.2k sqft7 Doubletree Way, Strathmore, AB T1P 1M8For SaleMLS ID #A2304780, Clay Brunette, Associate, Re/Max House Of Real Estate. courtesy of Pillar9 System
- C$324,9002 bd2 ba1k sqft13 SW Parklane Pl, Strathmore, AB T1P 1K7For SaleMLS ID #A2324992, Shashi Sund, Associate, Re/Max Real Estate (Mountain View). courtesy of Pillar9 System
- C$220,0002 bd1 ba794 sqft103 S Strathaven Dr #123, Strathmore, AB T1P 1W3For SaleMLS ID #A2305746, Christa Aleman, Associate, Re/Max Key. courtesy of Pillar9 System
- C$164,9002 bd1 ba749 sqft319 NE 2nd Ave #402, Strathmore, AB T1P 1T7For SaleMLS ID #A2293838, Debbie Mitzner, Associate, Re/Max Landan Real Estate. courtesy of Pillar9 System
- C$189,9003 bd2 ba1.2k sqft38 Doubletree Way, Strathmore, AB T1PFor SaleMLS ID #A2329902, Carey Rose, Associate, Re/Max Key. courtesy of Pillar9 System
- C$269,7002 bd1 ba890 sqft829 W Bayview Rd, Strathmore, AB T1P 1E1For SaleMLS ID #A2309854, Wayne Evans, Associate, Cir Realty. courtesy of Pillar9 System
- C$209,9002 bd1 ba798 sqft103 S Strathaven Dr #423, Strathmore, AB T1P 1W3For SaleMLS ID #A2275645, Glenna Mitzner-Ernst, Associate, Maxwell Canyon Creek. courtesy of Pillar9 System
- C$239,9001 bd1 ba760 sqft1005 A N Westmount Dr #211, Strathmore, AB T1P 0C3For SaleMLS ID #A2295336, Tracey Luking, Associate, Re/Max Complete Realty. courtesy of Pillar9 System
- C$259,9001 bd1 ba808 sqft1005 A N Westmount Dr #113, Strathmore, AB T1P 0C3For SaleMLS ID #A2329859, Tracey Luking, Associate, Re/Max Complete Realty. courtesy of Pillar9 System
- C$284,9992 bd2 ba963 sqft1005 A N Westmount Dr #115, Strathmore, AB T1P 0C3For SaleMLS ID #A2324313, Tracey Luking, Associate, Re/Max Complete Realty. courtesy of Pillar9 System
- C$325,0003 bd3 ba1.1k sqft249 N Ranch Ridge Mdw, Strathmore, AB T1P 0A9For SaleMLS ID #A2327394, Wayne Evans, Associate, Cir Realty. courtesy of Pillar9 System
- C$315,0003 bd3 ba1.1k sqft235 N Ranch Ridge Mdw, Strathmore, AB T1P 0A9For SaleMLS ID #A2322838, Nicole Gallant, Associate, Cir Realty. courtesy of Pillar9 System
- C$319,9004 bd3 ba1.1k sqft301 N Strathaven Mews, Strathmore, AB T1P 1P4For SaleMLS ID #A2326891, Samantha Gray, Associate, Remax Innovations. courtesy of Pillar9 System
- C$200,0002 bd1 ba886 sqft103 N Strathaven Dr E #323, Strathmore, AB T1P 1W3For SaleMLS ID #A2299213, Ahtisham Ahmad, Associate, Urban-Realty.Ca. courtesy of Pillar9 System
- C$319,0003 bd4 ba1.1k sqft238 S Ranch Ridge Mdw, Strathmore, AB T1P 0A9For SaleMLS ID #A2305102, Christa Aleman, Associate, Re/Max Key. courtesy of Pillar9 System
- C$269,9001 bd1 ba759 sqft1005 B N Westmount Dr #111, Strathmore, AB T1P 0C3For SaleMLS ID #A2312272, Alisa Wurz, Associate, Cir Realty. courtesy of Pillar9 System
