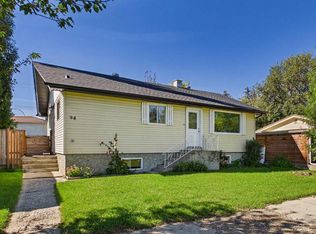
Beautifully updated 5 bedroom, 2 bathroom bungalow! Welcome to this spacious and beautifully updated 5 bedroom, 2 bathroom bungalow located in a quiet, family friendly neighbourhood close to schools, shopping, parks, golf, and walking paths. Offering over two levels of thoughtfully designed living space, this home is perfect for large families, multigenerational living, or anyone looking for extra room to spread out. The main floor features three generous bedrooms, a bright 4 piece bathroom, and a modern kitchen complete with a gas range, extended countertop space, stone tile backsplash, and matching stainless steel refrigerator and dishwasher. A dedicated in suite stacked washer and dryer provide added convenience, while the bright living spaces and recent updates create a warm and inviting atmosphere. The fully developed lower level offers two additional beautifully renovated bedrooms. Complete with a full kitchen, pantry, updated 3 piece bathroom, and a second washer and dryer, this space provides excellent flexibility for extended family, guests, or additional living space. Sound insulated ceilings add extra privacy between levels. Recent upgrades throughout the home include fresh paint, new flooring, new bedroom and living room carpet, updated lighting, and brand new blinds, giving the entire property a clean, modern feel. Outside, you'll enjoy a large fully fenced backyard with plenty of room for children, pets, or outdoor entertaining. Parking is exceptional with a detached single garage, attached carport, and additional off street parking for up to six more vehicles. Ideally located just steps from an elementary school and only minutes from shopping, restaurants, golf, parks, and walking trails, this home also offers convenient access to major roadways and is approximately 20 minutes from Chestermere Lake. This well maintained home combines space, modern updates, excellent parking, and a fantastic location, making it an exceptional place to call home. Contact us today to schedule your private viewing. To easily book a showing, please visit: [powerproperties.
This property is not currently displayed as for sale or rent on Zillow. This may be different from what's on other websites or public sources.