Welcome to this versatile property Downtown Strathmore offering comfortable living and excellent potential for rental income. 2 Legal Suites plus Commercial Space Hair Salon with a 5 year lease. Bright and Spacious. Main Floor Living at Best. South Side Main House. Inside, you’ll find a cozy living area, Open Concept kitchen and eating area, fireplace and a convenient 4-piece bathroom—ideal for everyday living. 3 Spacious Bedrooms. On the north side of the property, attached and accessible via its own entrance, there is a separate suite above the garage. Great Floor Plan. This space provides flexibility. Above the Commercial leased space and garage, there is an additional rental suite featuring 2 large bedrooms, a spacious family room, a full kitchen, a 4-piece bathroom, and a dedicated laundry room. This self-contained unit makes it well-suited for rental use or extended family living. Attached double garage, offering ample parking and storage space. Covered Deck and Concrete Patio on the East Side. Lots of Off Street Parking. With endless possibilities for personal use and potential income, this property is a must-see!
For sale
C$1,200,000
413 W 3rd St, Strathmore, AB T1P 1B9
7beds
2,425sqft
Single Family Residence
Built in 1961
6,098 Square Feet Lot
$-- Zestimate®
C$495/sqft
C$-- HOA
What's special
Bright and spacious
- 3 days
- 0
- 0
Zillow last checked:
Listing updated:
Listed by:
Debbie Mitzner, Associate,
Re/Max Landan Real Estate
Source: courtesy of Pillar9 System,MLS®#: A2351300 Originating MLS®#: Calgary
Originating MLS®#: CalgaryFacts & features
Interior
Bedrooms & bathrooms
- Bedrooms: 7
- Bathrooms: 4
- Full bathrooms: 3
- 1/2 bathrooms: 1
Bedroom
- Level: Main
- Dimensions: 13`3" x 9`8"
Bedroom
- Level: Main
- Dimensions: 11`9" x 9`9"
Other
- Level: Main
- Dimensions: 13`3" x 18`1"
Bedroom
- Level: Lower
- Dimensions: 11`1" x 10`1"
Bedroom
- Level: Lower
- Dimensions: 11`1" x 13`3"
Bedroom
- Level: Upper
- Dimensions: 11`1" x 14`6"
Other
- Level: Upper
- Dimensions: 13`0" x 15`6"
Other
- Level: Main
- Dimensions: 8`3" x 6`8"
Other
- Level: Lower
- Dimensions: 8`0" x 6`6"
Other
- Level: Upper
- Dimensions: 7`11" x 8`3"
Other
- Level: Main
- Dimensions: 5`10" x 6`6"
Dining room
- Level: Main
- Dimensions: 11`9" x 6`8"
Flex space
- Level: Main
- Dimensions: 19`3" x 32`10"
Foyer
- Level: Main
- Dimensions: 3`7" x 5`4"
Kitchen
- Level: Main
- Dimensions: 11`9" x 10`4"
Kitchen
- Level: Lower
- Dimensions: 11`11" x 8`3"
Other
- Level: Upper
- Dimensions: 9`9" x 14`10"
Laundry
- Level: Lower
- Dimensions: 12`0" x 18`7"
Laundry
- Level: Upper
- Dimensions: 5`1" x 6`0"
Living room
- Level: Main
- Dimensions: 13`3" x 18`1"
Living room
- Level: Lower
- Dimensions: 11`10" x 15`7"
Living room
- Level: Upper
- Dimensions: 15`7" x 20`1"
Office
- Level: Main
- Dimensions: 15`3" x 6`6"
Pantry
- Level: Upper
- Dimensions: 3`11" x 4`0"
Storage
- Level: Lower
- Dimensions: 8`0" x 7`10"
Walk in closet
- Level: Main
- Dimensions: 3`9" x 7`4"
Heating
- Boiler, Forced Air, Natural Gas
Cooling
- None
Appliances
- Included: Electric Stove, Refrigerator, Washer/Dryer
- Laundry: In Basement, Main Level, Upper Level
Features
- No Smoking Home, Open Floorplan
- Flooring: Carpet, Linoleum
- Windows: Window Coverings
- Basement: Full
- Number of fireplaces: 1
- Fireplace features: Decorative, Gas, Insert, Living Room
Interior area
- Total interior livable area: 2,425 sqft
- Finished area above ground: 2,425
- Finished area below ground: 1,056
Property
Parking
- Total spaces: 6
- Parking features: 220 Volt Wiring, Carport, Double Garage Attached, Driveway, Off Street, Parking Pad
- Attached garage spaces: 2
- Carport spaces: 1
- Covered spaces: 3
- Has uncovered spaces: Yes
Features
- Levels: One and One Half,1 and Half Storey
- Stories: 1.5
- Patio & porch: Patio
- Exterior features: Private Entrance
- Fencing: None
- Frontage length: 36.57M 120`0"
Lot
- Size: 6,098 Square Feet
- Features: Back Lane, Back Yard, Corner Lot
Details
- Parcel number: 114128458
- Zoning: CB
Construction
Type & style
- Home type: SingleFamily
- Property subtype: Single Family Residence
Materials
- Wood Frame
- Foundation: Concrete Perimeter
- Roof: Asphalt Shingle
Condition
- New construction: No
- Year built: 1961
Community & HOA
Community
- Subdivision: Downtown_Strathmore
HOA
- Has HOA: No
Location
- Region: Strathmore
Financial & listing details
- Price per square foot: C$495/sqft
- Date on market: 10/13/2026
- Inclusions: N/A
Price history
Price history is unavailable.
Public tax history
Tax history is unavailable.
Climate risks
Neighborhood: T1P
Nearby schools
GreatSchools rating
No schools nearby
We couldn't find any schools near this home.


Similar homes
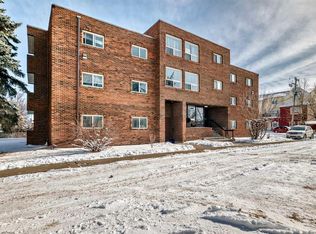
- C$1,250,0005 bd4 ba3.2k sqft325 W Thorndale Pl, Strathmore, AB T1P 1C5For Sale
 MLS ID #A2339829, Ruth Alexander, Associate, Real Broker. courtesy of Pillar9 System
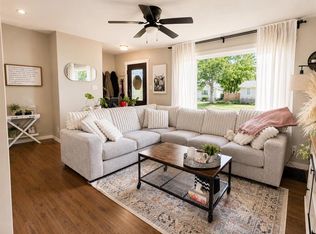
 - C$600,0004 bd3 ba1.5k sqft1 E Lakes Estates Cir, Strathmore, AB T1P 0B7For Sale
 MLS ID #A2352394, Carey Rose, Broker, Re/Max Key. courtesy of Pillar9 System
 - C$1,200,0005 bd3 ba1.9k sqft243077 W Range Road 255, Wheatland County, AB T1P 0H9For Sale
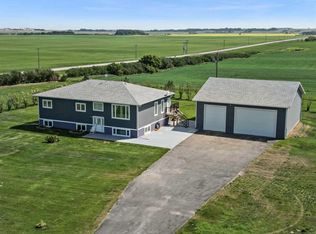 MLS ID #A2280277, Lashaun Andrews, Associate, Re/Max First. courtesy of Pillar9 System
 - C$779,9005 bd3 ba2.6k sqft67 SE Lakes Estates Cir, Strathmore, AB T1P 0B6For Sale
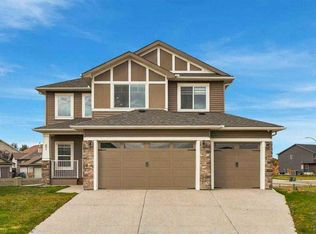 MLS ID #A2351408, Happe Dhillon, Associate, Re/Max Crown. courtesy of Pillar9 System
