Step into a life where sweeping views, privacy, and comfort come together in perfect harmony. This stunning 2,741 sq ft two-storey walk-out home sits on a peaceful 4-acre parcel of prairie in Rocky View County -- perfect for that serene acreage charm. From the moment you arrive, a grand spiral staircase makes a dramatic first impression, setting the tone for thoughtful design and spaces meant to be lived in. The open-concept main floor boasts vaulted ceilings in the family room and living areas, complemented by rounded corner detailing, hardwood and ceramic tile finishes, and a gourmet kitchen featuring a large island, breakfast bar, double oven and eat-in nook -- built for both everyday living and entertaining. The fully finished lower level is a self-contained illegal suite -- featuring two additional bedrooms, bathroom, a full kitchen, and a living area complete with a cozy gas fireplace. It also benefits from a walk-out to the backyard and massive amounts of natural light. Enjoy both privacy and easy access; in under 15 minutes you can be in Calgary. Whether you’re sipping coffee on the balcony or exploring your land, this is a property that brings the calm and beauty of country living right to your doorstep.
For sale
C$1,119,000
250257 NE Range Road 271, Rocky View County, AB T1Z 0T7
6beds
2,742sqft
Single Family Residence
Built in 1998
4 Acres Lot
$-- Zestimate®
C$408/sqft
C$-- HOA
What's special
Sweeping viewsGrand spiral staircaseOpen-concept main floorRounded corner detailingGourmet kitchenLarge islandBreakfast bar
- 22 days |
- 45 |
- 5 |
Zillow last checked:
Listing updated:
Listed by:
Stephanie Patterson, Associate,
Cir Realty,
Sandra Macdonell, Associate,
Cir Realty
Source: courtesy of Pillar9 System,MLS®#: A2325770 Originating MLS®#: Calgary
Originating MLS®#: CalgaryFacts & features
Interior
Bedrooms & bathrooms
- Bedrooms: 6
- Bathrooms: 4
- Full bathrooms: 3
- 1/2 bathrooms: 1
Bedroom
- Level: Upper
- Dimensions: 9`11" x 10`6"
Bedroom
- Level: Upper
- Dimensions: 11`7" x 11`0"
Bedroom
- Level: Upper
- Dimensions: 11`0" x 10`5"
Other
- Level: Upper
- Dimensions: 19`1" x 16`8"
Bedroom
- Level: Basement
- Dimensions: 11`11" x 7`11"
Bedroom
- Level: Basement
- Dimensions: 11`2" x 11`0"
Other
- Level: Main
- Dimensions: 4`11" x 4`10"
Other
- Level: Upper
- Dimensions: 9`11" x 4`11"
Other
- Level: Basement
- Dimensions: 9`8" x 5`0"
Other
- Level: Upper
- Dimensions: 15`10" x 11`5"
Dining room
- Level: Main
- Dimensions: 18`2" x 12`7"
Family room
- Level: Main
- Dimensions: 16`7" x 17`10"
Foyer
- Level: Main
- Dimensions: 6`3" x 8`4"
Game room
- Level: Basement
- Dimensions: 15`1" x 17`10"
Kitchen
- Level: Main
- Dimensions: 19`4" x 21`6"
Kitchen
- Level: Basement
- Dimensions: 19`1" x 13`1"
Laundry
- Level: Main
- Dimensions: 9`8" x 8`8"
Living room
- Level: Main
- Dimensions: 10`6" x 11`11"
Office
- Level: Main
- Dimensions: 9`9" x 7`11"
Storage
- Level: Basement
- Dimensions: 10`8" x 12`2"
Walk in closet
- Level: Upper
- Dimensions: 10`3" x 4`9"
Heating
- Forced Air
Cooling
- None
Appliances
- Included: Built-In Oven, Dishwasher, Double Oven, Electric Cooktop, Range Hood, Refrigerator, Washer/Dryer
- Laundry: Laundry Room, Main Level
Features
- Built-in Features, Ceiling Fan(s), High Ceilings, Kitchen Island, No Smoking Home, Separate Entrance, Walk-In Closet(s)
- Flooring: Carpet, Tile
- Windows: Window Coverings
- Basement: Full
- Number of fireplaces: 2
- Fireplace features: Basement, Gas, Living Room
Interior area
- Total interior livable area: 2,742 sqft
- Finished area above ground: 2,742
- Finished area below ground: 1,418
Property
Parking
- Total spaces: 2
- Parking features: Double Garage Attached, Gravel
- Attached garage spaces: 2
- Has uncovered spaces: Yes
Features
- Levels: Two,2 Storey
- Stories: 1
- Patio & porch: Deck, Patio, Rear Porch
- Exterior features: Balcony, Private Entrance, Private Yard
- Fencing: Cross Fenced,Fenced
Lot
- Size: 4 Acres
- Features: Cleared, No Neighbours Behind, Rectangular Lot
Details
- Parcel number: 113133357
- Zoning: A-GEN
Construction
Type & style
- Home type: SingleFamily
- Architectural style: Acreage with Residence
- Property subtype: Single Family Residence
Materials
- Stucco
- Foundation: Concrete Perimeter
- Roof: Asphalt Shingle
Condition
- New construction: No
- Year built: 1998
Utilities & green energy
- Sewer: Septic Field, Septic Tank
- Water: Well
Community & HOA
Community
- Features: None
- Subdivision: NONE
HOA
- Has HOA: No
Location
- Region: Rocky View County
Financial & listing details
- Price per square foot: C$408/sqft
- Date on market: 7/1/2026
- Inclusions: Horse shelter, shed, gates on fences.
Stephanie Patterson, Associate
Stephanie Patterson, Associate
(403) 271-0600
By pressing Contact Agent, you agree that the real estate professional identified above may call/text you about your search, which may involve use of automated means and pre-recorded/artificial voices. You don't need to consent as a condition of buying any property, goods, or services. Message/data rates may apply. You also agree to our Terms of Use. Zillow does not endorse any real estate professionals. We may share information about your recent and future site activity with your agent to help them understand what you're looking for in a home.
Price history
Price history is unavailable.
Public tax history
Tax history is unavailable.
Climate risks
Neighborhood: T0J
Nearby schools
GreatSchools rating
No schools nearby
We couldn't find any schools near this home.
- C$599,0003 bd2 ba1.4k sqft115 N 5th St, Rocky View County, AB T1Z0T6For Sale

- C$659,0004 bd4 ba1.4k sqft31 N Saint Andrews Close, Wheatland County, AB T0J1Y1For Sale

- C$450,0003 bd3 ba983 sqft25 N Saint Andrews Close, Lyalta, AB T0J1Y1New Construction
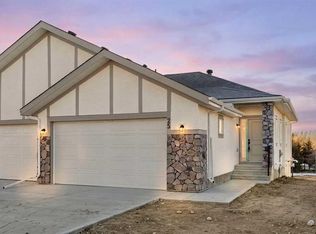
- C$450,0003 bd3 ba976 sqft23 N Saint Andrews Close, Lyalta, AB T0J1Y1New Construction

- C$649,9004 bd3 ba1.6k sqft26 S Saint Andrews Close, Lyalta, AB T0J1Y1New Construction
- C$649,9004 bd3 ba1.6k sqft24 S Saint Andrews Close, Lyalta, AB T0J1Y1New Construction
- C$599,9004 bd3 ba1.3k sqft22 S Saint Andrews Close, Wheatland County, AB T0J1Y1For Sale
- C$1,249,9004 bd4 ba2.7k sqft75 NW Muirfield Close, Wheatland County, AB T0J1Y1For Sale
Similar homes
- C$1,199,0004 bd4 ba3k sqft250020 W Range Rd #275, Rural Rocky View County, AB T1P 1L7For Sale
 MLS ID #A2313156, Tara Baldwin, Associate, Re/Max Key. courtesy of Pillar9 System
 - C$1,375,0006 bd4 ba2.5k sqft280158 S Township Road 240, Chestermere, AB T1X 0K5For Sale
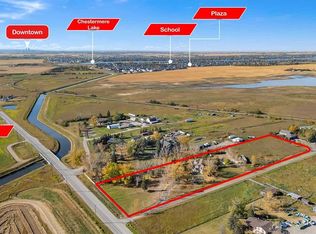 MLS ID #A2331628, Satnam Sidhu, Associate, Real Broker. courtesy of Pillar9 System
 - C$1,299,9997 bd7 ba3.8k sqft7 E Willow Vale Rural, Rocky View County, AB T2P 3G7For Sale
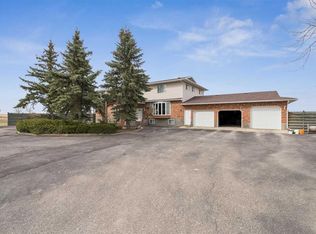 MLS ID #A2307506, Harman Dhah, Associate, Maxwell Capital Realty. courtesy of Pillar9 System
 - C$1,249,9003 bd4 ba3.4k sqft235048 W Range Road 281, Rocky View County, AB T1X 2C5For Sale
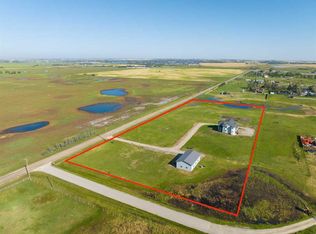 MLS ID #A2294941, Simon D. Hunt, Associate, Re/Max House Of Real Estate. courtesy of Pillar9 System
 - C$1,100,0006 bd4 ba2.2k sqft262039 NW Township Road 224, Special Area No. 2, AB T0J 1E0For SaleMLS ID #A2309099, Mitch Thompson, Associate, Century 21 Bravo Realty. courtesy of Pillar9 System
- C$1,100,0006 bd4 ba2.2k sqft262039 Township Road 224, Special Area No. 2, AB T0J 1E0For SaleCentury 21 Canada
- C$949,0005 bd3 ba1.4k sqft264230 W Range Road 264, Kneehill County, AB T0M 1J0For SaleMLS ID #A2316382, David Swanson, Associate Broker, Cir Realty. courtesy of Pillar9 System
- C$1,200,0005 bd3 ba1.9k sqft243077 W Range Road 255, Wheatland County, AB T1P 0H9For SaleMLS ID #A2280277, Lashaun Andrews, Associate, Re/Max First. courtesy of Pillar9 System
- C$599,0003 bd2 ba1.4k sqft115 N 5th St, Rocky View County, AB T1Z 0T6For SaleMLS ID #A2318822, Laura Stickler Himmelspeck, Associate, Yates Real Estate Ltd. courtesy of Pillar9 System
- C$1,215,0003 bd3 ba2.9k sqft27 W Stewart Rd SE, Airdrie, AB T4A 3H8For SaleMLS ID #A2326499, Mari Carr, Associate, Century 21 Masters. courtesy of Pillar9 System
- C$1,389,0006 bd4 ba1.8k sqft275200 E Township Road 233, Rocky View County, AB T1X 0H5For SaleMLS ID #A2315475, Gagan Jagdey, Associate, Real Broker. courtesy of Pillar9 System
- C$1,215,0003 bd3 ba2.9k sqft27 Stewart Rd SE, Airdrie, AB T4A 3H8For SaleCentury 21 Canada
- C$1,459,0005 bd4 ba2.4k sqft263089 S Range Road 293, Rocky View County, AB T4A 0N4For SaleMLS ID #A2311647, Happe Dhillon, Associate, Re/Max Crown. courtesy of Pillar9 System
- C$1,199,0004 bd3 ba1.3k sqft272098 E Range Road 282a, Rocky View County, AB T4A 2Y4For SaleMLS ID #A2319643, Laura Northey, Associate, Quest Realty. courtesy of Pillar9 System
- C$1,475,0006 bd4 ba2.6k sqft263140 W Butte Hills Way, Rocky View County, AB T4A 0P6For SaleMLS ID #A2308600, Nav Sahi, Associate, Maxwell Central. courtesy of Pillar9 System
- C$999,9007 bd5 ba2.9k sqft30 SW Saddlelake Vw NE, Calgary, AB T3J 0R6For SaleMLS ID #A2324099, Asmaira Javed, Associate, Diamond Realty & Associates Ltd. courtesy of Pillar9 System
- C$948,0007 bd4 ba2.9k sqft236 NE Parkmere Ct NW, Chestermere, AB T1X 1V6For SaleMLS ID #A2321355, Happe Dhillon, Associate, Re/Max Crown. courtesy of Pillar9 System
- C$1,149,9998 bd7 ba3.3k sqft150 S Saddlelake Grv NE, Calgary, AB T3J 0N8For SaleMLS ID #A2301906, Inderjit Mutti, Associate, Real Broker. courtesy of Pillar9 System
- C$900,0005 bd4 ba2.7k sqft213 E Kingsmere Cv SE, Airdrie, AB T4A 0S1For SaleMLS ID #A2325740, Dusko Sremac, Associate, Real Broker. courtesy of Pillar9 System
- C$849,0007 bd5 ba2.6k sqft146 S Muirfield Blvd, Wheatland County, AB T0J 1Y1For SaleMLS ID #A2216849, Heather O'neill, Associate, Cir Realty. courtesy of Pillar9 System
