Gorgeous and spacious 2 storey house with 3 car attached garage and walkout basement, 4 bedrooms in total, 3 & 1/2 bathrooms, over 3,800 square feet of living space. Perfect for big family and entertainment. Very well maintained and clean, ready to move in. Main floor features elegant entrance area, big den for home office, nice powder room, large family room with high ceiling and beautiful fireplace, gourmet kitchen with upgraded appliances, plenty of cabinet and counter top space and a large pantry conveniently located between kitchen and mud room leading to triple garage, good size dining room with patio door to a huge (700 SqFt) deck. Large master bedroom upstairs with big and elegant ensuite bathroom (7 x 5 ft shower), organised big walk-in closet, convenient walk through laundry room with sink, two good size kids' bedrooms, main bathroom, and spacious bonus room. Professionally finished basement with additional bedroom, full bathroom, and huge recreation room with french door leading to big concrete patio. A lot of upgrades in this lovely home like big windows for brightness, 9 ft ceiling on main floor and basement, flat ceiling, plenty (157) pot lights, wolf range hood fan, gas stove, upgraded and new (2025) washer and steam dryer, upgraded and organised closets, gazebo 12 x 12 ft, nest thermostat, sprinklers system for fire and for landscaping, smoke and CO detectors, new air condition, new roof (2025), newer hot water tank (2024), new light fixtures, new carpet, newer toilets (2021), new door seals, newly painted exterior - stucco and all trims, newly painted garage interior, gas line for BBQ on deck and patio under deck, gas line for heater in garage, new garage door (2025), exposed aggregate driveway, soffit pot lights, all interior doors upgraded (solid 200 lbs), nice landscaping, sunny south east backyard backing to the golf course and pond. Perfect location on quiet and safe cul-de-sac.
For sale
C$1,249,900
75 NW Muirfield Close, Wheatland County, AB T0J 1Y1
4beds
2,701sqft
Single Family Residence
Built in 2015
8,276 Square Feet Lot
$-- Zestimate®
C$463/sqft
C$85/mo HOA
What's special
Walkout basementElegant entrance areaBeautiful fireplaceLarge master bedroom upstairsOrganised big walk-in closetSpacious bonus roomProfessionally finished basement
- 93 days |
- 1 |
- 0 |
Zillow last checked:
Listing updated:
Listed by:
Joanna Kopacz, Associate,
Cir Realty
Source: courtesy of Pillar9 System,MLS®#: A2304385 Originating MLS®#: Calgary
Originating MLS®#: CalgaryFacts & features
Interior
Bedrooms & bathrooms
- Bedrooms: 4
- Bathrooms: 4
- Full bathrooms: 3
- 1/2 bathrooms: 1
Other
- Level: Upper
- Dimensions: 16`5" x 12`10"
Bedroom
- Level: Upper
- Dimensions: 12`3" x 11`3"
Bedroom
- Level: Upper
- Dimensions: 12`10" x 11`11"
Bedroom
- Level: Basement
- Dimensions: 13`7" x 12`10"
Other
- Level: Upper
- Dimensions: 10`8" x 4`11"
Other
- Level: Main
- Dimensions: 5`8" x 5`0"
Other
- Level: Basement
- Dimensions: 13`4" x 5`5"
Other
- Level: Upper
- Dimensions: 21`0" x 8`10"
Bonus room
- Level: Upper
- Dimensions: 20`3" x 14`5"
Den
- Level: Main
- Dimensions: 13`4" x 9`11"
Dining room
- Level: Main
- Dimensions: 16`6" x 8`9"
Game room
- Level: Basement
- Dimensions: 33`8" x 14`4"
Kitchen
- Level: Main
- Dimensions: 16`6" x 12`10"
Laundry
- Level: Upper
- Dimensions: 7`6" x 6`2"
Living room
- Level: Main
- Dimensions: 14`6" x 13`5"
Heating
- Forced Air, Natural Gas
Cooling
- Central Air
Appliances
- Included: Built-In Freezer, Built-In Refrigerator, Dishwasher, Dryer, Garage Control(s), Gas Oven, Microwave, Washer
- Laundry: Laundry Room, Upper Level
Features
- Breakfast Bar, Closet Organizers, Double Vanity, Kitchen Island, No Animal Home, No Smoking Home, Open Floorplan, Pantry, Quartz Counters
- Flooring: Carpet, Ceramic Tile, Hardwood
- Doors: French Doors
- Windows: Window Coverings
- Basement: Full
- Number of fireplaces: 1
- Fireplace features: Family Room, Gas, Stone
Interior area
- Total interior livable area: 2,701 sqft
- Finished area above ground: 2,701
- Finished area below ground: 965
Property
Parking
- Total spaces: 9
- Parking features: Insulated
- Attached garage spaces: 3
Features
- Levels: Two,2 Storey
- Stories: 1
- Patio & porch: Deck, Patio
- Exterior features: BBQ gas line, Storage
- Fencing: Partial
- Frontage length: 17.10M 56`1"
Lot
- Size: 8,276 Square Feet
- Features: Back Yard, Backs on to Park/Green Space, Creek/River/Stream/Pond, Cul-De-Sac, Fruit Trees/Shrub(s), Landscaped, No Neighbours Behind, On Golf Course, Rectangular Lot, Underground Sprinklers
Details
- Parcel number: 103083892
- Zoning: DC-7
Construction
Type & style
- Home type: SingleFamily
- Property subtype: Single Family Residence
Materials
- Stone, Stucco
- Foundation: Concrete Perimeter
- Roof: Asphalt Shingle
Condition
- New construction: No
- Year built: 2015
Community & HOA
Community
- Features: Clubhouse, Golf, Park, Sidewalks, Street Lights
- Subdivision: Lakes of Muirfield
HOA
- Has HOA: No
- Amenities included: Other
- HOA fee: C$85 monthly
Location
- Region: Wheatland County
Financial & listing details
- Price per square foot: C$463/sqft
- Date on market: 4/23/2026
- Inclusions: Storage Shed, Gazebo, Hot Tub
Joanna Kopacz, Associate
Joanna Kopacz, Associate
(403) 271-0600
By pressing Contact Agent, you agree that the real estate professional identified above may call/text you about your search, which may involve use of automated means and pre-recorded/artificial voices. You don't need to consent as a condition of buying any property, goods, or services. Message/data rates may apply. You also agree to our Terms of Use. Zillow does not endorse any real estate professionals. We may share information about your recent and future site activity with your agent to help them understand what you're looking for in a home.
Price history
Price history is unavailable.
Public tax history
Tax history is unavailable.
Climate risks
Neighborhood: T0J
Nearby schools
GreatSchools rating
No schools nearby
We couldn't find any schools near this home.
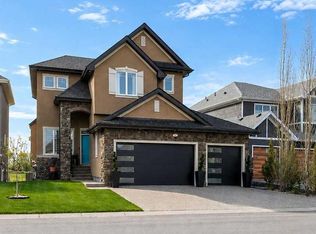
- C$1,150,0004 bd4 ba2.5k sqft71 W Muirfield Close, Wheatland County, AB T0J1Y1For Sale
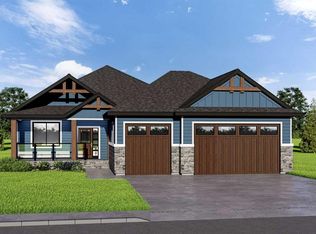
- C$924,9004 bd3 ba1.7k sqft496 NE Muirfield Cres, Lyalta, AB T0J1Y1New Construction
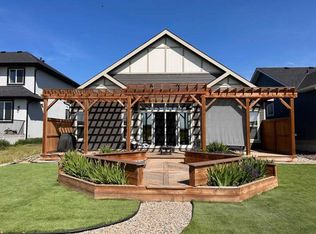
- C$789,9002 bd2 ba1.8k sqft596 NW Muirfield Cres, Wheatland County, AB T0J1Y1For Sale
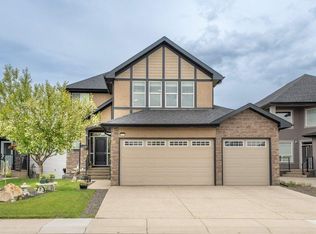
- C$685,0003 bd4 ba1.9k sqft597 SE Muirfield Cres, Wheatland County, AB T0J1Y1For Sale
- C$577,5003 bd3 ba1.2k sqft9 N Saint Andrews Close, Wheatland County, AB T0J1Y1For Sale
- C$450,0003 bd3 ba976 sqft23 N Saint Andrews Close, Lyalta, AB T0J1Y1New Construction
- C$450,0003 bd3 ba983 sqft25 N Saint Andrews Close, Lyalta, AB T0J1Y1New Construction
- C$659,0004 bd4 ba1.4k sqft31 N Saint Andrews Close, Wheatland County, AB T0J1Y1For Sale
Similar homes
- C$1,150,0004 bd4 ba2.5k sqft71 W Muirfield Close, Wheatland County, AB T0J 1Y1For SaleMLS ID #A2312289, Heather Dougall, Associate, Royal Lepage Benchmark. courtesy of Pillar9 System
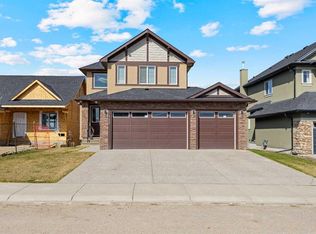
- C$849,0007 bd5 ba2.6k sqft146 S Muirfield Blvd, Wheatland County, AB T0J 1Y1For Sale
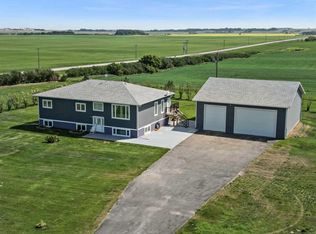
 MLS ID #A2216849, Heather O'neill, Associate, Cir Realty. courtesy of Pillar9 System
 - C$1,200,0005 bd3 ba1.9k sqft243077 W Range Road 255, Wheatland County, AB T1P 0H9For Sale
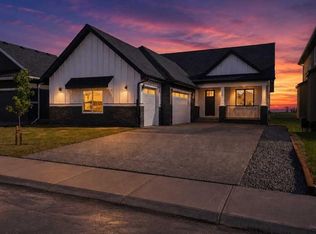
 MLS ID #A2280277, Lashaun Andrews, Associate, Re/Max First. courtesy of Pillar9 System
 - C$799,9005 bd3 ba1.8k sqft150 SW Muirfield Blvd, Lyalta, AB T0J 1Y1New Construction
 MLS ID #A2321121, Heather Dougall, Associate, Royal Lepage Benchmark. courtesy of Pillar9 System
 - C$819,9005 bd3 ba1.7k sqft282 SE Muirfield Cres, Lyalta, AB T0J 1Y1New ConstructionMLS ID #A2324833, Gary Banipal, Associate, Real Broker. courtesy of Pillar9 System
- C$649,9004 bd3 ba1.6k sqft24 S Saint Andrews Close, Lyalta, AB T0J 1Y1New ConstructionMLS ID #A2322453, Heather Dougall, Associate, Royal Lepage Benchmark. courtesy of Pillar9 System
- C$1,249,9005 bd5 ba3k sqft160 NE Kinniburgh Loop, Chestermere, AB T1X 0V1For SaleMLS ID #A2318184, Serhan Tarkan, Associate, Royal Lepage Benchmark. courtesy of Pillar9 System
- C$1,245,0006 bd5 ba3.2k sqft148 E Kinniburgh Loop, Chestermere, AB T1X 0V1For SaleMLS ID #A2325069, Steven Wright, Associate, Real Estate Professionals Inc.. courtesy of Pillar9 System
- C$1,325,0004 bd3 ba1.8k sqft700 W Chestermere Dr, Chestermere, AB T1X 1B5For SaleMLS ID #A2326508, Gagan Jagdey, Associate, Real Broker. courtesy of Pillar9 System
- C$1,025,0004 bd4 ba2.7k sqft201 NE Stonemere Bay, Chestermere, AB T1X 0S1For SaleMLS ID #A2325739, Amit Punn, Associate, Lpt Realty. courtesy of Pillar9 System
- C$1,003,0006 bd5 ba3.1k sqft113 E Kinniburgh Bay, Chestermere, AB T1X 0M2For SaleMLS ID #A2329091, Fe Pablo, Associate, First Place Realty. courtesy of Pillar9 System
- C$940,0004 bd3 ba1.7k sqft1205 Hillcrest Manor Est, Strathmore, AB T1P 0B9For SaleMLS ID #A2328644, Mitch Siemens, Associate, Exp Realty. courtesy of Pillar9 System
- C$1,050,0007 bd5 ba3.1k sqft36 E Waterford Ter, Chestermere, AB T1X 2P6For SaleMLS ID #A2329405, Stan Sandhu, Associate, Royal Lepage Metro. courtesy of Pillar9 System
- C$829,9004 bd3 ba1.3k sqft124 W Creek Gln, Chestermere, AB T1X 1P8For SaleMLS ID #A2331350, Michelle Eldjarnson, Broker, Re/Max Key. courtesy of Pillar9 System
- C$1,398,8005 bd4 ba1.4k sqft760 W Chestermere Dr, Chestermere, AB T1X 1B5For SaleMLS ID #A2314157, Gary Banipal, Associate, Real Broker. courtesy of Pillar9 System
- C$1,500,0004 bd4 ba1.9k sqft292131 NE Township Road 264, Rocky View County, AB T4A 0N3For SaleMLS ID #A2313863, Krystian Sarna, Associate, Exp Realty. courtesy of Pillar9 System
- C$1,269,0006 bd5 ba3.1k sqft45 W Waterford Ter, Chestermere, AB T1X 2P6For SaleMLS ID #A2296140, Peter Gill, Associate, Century 21 Bravo Realty. courtesy of Pillar9 System
- C$1,488,8005 bd4 ba2.7k sqft230122 SW Range Road 284a, Rocky View County, AB T1X 0G8For SaleMLS ID #A2317316, Ismail Omar, Associate, Century 21 Bravo Realty. courtesy of Pillar9 System
- C$1,069,0005 bd3 ba1.8k sqft469 E Rainbow Falls Way, Chestermere, AB T1X 1S5For SaleMLS ID #A2327798, Bryan Herman, Associate, Real Broker. courtesy of Pillar9 System
- C$650,0004 bd3 ba2k sqft168 E Savanna Ln NE, Calgary, AB T3J 0X4For SaleMLS ID #A2331028, Apram Singh, Associate, Royal Lepage Solutions. courtesy of Pillar9 System
