Welcome to this beautifully designed gated acreage in the quiet enclave of Butte Hills Estate, where refined country living meets everyday convenience. Set on 2.65 acres with a private security gate, fencing, paved driveway, mature trees, manicured lawns, rock garden, pond, and waterfall, this charming raised bungalow offers over 3,675 sq. ft. of total developed living space! Exceptional blend of privacy, comfort, and elevated design—just minutes from CrossIron Mills, shops, restaurants, Highway 2, Calgary, and Airdrie. Inside, the 1,916 sq. ft. main floor impresses with 10’ and 15’ vaulted ceilings, hardwood floors, expansive windows, and a bright open-concept layout designed to capture beautiful southwest views. The gourmet kitchen features custom cabinetry, quartz countertops, a large central island, walk-through pantry, and coffee bar, flowing seamlessly into the dining area surrounded by windows and patio doors leading to the upper composite Trex deck with a natural gas BBQ hookup. The spacious living room is anchored by a gas fireplace, creating a warm and elegant space for gathering. The private primary retreat offers a spa-inspired 5-piece ensuite with a steam shower, soaker tub, double vanity, and walk-in closet, while a second bedroom, full bathroom, powder room, and laundry room with storage complete the main level. The fully developed lower level adds 1,759 sq. ft. of beautifully finished living space with 9’ ceilings, surround sound, a large recreation room with pool table, wet bar, gym room, two additional bedrooms, full bathroom, and generous storage—ideal for entertaining, wellness, guests, or family living. Outdoors, the lifestyle continues with two decks, a covered custom gazebo with an 8-person hot tub, second natural gas hookup, fully fenced grounds, and peaceful landscaped spaces designed for year-round enjoyment. Additional features include Air Conditioning, custom exterior perimeter lighting, central vacuum, full smart security system with app-controlled lights, doors, smoke detector, water valve, and cameras, plus a heated and insulated triple attached garage with 220V wiring and 200-amp service. It has an over-sized septic system and water service is through Rocky View Water Co-op. A rare added advantage, this property also includes approved development permit allowing for an additional bungalow with garage/second building on the same lot, creating outstanding future flexibility or generational living potential. Peerless, private, and exceptionally well maintained, this remarkable acreage offers the space, setting, and sophistication of estate living with the convenience of city access nearby. Schedule your private tour today and make this dream home yours as it won't last long!
For sale
C$1,500,000
292131 NE Township Road 264, Rocky View County, AB T4A 0N3
4beds
1,916sqft
Single Family Residence
Built in 2016
2.65 Acres Lot
$-- Zestimate®
C$783/sqft
C$-- HOA
What's special
Gated acreagePrivate security gatePaved drivewayMature treesManicured lawnsRock gardenCharming raised bungalow
- 69 days |
- 96 |
- 3 |
Zillow last checked:
Listing updated:
Listed by:
Krystian Sarna, Associate,
Exp Realty
Source: courtesy of Pillar9 System,MLS®#: A2313863 Originating MLS®#: Calgary
Originating MLS®#: CalgaryFacts & features
Interior
Bedrooms & bathrooms
- Bedrooms: 4
- Bathrooms: 4
- Full bathrooms: 3
- 1/2 bathrooms: 1
Bedroom
- Level: Basement
- Dimensions: 13`4" x 10`9"
Bedroom
- Level: Basement
- Dimensions: 12`7" x 12`0"
Bedroom
- Level: Main
- Dimensions: 11`11" x 10`4"
Other
- Level: Main
- Dimensions: 12`0" x 14`6"
Other
- Level: Basement
- Dimensions: 9`3" x 7`5"
Other
- Level: Main
- Dimensions: 8`6" x 4`11"
Other
- Level: Main
Other
- Level: Main
- Dimensions: 14`8" x 11`1"
Dining room
- Level: Main
- Dimensions: 12`0" x 11`0"
Other
- Level: Basement
- Dimensions: 13`2" x 12`0"
Game room
- Level: Basement
- Dimensions: 21`9" x 13`8"
Kitchen
- Level: Main
- Dimensions: 18`6" x 12`0"
Laundry
- Level: Main
- Dimensions: 5`8" x 8`8"
Living room
- Level: Main
- Dimensions: 18`8" x 22`5"
Office
- Level: Basement
- Dimensions: 10`8" x 10`8"
Walk in closet
- Level: Main
- Dimensions: 12`7" x 6`6"
Heating
- Forced Air
Cooling
- Central Air
Appliances
- Included: Dishwasher, Dryer, Microwave, Refrigerator, Stove(s), Washer
- Laundry: Laundry Room, Main Level
Features
- Bar, Bathroom Rough-in, Central Vacuum, Chandelier, Closet Organizers, Double Vanity, High Ceilings, Kitchen Island, No Smoking Home, Recessed Lighting, Smart Home, Vaulted Ceiling(s), Walk-In Closet(s)
- Flooring: Carpet, Ceramic Tile, Hardwood
- Windows: Window Coverings
- Basement: Full
- Number of fireplaces: 1
- Fireplace features: Gas
Interior area
- Total interior livable area: 1,916 sqft
- Finished area above ground: 1,916
- Finished area below ground: 1,759
Video & virtual tour
Property
Parking
- Total spaces: 6
- Parking features: Driveway
- Attached garage spaces: 3
- Has uncovered spaces: Yes
Features
- Levels: One
- Stories: 1
- Patio & porch: Deck, Patio, Porch
- Exterior features: BBQ gas line, Fire Pit, Garden, Private Entrance, Storage
- Fencing: Fenced
- Frontage length: 75.69M 248`4"
Lot
- Size: 2.65 Acres
- Features: Back Yard, Few Trees, Front Yard, Garden, Gazebo, Landscaped, Lawn, Private, Rectangular Lot
Details
- Parcel number: 102594984
- Zoning: R-CRD
Construction
Type & style
- Home type: SingleFamily
- Architectural style: Acreage with Residence,Bungalow
- Property subtype: Single Family Residence
Materials
- Concrete, Manufactured Floor Joist, Stone, Vinyl Siding, Wood Siding
- Foundation: Concrete Perimeter
- Roof: Asphalt Shingle
Condition
- New construction: No
- Year built: 2016
Utilities & green energy
- Sewer: Septic Field, Septic Tank
- Water: Co-operative
Community & HOA
Community
- Features: None
- Subdivision: Butte Hills
HOA
- Has HOA: No
Location
- Region: Rocky View County
Financial & listing details
- Price per square foot: C$783/sqft
- Date on market: 6/1/2026
- Inclusions: Pool table, hot tub, gazebo
K
Krystian Sarna, Associate
(587) 892-6372
By pressing Contact Agent, you agree that the real estate professional identified above may call/text you about your search, which may involve use of automated means and pre-recorded/artificial voices. You don't need to consent as a condition of buying any property, goods, or services. Message/data rates may apply. You also agree to our Terms of Use. Zillow does not endorse any real estate professionals. We may share information about your recent and future site activity with your agent to help them understand what you're looking for in a home.
Price history
Price history is unavailable.
Public tax history
Tax history is unavailable.
Climate risks
Neighborhood: T4A
Nearby schools
GreatSchools rating
No schools nearby
We couldn't find any schools near this home.
- C$1,475,0006 bd4 ba2.6k sqft263140 W Butte Hills Way, Rocky View County, AB T4A0P6For Sale

- C$750,0001.99 acres263226 Range Road 293, Rocky View County, AB T4A0N3Lot/Land

- C$5,500,0004 bd2 ba1.2k sqft292234 S Township Road 264, Rocky View County, AB T4A0N3For Sale

- C$1,799,9005 bd3 ba1.7k sqft292195 N Butte Hills Dr, Rocky View County, AB T4A0N8For Sale
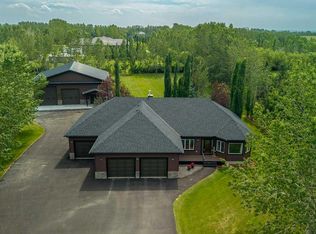
- C$1,459,0005 bd4 ba2.4k sqft263089 S Range Road 293, Rocky View County, AB T4A0N4For Sale
- C$2,149,0003 bd4 ba2.1k sqft263020 S Butte Hills Way, Rocky View County, AB T4A0N9For Sale
- C$499,9003 bd3 ba1.2k sqft195 E Lanark Blvd SE, Airdrie, AB T4A3L6New Construction
- C$665,9003 bd3 ba1.8k sqft464 N Lawthorn Way SE, Airdrie, AB T4A3M8For Sale
Similar homes
- C$1,749,0006 bd5 ba2.3k sqft283129 N Township Rd #250, Rocky View County, AB T1X 0M8For Sale
 MLS ID #A2311131, Simer Sidhu, Associate, Prep Realty Inc.. courtesy of Pillar9 System
 - C$1,349,9004 bd4 ba2k sqft3375 SW Breton Close NW, Calgary, AB T2L 1X3For Sale
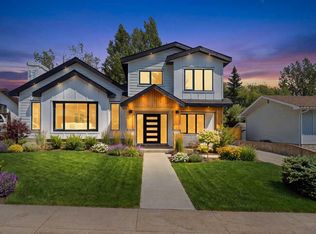 MLS ID #A2333555, Gary Basra, Associate, Real Broker. courtesy of Pillar9 System
 - C$1,099,0004 bd4 ba2.6k sqft46 S Cooperstown Ct SW, Airdrie, AB T4B 2C5For Sale
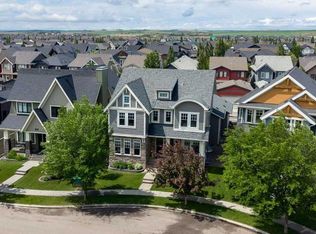 MLS ID #A2321073, Kathy Desilets, Associate, Sotheby's International Realty Canada. courtesy of Pillar9 System
 - C$825,0004 bd4 ba2.3k sqft347 SE Hillcrest Hts SW, Airdrie, AB T4B 4C1For Sale
 MLS ID #A2319389, Natalie Berthiaume, Associate, Cir Realty. courtesy of Pillar9 System
 - C$1,250,0005 bd4 ba2k sqft22 E Patrick Vw SW, Calgary, AB T3H 3B2For SaleMLS ID #A2335440, Stacie Mori, Associate, Royal Lepage Solutions. courtesy of Pillar9 System
- C$799,0003 bd3 ba2.7k sqft83 E Ravenscroft Close SE, Airdrie, AB T4A 0M1For SaleMLS ID #A2327090, Natalie Berthiaume, Associate, Cir Realty. courtesy of Pillar9 System
- C$797,0004 bd4 ba2.3k sqft171 NE Cooperstown Ln SW, Airdrie, AB T4B 0Z9For SaleMLS ID #A2321408, Tara Molina, Associate, Royal Lepage Benchmark. courtesy of Pillar9 System
- C$764,9003 bd3 ba2.5k sqft444 Lawthorn Way N, Airdrie, AB T4A 3M7For SaleMLS ID #A2330675, Natalie Berthiaume, Associate, Cir Realty. courtesy of Pillar9 System
- C$869,0006 bd5 ba2.6k sqft129 W Kingsbury Close SE, Airdrie, AB T4A 0R4For SaleMLS ID #A2327850, Derek Thistle, Associate, Real Broker. courtesy of Pillar9 System
- C$1,398,8005 bd4 ba1.4k sqft760 W Chestermere Dr, Chestermere, AB T1X 1B5For SaleMLS ID #A2314157, Gary Banipal, Associate, Real Broker. courtesy of Pillar9 System
- C$797,0005 bd3 ba2.5k sqft15 E Lawrence Grn SE, Airdrie, AB T4A 3M9For SaleMLS ID #A2321147, Michael Colpitts, Associate, Lpt Realty. courtesy of Pillar9 System
- C$769,9004 bd4 ba2.2k sqft236 E Nolanhurst Cres NW, Calgary, AB T3R 0Z4For SaleMLS ID #A2335605, Simmi Sharma, Associate, Real Broker. courtesy of Pillar9 System
- C$805,0004 bd4 ba2.2k sqft126 S Reunion Lndg NW, Airdrie, AB T4B 3W4For SaleMLS ID #A2329058, Laura Walker, Associate, Lpt Realty. courtesy of Pillar9 System
- C$979,9004 bd3 ba2.4k sqft81 E Carringvue Mnr NW, Calgary, AB T3P 1L7For SaleMLS ID #A2333934, Harpreet Maan, Associate, Royal Lepage Metro. courtesy of Pillar9 System
- C$835,8006 bd4 ba2.7k sqft1826 W Baywater St SW, Airdrie, AB T4B 0A8For SaleMLS ID #A2332254, Pero Solin, Associate, Remax Innovations. courtesy of Pillar9 System
- C$875,0004 bd3 ba2.4k sqft2201 N Bayside Cir SW, Airdrie, AB T4B 0V6For SaleMLS ID #A2313254, Tara Molina, Associate, Royal Lepage Benchmark. courtesy of Pillar9 System
- C$1,568,0004 bd4 ba2.7k sqft174 W Aspen Vista Way SW, Calgary, AB T3H 0Y8For SaleMLS ID #A2323862, Jp Li, Associate, First Place Realty. courtesy of Pillar9 System
- C$775,0006 bd4 ba2.4k sqft652 W Reynolds Cres SW, Airdrie, AB T4B 5G1For SaleMLS ID #A2312809, Justin Wiechnik, Associate, Grassroots Realty Group. courtesy of Pillar9 System
- C$899,7864 bd3 ba2.8k sqft45 NE Sherwood Vw NW, Calgary, AB T3R 1P1For SaleMLS ID #A2334147, Imtiaz Ahmed, Associate, Urban-Realty.Ca. courtesy of Pillar9 System
- C$774,0005 bd4 ba2.2k sqft1104 W Bayside Dr SW, Airdrie, AB T4B 4G9For SaleMLS ID #A2319349, Krassi Tzenov, Broker, Kt Capital Realty Inc.. courtesy of Pillar9 System
