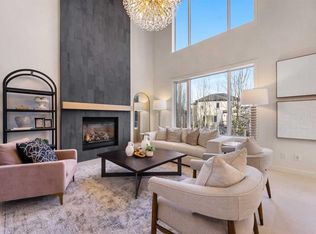
Nestled on a quiet loop of estate homes in the highly sought after SW community of Patterson, this BEAUTIFULLY RENOVATED 5-bedroom, 3.5-bath home offers an exceptional combination of luxury, PRIVACY, and nature. Backing directly onto a PRISTINE NATURAL RESERVE with river valley VIEWS, you'll enjoy miles of trails from your own backyard, with the Paskapoo Slopes just minutes away. Step inside to a bright, welcoming, open floor plan highlighted by the soaring TWO-STOREY LIVING ROOM with battery-operated blinds and expansive windows showcasing the greenspace beyond. Designed for both family living and entertaining, the CHEF-INSPIRED KITCHEN features a massive island, DOUBLE REFRIGERATOR/FREEZER, 6-burner GAS RANGE & OVEN plus a second BUILT-IN WALL OVEN and a CUSTOM BANQUETTE with built-in storage. The flexible main floor includes a formal dining room that also works beautifully as a home office. Upstairs, the spacious primary retreat offers a walk-in closet and LUXURIOUS 5-piece ensuite, two additional bedrooms, all with CUSTOM CLOSET SYSTEMS, and a stylish 3-pc main bath. The fully finished WALK-OUT BASEMENT opens onto a charming BRICK PATIO, offers two additional bedrooms (one currently set up as a HOME GYM complete with rubber flooring & wall mirrors & mounted TV), 4-pc bath and family room with gas fireplace providing cozy additional living space for family and guests. Enjoy SUNNY WEST FACING afternoons in the beautifully landscaped, FULLY FENCED and IRRIGATED backyard overlooking the environmental oasis. The MAINTENANCE FREE COMPOSITE DECK (rebuilt in 2014) is the perfect place to relax and take in the peaceful natural surroundings. Extensively updated inside and out with NEWER WINDOWS, ROOF, and MECHANICAL SYSTEMS, this exceptional home also features CENTRAL A/C, SONOS SOUND SYSTEM, REVERSE OSMOSIS water filtration, custom laundry drying racks, and an oversized outdoor lifestyle that's hard to match. Don't miss this opportunity to live in this gorgeous home where luxury living meets the beauty of nature.
For sale
C$1,250,000
22 E Patrick Vw SW, Calgary, AB T3H 3B2
5beds
2,067sqft
Single Family Residence
Built in 1995
8,276 Square Feet Lot
$-- Zestimate®
C$605/sqft
C$-- HOA
What's special
Chef-inspired kitchenMassive islandSecond built-in wall ovenSpacious primary retreatWalk-in closetCustom closet systemsFully finished walk-out basement
- 23 hours |
- 81 |
- 16 |
Zillow last checked:
Listing updated:
Listed by:
Stacie Mori, Associate,
Royal Lepage Solutions
Source: courtesy of Pillar9 System,MLS®#: A2335440 Originating MLS®#: Calgary
Originating MLS®#: CalgaryFacts & features
Interior
Bedrooms & bathrooms
- Bedrooms: 5
- Bathrooms: 4
- Full bathrooms: 3
- 1/2 bathrooms: 1
Other
- Level: Second
- Dimensions: 14`11" x 18`7"
Bedroom
- Level: Second
- Dimensions: 11`8" x 11`0"
Bedroom
- Level: Second
- Dimensions: 10`8" x 12`11"
Bedroom
- Level: Lower
- Dimensions: 14`6" x 12`0"
Bedroom
- Level: Lower
- Dimensions: 9`7" x 10`10"
Other
- Level: Main
- Dimensions: 4`10" x 4`9"
Other
- Level: Second
- Dimensions: 5`0" x 8`4"
Other
- Level: Lower
- Dimensions: 9`9" x 5`10"
Other
- Level: Second
- Dimensions: 10`2" x 12`7"
Dining room
- Level: Main
- Dimensions: 11`10" x 13`8"
Family room
- Level: Lower
- Dimensions: 20`11" x 17`10"
Kitchen
- Level: Main
- Dimensions: 14`11" x 17`10"
Living room
- Level: Main
- Dimensions: 20`1" x 18`1"
Heating
- Forced Air, Natural Gas
Cooling
- Central Air
Appliances
- Included: Built-In Refrigerator, Dishwasher, Garage Control(s), Gas Oven, Gas Stove, Microwave, Oven-Built-In, Range Hood, Refrigerator, Washer/Dryer, Water Softener, Wine Refrigerator
- Laundry: In Hall, Main Level
Features
- Central Vacuum, Chandelier, Closet Organizers, Double Vanity, High Ceilings, Kitchen Island, No Smoking Home, Open Floorplan, Quartz Counters, Recessed Lighting, Vaulted Ceiling(s)
- Flooring: Carpet, Ceramic Tile, Hardwood
- Windows: Vinyl Windows, Window Coverings
- Basement: Full
- Number of fireplaces: 2
- Fireplace features: Gas
Interior area
- Total interior livable area: 2,067 sqft
- Finished area above ground: 2,067
- Finished area below ground: 1,115
Video & virtual tour
Property
Parking
- Total spaces: 4
- Parking features: Double Garage Attached
- Attached garage spaces: 2
Features
- Levels: Two,2 Storey
- Stories: 1
- Patio & porch: Deck, Patio
- Exterior features: Balcony
- Fencing: Fenced
- Has view: Yes
- Frontage length: 15.76M 51`9"
Lot
- Size: 8,276 Square Feet
- Features: Backs on to Park/Green Space, Landscaped, Lawn, No Neighbours Behind, Underground Sprinklers, Views
Details
- Parcel number: 112515820
- Zoning: R-CG
Construction
Type & style
- Home type: SingleFamily
- Property subtype: Single Family Residence
Materials
- Stone, Stucco, Wood Frame
- Foundation: Concrete Perimeter
- Roof: Asphalt Shingle
Condition
- New construction: No
- Year built: 1995
Community & HOA
Community
- Features: Park, Playground, Sidewalks, Street Lights, Tennis Court(s)
- Subdivision: Patterson
HOA
- Has HOA: No
Location
- Region: Calgary
Financial & listing details
- Price per square foot: C$605/sqft
- Date on market: 8/7/2026
- Inclusions: Water Softener as-is, Picture frame TV in living room, TV in primary bedroom, TV in gym, all shelving and cabinets in garage, Sonos system, playhouse,
S
Stacie Mori, Associate
(403) 252-5900
By pressing Contact Agent, you agree that the real estate professional identified above may call/text you about your search, which may involve use of automated means and pre-recorded/artificial voices. You don't need to consent as a condition of buying any property, goods, or services. Message/data rates may apply. You also agree to our Terms of Use. Zillow does not endorse any real estate professionals. We may share information about your recent and future site activity with your agent to help them understand what you're looking for in a home.
Price history
Price history is unavailable.
Public tax history
Tax history is unavailable.
Climate risks
Neighborhood: Patterson
Nearby schools
GreatSchools rating
No schools nearby
We couldn't find any schools near this home.
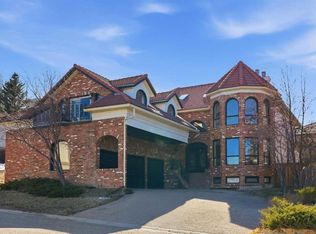
- C$1,325,0003 bd6 ba4.1k sqft91 E Patterson Cres SW, Calgary, AB T3H2B9For Sale
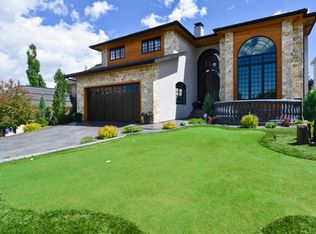
- C$--4 bd4 ba3.9k sqft70 Patterson Park SW, Calgary, AB T3H3C7Off Market
- C$1,499,0005 bd4 ba3.1k sqft56 Patterson Cres SW, Calgary, AB T3H2C3For Sale

- C$1,349,9004 bd5 ba2.5k sqft52 S Patterson Rise SW, Calgary, AB T3H2E3New Construction

- C$1,350,8004 bd5 ba2.5k sqft50 S Patterson Rise SW, Calgary, AB T3H2E4New Construction
- C$259,9002 bd1 ba854 sqft385 NW Patterson Hl SW #4308, Calgary, AB T3H2P3For Sale
- C$198,4991 bd1 ba612 sqft385 NW Patterson Hl SW #4203, Calgary, AB T3H2P3For Sale
- C$359,9991 bd2 ba944 sqft109 W Patterson Vw SW, Calgary, AB T3H3J9For Sale
Similar homes
- C$1,250,0004 bd4 ba2.7k sqft8216 S 9th Ave SW, Calgary, AB T3H 0C2For Sale
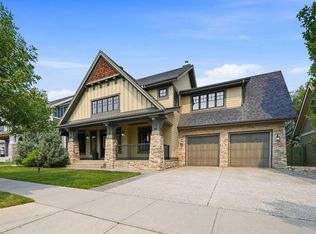 MLS ID #A2332270, Tamara Stearns, Associate, Real Broker. courtesy of Pillar9 System
 - C$1,295,0005 bd3 ba1.4k sqft60 W Strathcona Rd SW, Calgary, AB T3H 1X5For Sale
 MLS ID #A2325310, Jonathan Popowich, Associate Broker, Exp Realty. courtesy of Pillar9 System
 - C$1,099,9004 bd3 ba1.9k sqft6991 E Christie Briar Mnr SW, Calgary, AB T3H 2R3For Sale
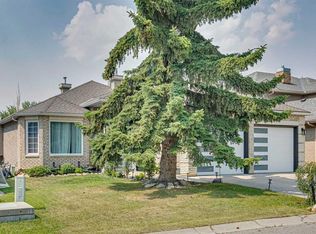 MLS ID #A2332288, Dave Galbraith, Associate, Real Estate Calgary. courtesy of Pillar9 System
 - C$1,249,0004 bd4 ba1.9k sqft125 W Discovery Pl SW, Calgary, AB T3H 4N5For Sale
 MLS ID #A2320832, Terrin Daemen, Associate, Exp Realty. courtesy of Pillar9 System
 - C$1,549,9005 bd5 ba2.8k sqft378 W Patterson Blvd SW, Calgary, AB T3H 3N6For SaleMLS ID #A2313238, Daniel Norris, Associate, Urban-Realty.Ca. courtesy of Pillar9 System
- C$1,049,9994 bd4 ba2.1k sqft156 W Strathridge Pl SW, Calgary, AB T3H 4J1For SaleMLS ID #A2330275, Sylvia Castonguay, Associate, Cir Realty. courtesy of Pillar9 System
- C$1,049,9004 bd4 ba2.2k sqft775 S Strathcona Dr SW, Calgary, AB T3H 1N8For SaleMLS ID #A2332911, Simon D. Hunt, Associate, Re/Max House Of Real Estate. courtesy of Pillar9 System
- C$1,650,0004 bd4 ba2.7k sqft8631 N Wentworth Dr SW, Calgary, AB T3H 5K2For SaleMLS ID #A2329238, Dusko Sremac, Associate, Real Broker. courtesy of Pillar9 System
- C$1,349,9004 bd4 ba2k sqft3375 SW Breton Close NW, Calgary, AB T2L 1X3For SaleMLS ID #A2333555, Gary Basra, Associate, Real Broker. courtesy of Pillar9 System
- C$1,350,8004 bd5 ba2.5k sqft50 S Patterson Rise SW, Calgary, AB T3H 2E4New ConstructionMLS ID #A2321890, Paul Dhanjal, Associate, Exp Realty. courtesy of Pillar9 System
- C$900,0004 bd4 ba1.8k sqft5013 N 23rd Ave NW, Calgary, AB T3B 0Z8For SaleMLS ID #A2334589, Brett Sowinski, Associate, Re/Max First. courtesy of Pillar9 System
- C$1,215,0004 bd4 ba1.8k sqft3804 NW Sarcee Rd SW, Calgary, AB T3E 7W9For SaleMLS ID #A2327699, Vincent Phan, Associate, 2% Realty. courtesy of Pillar9 System
- C$1,298,8923 bd3 ba1.7k sqft167 E Valley Ridge Grn NW, Calgary, AB T3B 5L6For SaleMLS ID #A2331869, Deric A. Burton, Associate, Real Broker. courtesy of Pillar9 System
- C$1,249,9004 bd5 ba2.2k sqft3611 N Kilkenny Rd SW, Calgary, AB T3E 4R7For SaleMLS ID #A2333603, Michael Ferianec, Associate, Re/Max House Of Real Estate. courtesy of Pillar9 System
- C$1,250,0005 bd3 ba1.2k sqft3720 S 58th Ave SW, Calgary, AB T3E 5H6For SaleMLS ID #A2327611, Ron Garneau, Associate, Re/Max Complete Realty. courtesy of Pillar9 System
- C$1,225,0004 bd4 ba1.9k sqft2708 W 18th St NW, Calgary, AB T2M 3T8New ConstructionMLS ID #A2333836, Davinder Brar, Associate, Exp Realty. courtesy of Pillar9 System
- C$1,300,0004 bd4 ba2.4k sqft12078 W Diamond Vw SE, Calgary, AB T2J 7B2For SaleMLS ID #A2333767, Vince Degiuseppe, Associate, Cir Realty. courtesy of Pillar9 System
- C$899,0004 bd4 ba1.8k sqft2826 W 40th St SW, Calgary, AB T3E 3J6For SaleMLS ID #A2305359, Mary-Lou Mccormick, Associate, Re/Max Realty Professionals. courtesy of Pillar9 System
- C$895,0004 bd4 ba1.9k sqft1910 S 29th Ave SW, Calgary, AB T2T 1N1For SaleMLS ID #A2333882, Lana Bedard, Associate, Re/Max First. courtesy of Pillar9 System
- C$1,249,0004 bd5 ba2.5k sqft3014 S Cochrane Rd NW, Calgary, AB T2M 4J3For SaleMLS ID #A2323004, Jack Liu, Broker, Wexcel. courtesy of Pillar9 System
