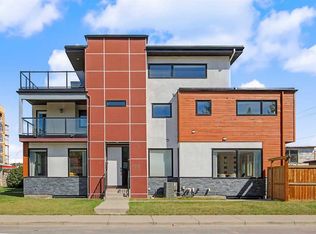
Perched above the Bow River Valley, this exceptional Montgomery home offers stunning views, over 2,760 sq. ft. of developed living space, 4 bedrooms and 3.5 bathrooms. With no neighbours directly across the street, you’re just one block from Bowmont Park and the off leash area, and steps from a playground and community garden. The chef inspired kitchen flows onto an impressive south facing balcony featuring a newly installed adjustable pergola, perfect for entertaining while taking in the views. The main floor is finished with beautiful acacia hardwood, a three sided fireplace, pantry, dedicated living and dining spaces, powder room and built in speakers throughout. Upstairs, the south facing primary retreat enjoys the home’s best views and features a walk in closet and spacious 5 piece ensuite with heated floors and a skylight. Two additional bedrooms and conveniently located laundry complete the upper level. The fully finished walkout basement includes a wet bar, recreation room, oversized fourth bedroom and full bathroom. Triple pane windows and the central air conditioning provide comfort in every season. Close to Bow River pathways, Shouldice Park, the Paddle Station, Market Mall, University District, schools, hospitals and major roadways, this home combines space, comfort and an unbeatable inner city location.
For sale
C$884,900
5013 N 23rd Ave NW, Calgary, AB T3B 0Z8
4beds
1,865sqft
Semi Detached (Half Duplex)
Built in 2012
-- sqft lot
$-- Zestimate®
C$474/sqft
C$-- HOA
What's special
Stunning viewsChef inspired kitchenImpressive south facing balconyNewly installed adjustable pergolaBeautiful acacia hardwoodThree sided fireplacePowder room
- 51 days
- 20
- 6
Zillow last checked:
Listing updated:
Listed by:
Brett Sowinski, Associate,
Re/Max First
Source: courtesy of Pillar9 System,MLS®#: A2334589 Originating MLS®#: Calgary
Originating MLS®#: CalgaryFacts & features
Interior
Bedrooms & bathrooms
- Bedrooms: 4
- Bathrooms: 4
- Full bathrooms: 3
- 1/2 bathrooms: 1
Other
- Level: Upper
- Dimensions: 13`6" x 15`5"
Bedroom
- Level: Upper
- Dimensions: 9`7" x 14`6"
Bedroom
- Level: Upper
- Dimensions: 10`0" x 14`4"
Bedroom
- Level: Basement
- Dimensions: 7`7" x 19`0"
Other
- Level: Main
- Dimensions: 3`10" x 9`3"
Other
- Level: Upper
- Dimensions: 4`10" x 7`10"
Other
- Level: Basement
- Dimensions: 4`11" x 8`2"
Other
- Level: Upper
- Dimensions: 7`8" x 15`2"
Breakfast nook
- Level: Main
- Dimensions: 10`9" x 11`8"
Dining room
- Level: Main
- Dimensions: 10`8" x 13`8"
Other
- Level: Main
- Dimensions: 6`8" x 7`2"
Family room
- Level: Basement
- Dimensions: 10`7" x 19`1"
Other
- Level: Basement
- Dimensions: 7`2" x 16`9"
Game room
- Level: Basement
- Dimensions: 6`3" x 21`10"
Kitchen
- Level: Main
- Dimensions: 9`2" x 14`7"
Laundry
- Level: Upper
- Dimensions: 5`5" x 10`5"
Living room
- Level: Main
- Dimensions: 13`4" x 18`1"
Heating
- Forced Air
Cooling
- Central Air
Appliances
- Included: Bar Fridge, Dishwasher, Gas Range, Microwave, Refrigerator, Washer/Dryer
- Laundry: Laundry Room, Upper Level
Features
- Built-in Features, High Ceilings, Kitchen Island, No Smoking Home, Open Floorplan, Pantry, Recessed Lighting, Storage, Walk-In Closet(s), Wet Bar, Wired for Sound
- Flooring: Carpet, Ceramic Tile, Hardwood
- Windows: Skylight(s), Window Coverings
- Basement: Full
- Number of fireplaces: 1
- Fireplace features: Gas
- Common walls with other units/homes: 1 Common Wall
Interior area
- Total interior livable area: 1,865 sqft
- Finished area above ground: 1,865
- Finished area below ground: 902
Property
Parking
- Total spaces: 2
- Parking features: Alley Access, Double Garage Detached, Insulated
- Garage spaces: 2
Features
- Levels: Two,2 Storey
- Stories: 1
- Patio & porch: Balcony(s), Glass Enclosed, Porch
- Exterior features: Balcony, Private Yard
- Fencing: Fenced
- Has view: Yes
- Frontage length: 7.63M 25`0"
Lot
- Size: 3,049 Square Feet
- Features: Back Lane, Back Yard, Front Yard, Landscaped, Lawn, Low Maintenance Landscape, Rectangular Lot, Sloped Down, Street Lighting, Views, Yard Drainage, Yard Lights
Details
- Parcel number: 112653901
- Zoning: R-CG
Construction
Type & style
- Home type: MultiFamily
- Property subtype: Semi Detached (Half Duplex)
- Attached to another structure: Yes
Materials
- Brick, Stucco, Wood Frame
- Foundation: Concrete Perimeter
- Roof: Asphalt Shingle
Condition
- New construction: No
- Year built: 2012
Community & HOA
Community
- Features: Park, Playground, Sidewalks, Street Lights
- Subdivision: Montgomery
HOA
- Has HOA: No
Location
- Region: Calgary
Financial & listing details
- Price per square foot: C$474/sqft
- Date on market: 8/5/2026
- Inclusions: N/A
Price history
Price history is unavailable.
Public tax history
Tax history is unavailable.
Climate risks
Neighborhood: Montgomery
Nearby schools
GreatSchools rating
No schools nearby
We couldn't find any schools near this home.


Similar homes
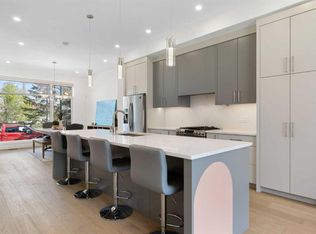
- C$899,0005 bd5 ba2.6k sqft4640 S 15th Ave NW, Calgary, AB T3B 0L7For Sale
 MLS ID #A2344110, Julie Vesuwalla, Associate Broker, Century 21 Bamber Realty Ltd.. courtesy of Pillar9 System
 - C$839,9004 bd4 ba1.9k sqft464 S 29th Ave NW, Calgary, AB T2M 2M3For Sale
 MLS ID #A2346445, Emily Liu, Associate, Homecare Realty Ltd.. courtesy of Pillar9 System
 - C$899,9004 bd4 ba1.9k sqft3318 W Centre B St NW, Calgary, AB T2K 0V6For Sale
 MLS ID #A2334289, Kirby Cox, Associate, Royal Lepage Benchmark. courtesy of Pillar9 System
 - C$887,4004 bd4 ba1.8k sqft2507 E 17th St NW, Calgary, AB T2M 3S3For Sale
 MLS ID #A2334255, Cameron Colquhoun, Associate, Charles. courtesy of Pillar9 System
