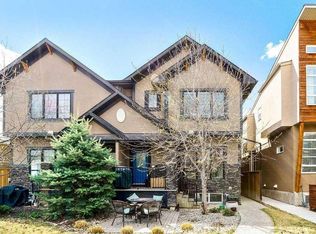
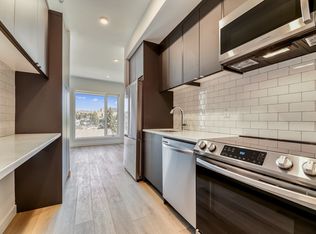
HOME SWEET HOME! Welcome to this luxurious, executive 3 storey semi-detached home situated in the heart of Montgomery, one of Calgary’s most sought-after inner-city communities, steps from the Bow River and its pathways where contemporary design and exceptional living space come together. Situated on a south and west-facing corner lot just a few blocks from the Bow River and Shouldice Park, this immaculately maintained home offers 5 bedrooms, 4.5 bathrooms, central air conditioning, a double detached garage, 3,600+ SQFT of thoughtfully designed living space throughout, abundant natural light and AMAZING VIEWS. You will fall in love with the flawless open concept main floor with 9' ceilings featuring a spacious living room showcasing massive windows, custom curtains and a stunning feature quartz gas fireplace. A private office with custom built-ins is ideal for working from home. The gourmet kitchen is the true star of the home featuring top-of-the-line JennAir stainless steel appliances, walnut cabinetry, premium quartz countertops, massive quartz waterfall island with an eating bar and a large pantry perfect for all of your storage needs. Completing the main floor is a formal dining room that's filled with natural light and french door access to the backyard deck and a 2 piece vanity bathroom. Upstairs, the spacious primary retreat features a walk-in closet and luxurious spa-like 6 piece ensuite with dual vanities, walnut cabinetry, quartz countertops, a steam glass shower and soaker tub. The primary bedroom also offers direct access to a large composite-decking balcony overlooking the Bow River pathways. Two additional large bedrooms, a 4-piece bathroom and a convenient laundry room complete this level.The third-floor loft offers incredible flexibility as an extra bedroom for a growing family or guests, home office, media room or additional complete with luxury vinyl flooring, oversized windows and a full bathroom with a custom glass shower. Step outside to the massive private deck to enjoy your ROOFTOP PANORAMIC TRANQUIL RIVER VIEWS. The fully finished basement adds even more living space with a family/media room, wet bar, full bathroom and generous fourth bedroom with a massive walk-in closet. In-floor heating and a water softener add comfort and convenience. Outside, the fully fenced yard features a spacious deck and detached double garage. Ideally located near the Bow River, parks, pathways, Shouldice Park, the University of Calgary and Foothills Medical Centre, with easy access to Downtown and West towards the mountains. This is a rare opportunity to enjoy sophisticated inner-city living with nature and recreation right at your doorstep. MUST VIEW! Book your private viewing of this GEM today!
For sale
C$899,000
4640 S 15th Ave NW, Calgary, AB T3B 0L7
5beds
2,603sqft
Semi Detached (Half Duplex)
Built in 2013
-- sqft lot
$-- Zestimate®
C$345/sqft
C$-- HOA
What's special
Central air conditioningDouble detached garageAbundant natural lightAmazing viewsCustom curtainsWalnut cabinetryPremium quartz countertops
- 12 days
- 16
- 0
Zillow last checked:
Listing updated:
Listed by:
Julie Vesuwalla, Associate Broker,
Century 21 Bamber Realty Ltd.,
Charles Zhang, Associate,
Century 21 Bamber Realty Ltd.
Source: courtesy of Pillar9 System,MLS®#: A2344110 Originating MLS®#: Calgary
Originating MLS®#: CalgaryFacts & features
Interior
Bedrooms & bathrooms
- Bedrooms: 5
- Bathrooms: 5
- Full bathrooms: 4
- 1/2 bathrooms: 1
Other
- Level: Second
- Dimensions: 20`6" x 16`1"
Bedroom
- Level: Second
- Dimensions: 13`10" x 10`5"
Bedroom
- Level: Second
- Dimensions: 13`9" x 10`4"
Bedroom
- Level: Upper
- Dimensions: 20`0" x 16`8"
Bedroom
- Level: Basement
- Dimensions: 17`10" x 14`2"
Other
- Level: Main
- Dimensions: 5`7" x 5`7"
Other
- Level: Second
- Dimensions: 12`0" x 5`0"
Other
- Level: Basement
- Dimensions: 7`8" x 6`8"
Other
- Level: Upper
- Dimensions: 10`4" x 5`4"
Other
- Level: Second
- Dimensions: 10`10" x 12`10"
Other
- Level: Main
- Dimensions: 19`5" x 8`1"
Other
- Level: Second
- Dimensions: 13`3" x 5`0"
Other
- Level: Upper
- Dimensions: 22`5" x 20`9"
Dining room
- Level: Main
- Dimensions: 19`1" x 9`5"
Family room
- Level: Basement
- Dimensions: 18`0" x 12`0"
Foyer
- Level: Main
- Dimensions: 7`2" x 7`0"
Other
- Level: Basement
- Dimensions: 13`4" x 6`7"
Kitchen
- Level: Main
- Dimensions: 19`1" x 11`7"
Living room
- Level: Main
- Dimensions: 19`1" x 12`6"
Office
- Level: Main
- Dimensions: 7`9" x 6`9"
Storage
- Level: Basement
- Dimensions: 6`8" x 4`1"
Walk in closet
- Level: Second
- Dimensions: 7`3" x 6`7"
Walk in closet
- Level: Basement
- Dimensions: 13`7" x 5`7"
Heating
- Radiant Floor, Forced Air, Natural Gas
Cooling
- Central Air
Appliances
- Included: Dishwasher, Dryer, Gas Range, Microwave, Oven-Built-In, Range Hood, Refrigerator, Washer
- Laundry: In Basement, Laundry Room, Multiple Locations, Upper Level
Features
- Breakfast Bar, Built-in Features, Closet Organizers, High Ceilings, Kitchen Island, No Smoking Home, Open Floorplan, Pantry, Quartz Counters, Recessed Lighting, Soaking Tub, Storage, Walk-In Closet(s)
- Flooring: Carpet, Ceramic Tile, Hardwood
- Windows: Vinyl Windows, Window Coverings
- Basement: Full
- Number of fireplaces: 1
- Fireplace features: Gas, Glass Doors, Mantle
- Common walls with other units/homes: 1 Common Wall
Interior area
- Total interior livable area: 2,603 sqft
- Finished area above ground: 2,603
- Finished area below ground: 1,012
Video & virtual tour
Property
Parking
- Total spaces: 4
- Parking features: Double Garage Detached
- Garage spaces: 2
Features
- Levels: Three Or More,3 (or more) Storey
- Stories: 1
- Patio & porch: Balcony(s), Deck
- Exterior features: Private Entrance, Private Yard
- Pool features: Community
- Fencing: Fenced
- Has view: Yes
- Frontage length: 7.94M 26`1"
Lot
- Size: 3,484 Square Feet
- Features: Back Lane, Back Yard, City Lot, Cleared, Corner Lot, Few Trees, Front Yard, Landscaped, Lawn, Level, Low Maintenance Landscape, Rectangular Lot, Street Lighting, Views
Details
- Parcel number: 112394959
- Zoning: R-C2
Construction
Type & style
- Home type: MultiFamily
- Property subtype: Semi Detached (Half Duplex)
- Attached to another structure: Yes
Materials
- Composite Siding, Stucco, Wood Frame, Wood Siding
- Foundation: Concrete Perimeter
- Roof: Asphalt Shingle
Condition
- New construction: No
- Year built: 2013
Community & HOA
Community
- Features: Park, Playground, Sidewalks, Street Lights, Tennis Court(s)
- Subdivision: Montgomery
HOA
- Has HOA: No
Location
- Region: Calgary
Financial & listing details
- Price per square foot: C$345/sqft
- Date on market: 9/11/2026
- Inclusions: N/A
Price history
Price history is unavailable.
Public tax history
Tax history is unavailable.
Climate risks
Neighborhood: Montgomery
Nearby schools
GreatSchools rating
No schools nearby
We couldn't find any schools near this home.
Similar homes
- C$899,0005 bd5 ba2.6k sqft4640 15th Ave NW, Calgary, AB T3B 0L7For Sale
 Century 21 Canada
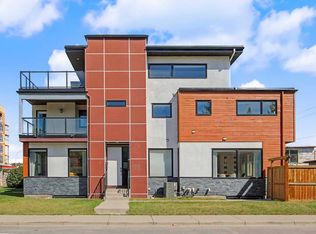
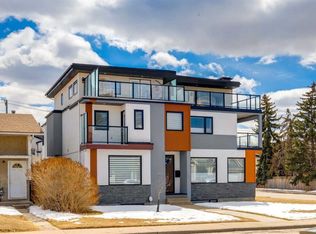
 - C$975,0004 bd5 ba2.8k sqft1604 46th St NW, Calgary, AB T3B 1A9For Sale
 MLS ID #A2343779, Sunny Cho, Associate, Bow Realty. courtesy of Pillar9 System
 - C$884,9004 bd4 ba1.8k sqft5013 N 23rd Ave NW, Calgary, AB T3B 0Z8For Sale
 MLS ID #A2334589, Brett Sowinski, Associate, Re/Max First. courtesy of Pillar9 System
 - C$839,9504 bd4 ba1.8k sqft4828 S 20th Ave NW, Calgary, AB T3B 0V3For Sale
 MLS ID #A2332506, Jamie Newton, Associate, Re/Max First. courtesy of Pillar9 System
