| Open House | Saturday, June 13th | 12–2pm | ENTERTAINER'S DREAM | OPEN CONCEPT INNER-CITY INFILL | FULLY DEVELOPED WALKOUT | DOUBLE GARAGE | TUXEDO PARK Some homes are built to live in. This one is built to gather in. Nestled in the heart of Tuxedo Park, one of Calgary's most sought-after inner-city communities, this stunning 2013-built half duplex delivers the kind of open, connected, light-filled main floor that buyers search years to find. The moment you walk in, you feel it. Nine foot ceilings on the main floor, warm hardwood flooring, custom plantation shutters, and a layout designed for real life where the kitchen, dining, and living spaces flow seamlessly into one another so no one is ever left out of the conversation. This is the home where people naturally end up in the kitchen, around the island, glass in hand, while others spill into the living room and it all just works. That kitchen is something special. A massive central island with eating bar, contemporary European cabinetry, abundant counter space and storage, full stainless steel appliance package including a gas stove. Everything a host needs and nothing they don't. Step through the French doors onto the deck and you have your outdoor BBQ space ready to go, extending the entertaining seamlessly outside. Upstairs, three bedrooms including a primary suite that earns the word retreat. A 5-piece ensuite with a stand-alone soaker tub, custom his and hers walk-in closet, and the kind of quiet you come home to after a long day. Upper floor laundry keeps the practical stuff where it belongs. The fully finished walkout basement adds a fourth bedroom, full bathroom, and a bright family room, perfect for guests, older kids, or a home office setup that actually has its own space. Outside, a landscaped yard with back lane access and a double detached garage round out a package that is genuinely hard to find this close to downtown. Walk to Lina's Italian Market, local cafes, restaurants, and transit. Drive downtown in minutes. Tuxedo Park is the kind of neighborhood people move into and never want to leave. This is your chance.
For sale
C$849,900
124 S 25th Ave NE, Calgary, AB T2E 1X8
4beds
1,925sqft
Semi Detached (Half Duplex)
Built in 2013
-- sqft lot
$-- Zestimate®
C$441/sqft
C$-- HOA
What's special
Warm hardwood flooringCustom plantation shuttersContemporary european cabinetryOutdoor bbq spaceUpper floor laundryFully finished walkout basementDouble detached garage
- 78 days |
- 9 |
- 0 |
Zillow last checked:
Listing updated:
Listed by:
Alim Mohamed, Associate,
Maxwell Polaris
Source: courtesy of Pillar9 System,MLS®#: A2319906 Originating MLS®#: Calgary
Originating MLS®#: CalgaryFacts & features
Interior
Bedrooms & bathrooms
- Bedrooms: 4
- Bathrooms: 4
- Full bathrooms: 3
- 1/2 bathrooms: 1
Other
- Level: Second
- Dimensions: 14`0" x 12`5"
Bedroom
- Level: Second
- Dimensions: 9`11" x 12`5"
Bedroom
- Level: Second
- Dimensions: 9`9" x 10`11"
Bedroom
- Level: Basement
- Dimensions: 11`11" x 11`4"
Other
- Level: Main
- Dimensions: 0`0" x 0`0"
Other
- Level: Second
- Dimensions: 0`0" x 0`0"
Other
- Level: Basement
- Dimensions: 0`0" x 0`0"
Other
- Level: Second
- Dimensions: 0`0" x 0`0"
Dining room
- Level: Main
- Dimensions: 13`7" x 11`9"
Kitchen
- Level: Main
- Dimensions: 16`0" x 17`2"
Laundry
- Level: Second
- Dimensions: 0`0" x 0`0"
Living room
- Level: Main
- Dimensions: 15`9" x 20`0"
Mud room
- Level: Basement
- Dimensions: 0`0" x 0`0"
Heating
- Forced Air, Natural Gas
Cooling
- Central Air
Appliances
- Included: Dishwasher, Dryer, Gas Stove, Microwave, Oven, Refrigerator, Washer
- Laundry: Upper Level
Features
- Kitchen Island, No Animal Home, No Smoking Home
- Flooring: Carpet, Ceramic Tile, Hardwood
- Basement: Full
- Number of fireplaces: 1
- Fireplace features: Gas
- Common walls with other units/homes: 1 Common Wall
Interior area
- Total interior livable area: 1,925 sqft
- Finished area above ground: 1,925
- Finished area below ground: 920
Video & virtual tour
Property
Parking
- Total spaces: 2
- Parking features: Double Garage Detached
- Garage spaces: 2
Features
- Levels: Two,2 Storey
- Stories: 1
- Patio & porch: See Remarks
- Exterior features: Balcony
- Fencing: Fenced
- Frontage length: 6.43M 21`1"
Lot
- Size: 3,049 Square Feet
- Features: Back Lane, Back Yard, Front Yard
Details
- Parcel number: 101353034
- Zoning: R-CG
Construction
Type & style
- Home type: MultiFamily
- Property subtype: Semi Detached (Half Duplex)
- Attached to another structure: Yes
Materials
- Stone, Stucco, Wood Frame
- Foundation: Concrete Perimeter
- Roof: Asphalt Shingle
Condition
- New construction: No
- Year built: 2013
Community & HOA
Community
- Features: Park, Playground, Sidewalks
- Subdivision: Tuxedo Park
HOA
- Has HOA: No
Location
- Region: Calgary
Financial & listing details
- Price per square foot: C$441/sqft
- Date on market: 6/10/2026
- Inclusions: N/A
Price history
Price history is unavailable.
Public tax history
Tax history is unavailable.
Climate risks
Neighborhood: Tuxedo Park
Nearby schools
GreatSchools rating
No schools nearby
We couldn't find any schools near this home.
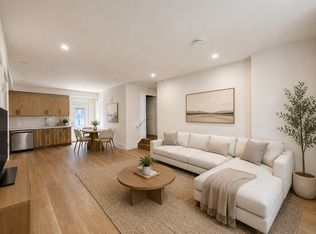
- C$2,5503 bd3 ba1.6k sqft227 26th Ave NE #201, Calgary, AB T2E1Z1For Rent
- C$1,4002 bd1 ba600 sqft227 26th Ave NE #201-B, Calgary, AB T2E1Z1For Rent

- C$--1 bd1 ba-- sqft128 26th Ave NW, Calgary, AB T2M2C7Off Market
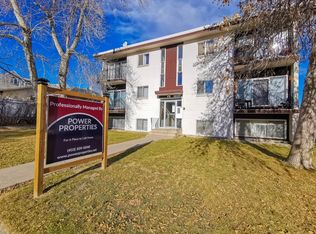
- C$9951 bd1 ba-- sqft128 26th Ave NW #12, Calgary, AB T2M2C7For Rent

- C$1,1951 bd1 ba-- sqft128 26th Ave NW #11, Calgary, AB T2M2C7For Rent
- C$--2 bd1 ba-- sqft2420 1st St NW #101, Calgary, AB T2M2T9Off Market
- C$1,2501 bd1 ba-- sqft2420 1st St NW #103, Calgary, AB T2M2T9For Rent
- C$--2 bd1 ba-- sqft2420 1st St NW #205, Calgary, AB T2M2T9Off Market
Similar homes
- C$859,9004 bd4 ba1.9k sqft314 S 30th Ave NE, Calgary, AB T2E 2E1For Sale
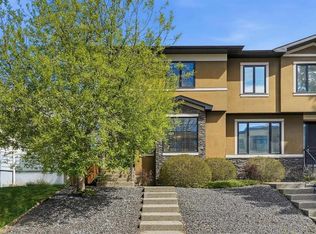 MLS ID #A2310042, Ivaney Borissov, Associate, Cir Realty. courtesy of Pillar9 System
 - C$769,9003 bd4 ba2.2k sqft1918 W 36th St SW, Calgary, AB T3E 2Y9For Sale
 MLS ID #A2334019, Guy Cooley, Associate, Re/Max First. courtesy of Pillar9 System
 - C$849,9004 bd4 ba2.3k sqft159 Sherwood Cres NW, Calgary, AB T3R 0G3For Sale
 MLS ID #A2334342, Barbara Daroux, Associate, Royal Lepage Benchmark. courtesy of Pillar9 System
 - C$789,9984 bd4 ba2k sqft84 NW Everwillow Park SW, Calgary, AB T2Y 5C6For Sale
 MLS ID #A2340480, Mody Ibrahim El Sayed, Associate, Re/Max Realty Professionals. courtesy of Pillar9 System
 - C$949,9004 bd4 ba1.7k sqft1018 S 20th Ave SE, Calgary, AB T2G 1M6For SaleMLS ID #A2329729, Mark Verzyl, Associate, Exp Realty. courtesy of Pillar9 System
- C$849,9004 bd3 ba1.2k sqft3912 S 40th Ave NW, Calgary, AB T3A 0W9For SaleMLS ID #A2309998, Ram Sund, Associate, Re/Max Real Estate (Mountain View). courtesy of Pillar9 System
- C$824,9003 bd3 ba2.5k sqft79 NE Nolanfield Ct NW, Calgary, AB T3R 0L8For SaleMLS ID #A2339721, Spencer Tonkinson, Associate, Remax Innovations. courtesy of Pillar9 System
- C$899,9003 bd3 ba1.7k sqft3611 E Parkhill St SW, Calgary, AB T2S 2Z5For SaleMLS ID #A2331772, Matt Williams, Associate, Re/Max Realty Professionals. courtesy of Pillar9 System
- C$685,0003 bd3 ba1.6k sqft4836 SW Bowness Rd NW, Calgary, AB T3B 0B7For SaleMLS ID #A2328791, Nick Profeta, Associate, Cir Realty. courtesy of Pillar9 System
- C$824,9004 bd4 ba2.3k sqft29 E Sage Meadows Park NW, Calgary, AB T3P 0Y3For SaleMLS ID #A2332925, Saju Varghese, Broker, Cal Realty. courtesy of Pillar9 System
- C$835,0004 bd4 ba2.2k sqft117 NE Auburn Glen Dr SE, Calgary, AB T3M 0R3For SaleMLS ID #A2326757, Noah Miller, Associate, Royal Lepage Benchmark. courtesy of Pillar9 System
- C$854,9004 bd4 ba2.2k sqft283 W Nolanhurst Cres NW, Calgary, AB T3R 0Z6For SaleMLS ID #A2329910, Brian Cheung, Associate, Keller Williams Bold Realty. courtesy of Pillar9 System
- C$865,5004 bd4 ba1.8k sqft123 S Schubert Hl NW, Calgary, AB T3L 1W6For SaleMLS ID #A2334991, Tony Lewis, Associate, 2% Realty. courtesy of Pillar9 System
- C$899,7864 bd3 ba2.8k sqft45 NE Sherwood Vw NW, Calgary, AB T3R 1P1For SaleMLS ID #A2334147, Imtiaz Ahmed, Associate, Urban-Realty.Ca. courtesy of Pillar9 System
- C$749,0004 bd4 ba2.3k sqft109 E Evanscove Hts NW, Calgary, AB T3P 0A4For SaleMLS ID #A2337156, Money Dhindsa, Associate, Urban-Realty.Ca. courtesy of Pillar9 System
- C$664,9004 bd4 ba1.6k sqft4 Citadel Mnr NW, Calgary, AB T3G 3Y3For SaleMLS ID #A2337493, Cam Sterns, Associate, Royal Lepage Benchmark. courtesy of Pillar9 System
- C$849,9005 bd4 ba2.6k sqft151 N Stonemere Grn, Chestermere, AB T1X 0S2For SaleMLS ID #A2338361, Jerry Thai, Associate, Maxwell Capital Realty. courtesy of Pillar9 System
- C$775,0004 bd4 ba2.4k sqft26 N Sage Meadows Way NW, Calgary, AB T3P 0E7For SaleMLS ID #A2318144, Adaylin Simmons, Associate, Lpt Realty. courtesy of Pillar9 System
- C$847,5004 bd3 ba2.4k sqft158 S Masters Point SE, Calgary, AB T3M 2B5For SaleMLS ID #A2315866, Andrew Joseph, Associate, Power Properties. courtesy of Pillar9 System
- C$674,9004 bd4 ba1.7k sqft261 E Panamount Hl NW, Calgary, AB T3K 5M3For SaleMLS ID #A2331287, Tyler Merriman, Associate, Grassroots Realty Group. courtesy of Pillar9 System
