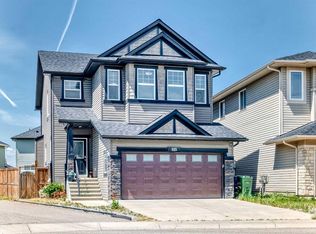
Welcome to this exceptional family home in the highly sought-after community of Sage Hill Meadows. Offering over 3,300 sq. ft. of professionally developed living space, this fully air-conditioned home features 4 bedrooms, 3.5 bathrooms, a professionally finished basement, and a double attached garage. The bright, open-concept main floor is filled with natural light and showcases elegant finishes throughout. The chef-inspired kitchen is the heart of the home, complete with quartz countertops, a gas range, premium stainless steel appliances, abundant cabinetry, and generous prep space. A striking double-sided fireplace creates a warm focal point, seamlessly connecting the spacious living and dining areas. A private main-floor den with stylish double barn doors provides the perfect home office or flex space, while the mudroom and powder room add everyday convenience. Upstairs, a thoughtfully designed layout offers exceptional privacy, with a spacious bonus room separating the luxurious primary suite from the secondary bedrooms. The primary retreat features a spa-inspired ensuite and a generous walk-in closet. Two additional bedrooms, a full bathroom, and an upper-level laundry room complete this functional level. The professionally finished basement extends the living space with a large recreation and entertainment area featuring custom artistic lighting, a spacious fourth bedroom, a full bathroom, and extensive storage—ideal for guests, teenagers, movie nights, or family gatherings. Outside, enjoy the convenience of a double attached garage and an unbeatable location just minutes from Stoney Trail. Parks, playgrounds, schools, scenic pathways, Co-op, restaurants, and major shopping are all nearby, offering outstanding convenience for everyday living. Combining spacious living areas, quality finishes, exceptional storage, and a prime NW Calgary location, this move-in-ready home delivers the perfect blend of luxury, comfort, and functionality for today's family.
For sale
C$849,900
29 E Sage Meadows Park NW, Calgary, AB T3P 0Y3
4beds
2,362sqft
Single Family Residence
Built in 2017
3,920 Square Feet Lot
$-- Zestimate®
C$360/sqft
C$-- HOA
What's special
Professionally developed living spaceFully air-conditioned homeProfessionally finished basementDouble attached garageBright open-concept main floorFilled with natural lightElegant finishes throughout
- 1 day |
- 3 |
- 0 |
Zillow last checked:
Listing updated:
Listed by:
Saju Varghese, Broker,
Cal Realty
Source: courtesy of Pillar9 System,MLS®#: A2332925 Originating MLS®#: Calgary
Originating MLS®#: CalgaryFacts & features
Interior
Bedrooms & bathrooms
- Bedrooms: 4
- Bathrooms: 4
- Full bathrooms: 3
- 1/2 bathrooms: 1
Bedroom
- Level: Upper
- Dimensions: 11`0" x 9`10"
Bedroom
- Level: Upper
- Dimensions: 11`7" x 9`10"
Other
- Level: Upper
- Dimensions: 15`11" x 15`2"
Bedroom
- Level: Basement
- Dimensions: 11`2" x 10`9"
Other
- Level: Main
- Dimensions: 5`9" x 5`8"
Other
- Level: Upper
- Dimensions: 9`4" x 5`4"
Other
- Level: Basement
- Dimensions: 9`8" x 5`2"
Other
- Level: Upper
- Dimensions: 10`7" x 10`5"
Den
- Level: Main
- Dimensions: 10`8" x 9`5"
Dining room
- Level: Main
- Dimensions: 20`6" x 12`5"
Family room
- Level: Upper
- Dimensions: 17`5" x 14`3"
Foyer
- Level: Main
- Dimensions: 7`7" x 9`7"
Game room
- Level: Basement
- Dimensions: 32`0" x 21`2"
Kitchen
- Level: Main
- Dimensions: 20`4" x 8`7"
Laundry
- Level: Upper
- Dimensions: 9`4" x 6`0"
Living room
- Level: Main
- Dimensions: 15`11" x 14`5"
Mud room
- Level: Main
- Dimensions: 6`6" x 11`10"
Other
- Level: Main
- Dimensions: 4`6" x 5`11"
Other
- Level: Main
- Dimensions: 7`10" x 11`1"
Walk in closet
- Level: Upper
- Dimensions: 10`7" x 6`7"
Heating
- Fireplace(s), Forced Air, Natural Gas
Cooling
- Central Air
Appliances
- Included: Bar Fridge, Built-In Gas Range, Built-In Oven, Dishwasher, Dryer, Gas Cooktop, Microwave, Range Hood, See Remarks, Washer, Water Softener
- Laundry: Laundry Room, Upper Level
Features
- Bar, Bookcases, Ceiling Fan(s), Closet Organizers, Granite Counters, Kitchen Island, No Animal Home, No Smoking Home, Pantry, Storage
- Flooring: Carpet, Hardwood, See Remarks, Tile
- Windows: Vinyl Windows, Window Coverings
- Basement: Full
- Number of fireplaces: 1
- Fireplace features: Double Sided, Gas, Glass Doors, See Remarks
Interior area
- Total interior livable area: 2,362 sqft
- Finished area above ground: 1,131
- Finished area below ground: 1,231
Video & virtual tour
Property
Parking
- Total spaces: 4
- Parking features: Double Garage Attached
- Attached garage spaces: 2
Features
- Levels: Two,2 Storey
- Stories: 1
- Patio & porch: Deck, Front Porch, Porch
- Exterior features: Garden, Private Entrance, Private Yard
- Fencing: Fenced
- Frontage length: 11.03M 36`2"
Lot
- Size: 3,920 Square Feet
- Features: Back Yard, City Lot, Front Yard, Landscaped, Level, Rectangular Lot, Treed
Details
- Parcel number: 112320339
- Zoning: R-G
Construction
Type & style
- Home type: SingleFamily
- Property subtype: Single Family Residence
Materials
- Brick, Vinyl Siding, Wood Frame
- Foundation: Concrete Perimeter
- Roof: Asphalt Shingle
Condition
- New construction: No
- Year built: 2017
Community & HOA
Community
- Features: Park, Playground, Sidewalks
- Subdivision: Sage Hill
HOA
- Has HOA: No
Location
- Region: Calgary
Financial & listing details
- Price per square foot: C$360/sqft
- Date on market: 7/30/2026
- Inclusions: N/A
Saju Varghese, Broker
Saju Varghese, Broker
(403) 512-4637
By pressing Contact Agent, you agree that the real estate professional identified above may call/text you about your search, which may involve use of automated means and pre-recorded/artificial voices. You don't need to consent as a condition of buying any property, goods, or services. Message/data rates may apply. You also agree to our Terms of Use. Zillow does not endorse any real estate professionals. We may share information about your recent and future site activity with your agent to help them understand what you're looking for in a home.
Price history
Price history is unavailable.
Public tax history
Tax history is unavailable.
Climate risks
Neighborhood: Sage Hill
Nearby schools
GreatSchools rating
No schools nearby
We couldn't find any schools near this home.
- C$--3 bd4 ba1.4k sqft1308 Sage Meadows Gdns NW #1308, Calgary, AB T3P1K3Off Market
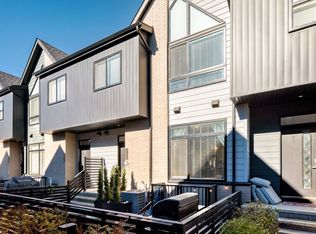
- C$449,9003 bd4 ba1.2k sqft1218 E Sage Meadows Gdns NW, Calgary, AB T3P1K3For Sale

- C$--3 bd3 ba1.1k sqft1005 Sage Meadows Gdns NW #1005, Calgary, AB T3P1K3Off Market
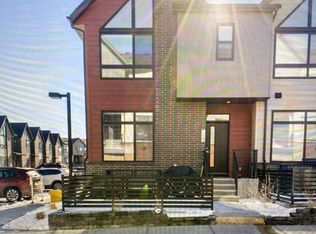
- C$419,9003 bd4 ba1.2k sqft906 S Sage Meadows Gdns NW, Calgary, AB T3P1K3For Sale
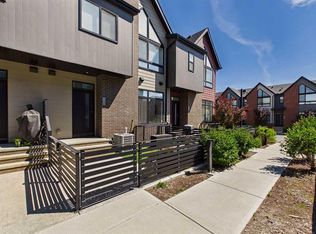
- C$--3 bd3 ba1.3k sqft610 Sage Meadows Gdns NW, Calgary, AB T3P1K3Off Market
- C$390,0003 bd3 ba1.2k sqft310 E Sage Meadows Gdns NW, Calgary, AB T3P1K2For Sale
- C$709,9003 bd4 ba1.9k sqft106 Sage Meadows Way NW, Calgary, AB T3P0G3For Sale
- C$2,1503 bd4 ba1.3k sqft206 Sage Meadows Gdns NW #NA, Calgary, AB T3P1K2For Rent
Similar homes
- C$695,0003 bd3 ba2.1k sqft56 S Evansborough Grn NW, Calgary, AB T3P 0M8For Sale
 MLS ID #A2333733, Kate Mehri, Associate, Town Residential. courtesy of Pillar9 System
 - C$859,9994 bd4 ba2.1k sqft89 W Sage Bluff Rise NW, Calgary, AB T3R 1T4For Sale
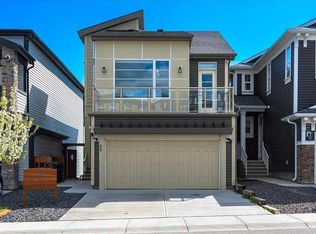 MLS ID #A2318695, Sulay Panchal, Associate, Real Estate Professionals Inc.. courtesy of Pillar9 System
 - C$778,0003 bd3 ba2.3k sqft12 S Kincora Mews NW, Calgary, AB T3R 0N3For Sale
 MLS ID #A2333156, Ken Yeoh, Broker, Maple Leaf Realty Inc.. courtesy of Pillar9 System
 - C$839,9004 bd4 ba2.3k sqft325 E Evanspark Gdns NW, Calgary, AB T3P 0G6For Sale
 MLS ID #A2326636, Henry Chiedo, Associate, Trec The Real Estate Company. courtesy of Pillar9 System
 - C$828,8004 bd4 ba2.1k sqft47 NE Sage Bluff Mews NW, Calgary, AB T3R 0X5For SaleMLS ID #A2327885, Adrian Sterea, Associate, Lpt Realty. courtesy of Pillar9 System
- C$799,9004 bd4 ba2.5k sqft38 W Evansfield Ter NW, Calgary, AB T3P 0K6For SaleMLS ID #A2331372, Jessica Chan, Broker, Jessica Chan Real Estate & Management Inc.. courtesy of Pillar9 System
- C$775,0004 bd4 ba2.4k sqft26 N Sage Meadows Way NW, Calgary, AB T3P 0E7For SaleMLS ID #A2318144, Adaylin Simmons, Associate, Lpt Realty. courtesy of Pillar9 System
- C$1,045,0005 bd4 ba2.6k sqft101 E Evansborough Grn NW, Calgary, AB T3P 0M8For SaleMLS ID #A2332317, Deonte Doslov-Doctor, Associate, Maxwell Capital Realty. courtesy of Pillar9 System
- C$799,9994 bd3 ba2.2k sqft187 N Evansfield Way NW, Calgary, AB T3P 0K3For SaleMLS ID #A2330017, Jamie Cheung, Associate, The Real Estate District. courtesy of Pillar9 System
- C$624,9003 bd4 ba1.3k sqft531 S Evansborough Way NW, Calgary, AB T3P 0M8For SaleMLS ID #A2333389, Harvir Gill, Associate, Real Broker. courtesy of Pillar9 System
- C$839,0004 bd4 ba2.5k sqft13 E Sage Hill Lndg NW, Calgary, AB T3R 0H5For SaleMLS ID #A2305191, Snow Qu, Associate, Trustpro Realty. courtesy of Pillar9 System
- C$785,0006 bd4 ba2.2k sqft241 N Sage Bluff Rise NW, Calgary, AB T3R 1W2For SaleMLS ID #A2329335, Nosa Igbinosa, Associate, Real Broker. courtesy of Pillar9 System
- C$615,0003 bd3 ba1.6k sqft28 W Evansborough Gate NW, Calgary, AB T3P 0M2For SaleMLS ID #A2331263, Nathan Chen, Associate, Exp Realty. courtesy of Pillar9 System
- C$749,9004 bd4 ba2.2k sqft47 Evanspark Cir N, Calgary, AB T3P 0B4For SaleMLS ID #A2331124, Shawn Lukacsy, Associate, Charles. courtesy of Pillar9 System
- C$739,9004 bd4 ba1.9k sqft26 W Evansfield Park NW, Calgary, AB T3P 0M1For SaleMLS ID #A2330118, Brian Cheung, Associate, Keller Williams Bold Realty. courtesy of Pillar9 System
- C$799,9994 bd3 ba2.3k sqft109 E Evanscove Hts NW, Calgary, AB T3P 0A4For SaleMLS ID #A2320575, Money Dhindsa, Associate, Urban-Realty.Ca. courtesy of Pillar9 System
- C$659,9994 bd4 ba2.5k sqft132 N Evanscove Mnr NW, Calgary, AB T3P 0E5For SaleMLS ID #A2333859, Toni Tsim, Associate, Century 21 Bravo Realty. courtesy of Pillar9 System
- C$680,0003 bd3 ba1.7k sqft325 S Kincora Glen Rise NW, Calgary, AB T3R 0B5For SaleMLS ID #A2333013, Gene Yamada, Associate Broker, Royal Lepage Solutions. courtesy of Pillar9 System
- C$724,9004 bd3 ba1.7k sqft21 E Evansfield Way NW, Calgary, AB T3P 0L1For SaleMLS ID #A2330913, Lisa Merrett, Associate, Kic Realty. courtesy of Pillar9 System
- C$825,0005 bd4 ba2.5k sqft37 N Evansfield Mnr NW, Calgary, AB T3P 1J8For SaleMLS ID #A2326222, Justin Havre, Associate, Exp Realty. courtesy of Pillar9 System
