Welcome to 13 Sage Hill Landing NW, a spacious and thoughtfully designed home offering over 2,550 sq.ft. of above-grade exterior area, plus a fully developed basement for added living flexibility. Backing onto an open ravine setting with no homes directly behind, the backyard offers a rare sense of privacy, openness, and a peaceful natural view — an everyday benefit for relaxing, entertaining, or simply enjoying the changing seasons. The main floor features a functional layout with separate living and family rooms divided by a fireplace, creating distinct spaces for daily living, hosting guests, or quiet family time. Rich hardwood flooring adds warmth and elegance throughout the main level, while upgraded lighting enhances the home’s bright and refined feel. The kitchen is both stylish and practical, featuring rich dark wood cabinetry, light-toned quartz countertops, stainless steel appliances, and a generous central island with excellent prep space, storage, and casual seating potential. The warm, classic colour palette gives the home a timeless feel, while the layout connects well with the dining and family areas for everyday use and entertaining. Upstairs, the impressive primary bedroom offers approximately 286 sq.ft. of space, including a charming corner that can be used as a quiet reading or tea area overlooking the ravine. The spacious 5-piece ensuite measures approximately 136 sq.ft., creating an open and elegant retreat. Each upper bedroom is designed with its own walk-in closet, providing flexible and practical storage for growing families, guests, or changing lifestyle needs. A large bonus room and upper laundry further enhance everyday convenience. The developed basement adds even more usable space, featuring a large recreation room, additional bedroom, full bathroom, fireplace, and in-floor heating — making it a cozy and comfortable area throughout Calgary’s colder months. Smart home lighting technology and ceiling speakers throughout the home add modern convenience and an elevated living experience. A well-balanced home combining space, comfort, privacy, and functionality in the desirable community of Sage Hill. Roofing was replaced 2025. Range Hood Fan was replaced 2023.
For sale
C$839,000
13 E Sage Hill Lndg NW, Calgary, AB T3R 0H5
4beds
2,559sqft
Single Family Residence
Built in 2009
4,791 Square Feet Lot
$-- Zestimate®
C$328/sqft
C$-- HOA
What's special
Rich dark wood cabinetryLight-toned quartz countertopsStainless steel appliancesLarge bonus room
- 91 days |
- 10 |
- 0 |
Zillow last checked:
Listing updated:
Listed by:
Snow Qu, Associate,
Trustpro Realty
Source: courtesy of Pillar9 System,MLS®#: A2305191 Originating MLS®#: Calgary
Originating MLS®#: CalgaryFacts & features
Interior
Bedrooms & bathrooms
- Bedrooms: 4
- Bathrooms: 4
- Full bathrooms: 3
- 1/2 bathrooms: 1
Bedroom
- Level: Second
- Dimensions: 10`2" x 11`2"
Bedroom
- Level: Second
- Dimensions: 12`11" x 13`10"
Other
- Level: Second
- Dimensions: 24`11" x 21`0"
Bedroom
- Level: Basement
- Dimensions: 10`3" x 12`4"
Other
- Level: Main
- Dimensions: 4`8" x 4`3"
Other
- Level: Second
- Dimensions: 10`2" x 5`1"
Other
- Level: Basement
- Dimensions: 4`11" x 8`6"
Other
- Level: Second
- Dimensions: 16`11" x 10`5"
Bonus room
- Level: Second
- Dimensions: 13`0" x 15`8"
Dining room
- Level: Main
- Dimensions: 12`11" x 7`11"
Family room
- Level: Main
- Dimensions: 12`2" x 16`1"
Other
- Level: Basement
- Dimensions: 14`8" x 15`8"
Game room
- Level: Basement
- Dimensions: 29`11" x 24`10"
Kitchen
- Level: Main
- Dimensions: 14`11" x 20`3"
Laundry
- Level: Second
- Dimensions: 4`11" x 8`3"
Living room
- Level: Main
- Dimensions: 12`7" x 15`2"
Mud room
- Level: Main
- Dimensions: 9`0" x 10`11"
Storage
- Level: Basement
- Dimensions: 4`6" x 8`6"
Walk in closet
- Level: Second
- Dimensions: 7`0" x 6`10"
Walk in closet
- Level: Second
- Dimensions: 5`8" x 4`3"
Heating
- Central, Forced Air
Cooling
- None
Appliances
- Included: Built-In Oven, Built-In Range, Dishwasher, Microwave, Oven-Built-In, Range Hood, Washer/Dryer
- Laundry: Laundry Room
Features
- Central Vacuum
- Flooring: Carpet, Ceramic Tile, Hardwood, Laminate
- Windows: Window Coverings
- Basement: Full
- Number of fireplaces: 2
- Fireplace features: Gas
Interior area
- Total interior livable area: 2,559 sqft
Property
Parking
- Total spaces: 4
- Parking features: Double Garage Attached
- Attached garage spaces: 2
Features
- Levels: Two,2 Storey
- Stories: 1
- Patio & porch: Patio, Porch
- Exterior features: Balcony
- Fencing: Fenced
- Frontage length: 12.81M 42`0"
Lot
- Size: 4,791 Square Feet
- Features: Back Yard, Backs on to Park/Green Space, No Neighbours Behind
Details
- Parcel number: 101659936
- Zoning: R-G
Construction
Type & style
- Home type: SingleFamily
- Property subtype: Single Family Residence
Materials
- Stone, Vinyl Siding
- Foundation: Concrete Perimeter
- Roof: Asphalt Shingle
Condition
- New construction: No
- Year built: 2009
Community & HOA
Community
- Features: Playground, Sidewalks, Street Lights
- Subdivision: Sage Hill
HOA
- Has HOA: No
Location
- Region: Calgary
Financial & listing details
- Price per square foot: C$328/sqft
- Date on market: 4/27/2026
- Date available: 09/03/2026
- Inclusions: Pet Gate for the stairs
Snow Qu, Associate
Snow Qu, Associate
(587) 897-5257
By pressing Contact Agent, you agree that the real estate professional identified above may call/text you about your search, which may involve use of automated means and pre-recorded/artificial voices. You don't need to consent as a condition of buying any property, goods, or services. Message/data rates may apply. You also agree to our Terms of Use. Zillow does not endorse any real estate professionals. We may share information about your recent and future site activity with your agent to help them understand what you're looking for in a home.
Price history
Price history is unavailable.
Public tax history
Tax history is unavailable.
Climate risks
Neighborhood: Sage Hill
Nearby schools
GreatSchools rating
No schools nearby
We couldn't find any schools near this home.
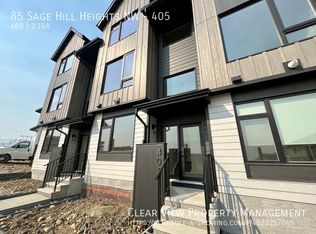
- C$--4 bd3 ba-- sqft85 Sage Hill Lndg NW #405, Calgary, AB T3R0H5Off Market
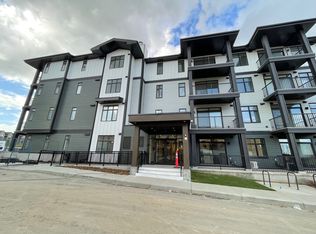
- C$--1 bd1 ba543 sqft50 Sage Hill Way NW #302, Calgary, AB T3R0H5Off Market
- C$425,0003 bd3 ba1.2k sqft97 N Sage Bluff Gate NW, Calgary, AB T3R1T5For Sale

- C$320,0002 bd1 ba784 sqft167 N Sage Bluff Cir NW, Calgary, AB T3R1T5For Sale
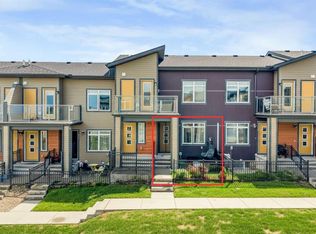
- C$--2 bd1 ba-- sqft109 Sage Bluff Close NW, Calgary, AB T3R0X7Off Market
- C$2,3003 bd3 ba1.2k sqft148 W Sage Bluff Cir NW, Calgary, AB T3R1T5For Rent
- C$649,0004 bd4 ba1.4k sqft38 S Sage Bluff Gate NW, Calgary, AB T3R0Y9For Sale
- C$649,0004 bd4 ba1.4k sqft38 Sage Bluff Gate NW, Calgary, AB T3R0Y9For Sale
Similar homes
- C$859,8885 bd4 ba2.2k sqft49 N Sherwood Gate NW, Calgary, AB T3R 0N9For Sale
 MLS ID #A2330979, Majid Farook, Associate, Real Estate Professionals Inc.. courtesy of Pillar9 System
 - C$799,9004 bd4 ba2.5k sqft38 W Evansfield Ter NW, Calgary, AB T3P 0K6For Sale
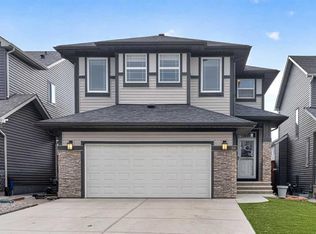 MLS ID #A2331372, Jessica Chan, Broker, Jessica Chan Real Estate & Management Inc.. courtesy of Pillar9 System
 - C$854,9004 bd4 ba2.3k sqft159 Sherwood Cres NW, Calgary, AB T3R 0G3For Sale
 MLS ID #A2315074, Barbara Daroux, Associate, Royal Lepage Benchmark. courtesy of Pillar9 System
 - C$749,9004 bd4 ba2.2k sqft47 Evanspark Cir N, Calgary, AB T3P 0B4For Sale
 MLS ID #A2331124, Shawn Lukacsy, Associate, Charles. courtesy of Pillar9 System
 - C$785,0003 bd3 ba2.1k sqft66 SW Nolanhurst Way NW, Calgary, AB T3R 0Z1For SaleMLS ID #A2331556, Doreen Ng, Associate, Century 21 Bravo Realty. courtesy of Pillar9 System
- C$775,0004 bd4 ba2.4k sqft26 N Sage Meadows Way NW, Calgary, AB T3P 0E7For SaleMLS ID #A2318144, Adaylin Simmons, Associate, Lpt Realty. courtesy of Pillar9 System
- C$799,9994 bd3 ba2.2k sqft187 N Evansfield Way NW, Calgary, AB T3P 0K3For SaleMLS ID #A2330017, Jamie Cheung, Associate, The Real Estate District. courtesy of Pillar9 System
- C$869,8003 bd3 ba2.4k sqft22 E Sherwood Rd NW, Calgary, AB T3R 0N8For SaleMLS ID #A2318322, Priscilla Lam, Associate, Grand Realty. courtesy of Pillar9 System
- C$799,9994 bd3 ba2.3k sqft109 E Evanscove Hts NW, Calgary, AB T3P 0A4For SaleMLS ID #A2320575, Money Dhindsa, Associate, Urban-Realty.Ca. courtesy of Pillar9 System
- C$779,0003 bd3 ba2.3k sqft12 S Kincora Mews NW, Calgary, AB T3R 0N3For SaleMLS ID #A2307074, Ken Yeoh, Broker, Maple Leaf Realty Inc.. courtesy of Pillar9 System
- C$745,0004 bd4 ba1.8k sqft196 E Nolanfield Way NW, Calgary, AB T3R 0M4For SaleMLS ID #A2309519, Frank Simonfi, Associate, Royal Lepage Benchmark. courtesy of Pillar9 System
- C$849,0005 bd4 ba2.2k sqft79 Pantego Way NW, Calgary, AB T3K 0K6For SaleMLS ID #A2292908, Barry Chan, Associate Broker, Grand Realty. courtesy of Pillar9 System
- C$949,0005 bd4 ba2.5k sqft232 S Nolancrest Hts NW, Calgary, AB T3R 0V8For SaleMLS ID #A2321233, Tara Molina, Associate, Royal Lepage Benchmark. courtesy of Pillar9 System
- C$680,0003 bd3 ba2.1k sqft65 W Panora Way NW, Calgary, AB T3K 0R4For SaleMLS ID #A2332099, Jessica Chan, Broker, Jessica Chan Real Estate & Management Inc.. courtesy of Pillar9 System
- C$969,9006 bd4 ba2.5k sqft91 SE Nolanfield Cres NW, Calgary, AB T3R 0L6For SaleMLS ID #A2311191, Vivian Gerardos, Associate, Grand Realty. courtesy of Pillar9 System
- C$749,9003 bd4 ba2.2k sqft137 NE Evanscove Cir NW, Calgary, AB T3P 0A2For SaleMLS ID #A2320802, Judit Sheikh, Associate, Re/Max First. courtesy of Pillar9 System
- C$734,9003 bd4 ba2k sqft37 SE Nolanhurst Cres NW, Calgary, AB T3R 0Z3For SaleMLS ID #A2320048, Art Lee, Associate, Real Broker. courtesy of Pillar9 System
- C$774,8003 bd4 ba2.2k sqft33 NE Evansglen Dr NW, Calgary, AB T3P 0P4For SaleMLS ID #A2313663, Richard Bergeron, Associate, Re/Max Realty Professionals. courtesy of Pillar9 System
- C$614,9004 bd4 ba1.5k sqft37 Nolanfield Mnr NW, Calgary, AB T3R 0M3For SaleMLS ID #A2311164, Dorje Lama, Associate, Real Estate Professionals Inc.. courtesy of Pillar9 System
- C$675,0003 bd3 ba1.9k sqft645 N Panatella Blvd NW, Calgary, AB T3K 0N9For SaleMLS ID #A2330896, Paul Stutz, Associate, Remax Innovations. courtesy of Pillar9 System
