PRICE IMPROVEMNET FOR QUICK SALE !!! Welcome to this beautifully maintained family home in the highly sought-after community of Evanston, offering exceptional curb appeal, mature landscaping, and over three levels of thoughtfully designed living space. From the moment you arrive, you'll appreciate the elevated exterior presence featuring brand-new siding and roofing (2025), an oversized double attached garage capable of accommodating a full-size pickup truck, and abundant street parking directly in front of the home. The private backyard is a true retreat, showcasing a large deck, lush green space, mature trees that have flourished for nearly two decades, a garden shed, and central air conditioning for year-round comfort. The impressive, vaulted foyer leads into an open-concept main floor designed for both everyday living and entertaining. Step inside to discover a bright and welcoming interior highlighted by modern color scheme walls and doors, light-colored hardwood flooring, pot lights throughout, rounded drywall corners, and year-old custom zebra blinds. The spacious kitchen is the heart of the home, featuring a two-tier island with sink, ceiling-height cabinetry, elegant glass pantry door, stainless steel appliances, a Frigidaire Gallery 30" gas range with Air Fry technology, Miele dishwasher, and a powerful stainless-steel hood fan. The adjoining dining area and living room are flooded with natural light from oversized windows and centered around a beautiful stone-faced fireplace. A 75-inch wall-mounted television is included for the new owners. A dedicated main-floor office provides an ideal work-from-home environment with ample natural light and enough space for two workstations. The main level is completed by a tiled mudroom, separate laundry room, additional storage closet, and convenient powder room. Upstairs, the oversized vaulted bonus room with a feature wall creates an exceptional family gathering space with large windows overlooking mature trees. The spacious primary retreat offers peaceful views of the lush greenery outside and features an elegant arched transition into the ensuite area with upgraded flooring, dual vanities, and a walk-in shower, while the versatile walk-in closet configuration offers flexibility for growing families. Two additional bedrooms share a well-appointed 3-piece bathroom. The fully developed basement has been thoughtfully designed as an entertainment and wellness hub. A full-wall projector screen creates an incredible home theatre experience for movie nights and game days. The open recreation area is equally suited for fitness activities, family gatherings, or relaxation. The lower level has a large bedroom, upgraded 3-piece bathroom and rough-in plumbing for a future wet bar. Over $100000 invested in recent upgrades and renovations.
For sale
C$799,999
109 E Evanscove Hts NW, Calgary, AB T3P 0A4
4beds
2,310sqft
Single Family Residence
Built in 2006
4,791 Square Feet Lot
$-- Zestimate®
C$346/sqft
C$-- HOA
What's special
Exceptional curb appealMature landscapingElevated exterior presenceLarge deckLush green spaceGarden shedImpressive vaulted foyer
- 42 days |
- 25 |
- 0 |
Zillow last checked:
Listing updated:
Listed by:
Money Dhindsa, Associate,
Urban-Realty.Ca
Source: courtesy of Pillar9 System,MLS®#: A2320575 Originating MLS®#: Calgary
Originating MLS®#: CalgaryFacts & features
Interior
Bedrooms & bathrooms
- Bedrooms: 4
- Bathrooms: 3
- Full bathrooms: 2
- 1/2 bathrooms: 1
Bedroom
- Level: Second
- Dimensions: 11`9" x 10`6"
Bedroom
- Level: Second
- Dimensions: 9`1" x 10`11"
Other
- Level: Second
- Dimensions: 14`11" x 13`2"
Bedroom
- Level: Lower
- Dimensions: 9`11" x 14`4"
Other
- Level: Main
- Dimensions: 4`0" x 4`6"
Other
- Level: Second
- Dimensions: 4`11" x 9`10"
Other
- Level: Lower
- Dimensions: 8`8" x 6`9"
Dining room
- Level: Main
- Dimensions: 13`0" x 9`5"
Family room
- Level: Second
- Dimensions: 18`0" x 14`8"
Foyer
- Level: Main
- Dimensions: 7`7" x 8`2"
Other
- Level: Lower
- Dimensions: 8`9" x 10`0"
Game room
- Level: Lower
- Dimensions: 15`7" x 24`5"
Kitchen
- Level: Main
- Dimensions: 11`3" x 20`5"
Living room
- Level: Main
- Dimensions: 15`9" x 17`11"
Office
- Level: Main
- Dimensions: 8`11" x 8`9"
Storage
- Level: Lower
- Dimensions: 16`1" x 9`11"
Walk in closet
- Level: Second
- Dimensions: 11`9" x 5`1"
Heating
- Forced Air
Cooling
- Central Air, Rough-In
Appliances
- Included: Dishwasher, Dryer, Garage Control(s), Gas Stove, Refrigerator, Washer
- Laundry: Main Level
Features
- Central Vacuum, Granite Counters, High Ceilings, Kitchen Island, No Animal Home, No Smoking Home, Pantry, See Remarks
- Flooring: Carpet, Laminate
- Windows: Window Coverings
- Basement: Full
- Number of fireplaces: 1
- Fireplace features: Gas
Interior area
- Total interior livable area: 2,310 sqft
Video & virtual tour
Property
Parking
- Total spaces: 4
- Parking features: Double Garage Attached
- Attached garage spaces: 4
Features
- Levels: Two,2 Storey
- Stories: 1
- Patio & porch: Deck, Front Porch
- Exterior features: Playground
- Fencing: Fenced
- Frontage length: 12.20M 40`0"
Lot
- Size: 4,791 Square Feet
- Features: Back Yard, Landscaped, Level, Many Trees, See Remarks
Details
- Parcel number: 112229636
- Zoning: R-1
Construction
Type & style
- Home type: SingleFamily
- Property subtype: Single Family Residence
Materials
- Concrete, Vinyl Siding, Wood Frame
- Foundation: Concrete Perimeter
- Roof: Asphalt
Condition
- New construction: No
- Year built: 2006
Community & HOA
Community
- Features: Playground, Sidewalks, Street Lights
- Subdivision: Evanston
HOA
- Has HOA: No
Location
- Region: Calgary
Financial & listing details
- Price per square foot: C$346/sqft
- Date on market: 6/13/2026
- Inclusions: None
Money Dhindsa, Associate
Money Dhindsa, Associate
(403) 590-2233
By pressing Contact Agent, you agree that the real estate professional identified above may call/text you about your search, which may involve use of automated means and pre-recorded/artificial voices. You don't need to consent as a condition of buying any property, goods, or services. Message/data rates may apply. You also agree to our Terms of Use. Zillow does not endorse any real estate professionals. We may share information about your recent and future site activity with your agent to help them understand what you're looking for in a home.
Price history
Price history is unavailable.
Public tax history
Tax history is unavailable.
Climate risks
Neighborhood: Evanston
Nearby schools
GreatSchools rating
No schools nearby
We couldn't find any schools near this home.
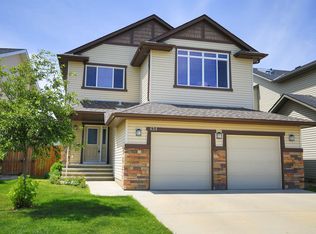
- C$749,9003 bd4 ba2.2k sqft137 NE Evanscove Cir NW, Calgary, AB T3P0A2For Sale

- C$--4 bd3 ba-- sqft424 Evanston Vw NW, Calgary, AB T3P1G1Off Market
- C$--2 bd2 ba1.2k sqft300 Evanscreek Ct NW #98, Calgary, AB T3P0B8Off Market

- C$--3 bd3 ba-- sqft367 Evanston Vw NW, Calgary, AB T3P1C3Off Market
- C$479,9003 bd3 ba1.4k sqft3 N Evansview Gdns NW, Calgary, AB T3P0L2For Sale
- C$684,9004 bd4 ba2k sqft305 N Evanston Vw NW, Calgary, AB T3P1G2For Sale
- C$--3 bd3 ba1.5k sqft53 N Evansford Grv NW, Calgary, AB T3P1G7Off Market
- C$425,0003 bd3 ba1.5k sqft58 W Evansview Rd NW, Calgary, AB T3P0L2For Sale
Similar homes
- C$799,0003 bd3 ba2.4k sqft673 NE Panatella Blvd NW, Calgary, AB T3K 0N9For Sale
 MLS ID #A2328169, Shan Lian, Associate, Homecare Realty Ltd.. courtesy of Pillar9 System
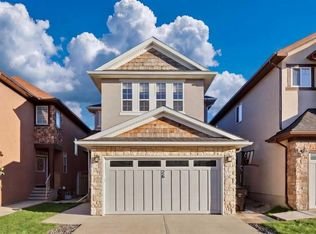
 - C$775,0004 bd4 ba2.4k sqft26 N Sage Meadows Way NW, Calgary, AB T3P 0E7For Sale
 MLS ID #A2318144, Adaylin Simmons, Associate, Lpt Realty. courtesy of Pillar9 System
 - C$739,9004 bd4 ba1.9k sqft26 W Evansfield Park NW, Calgary, AB T3P 0M1For Sale
 MLS ID #A2330118, Brian Cheung, Associate, Keller Williams Bold Realty. courtesy of Pillar9 System
 - C$859,8885 bd4 ba2.2k sqft49 N Sherwood Gate NW, Calgary, AB T3R 0N9For Sale
 MLS ID #A2330979, Majid Farook, Associate, Real Estate Professionals Inc.. courtesy of Pillar9 System
 - C$809,9004 bd4 ba2.2k sqft141 S Panamount Grn NW, Calgary, AB T3K 5R7For SaleMLS ID #A2318369, Cindy Crosby, Associate, Royal Lepage Benchmark. courtesy of Pillar9 System
- C$849,9005 bd4 ba2.3k sqft62 SW Kincora Vw NW, Calgary, AB T3R 1M4For SaleMLS ID #A2323911, Nathan Koenigsberg, Associate, Re/Max First. courtesy of Pillar9 System
- C$824,9005 bd4 ba2.2k sqft249 N Scotia Point NW, Calgary, AB T3L 2B1For SaleMLS ID #A2329043, Rebecca Chamberlain, Associate, Real Broker. courtesy of Pillar9 System
- C$669,9004 bd4 ba1.9k sqft25 W Evansglen Mews NW, Calgary, AB T3P 0P1For SaleMLS ID #A2331290, Rod Burriss, Associate, Re/Max First. courtesy of Pillar9 System
- C$779,9004 bd4 ba2.2k sqft236 E Nolanhurst Cres NW, Calgary, AB T3R 0Z4For SaleMLS ID #A2322903, Simmi Sharma, Associate, Real Broker. courtesy of Pillar9 System
- C$854,9004 bd4 ba2.3k sqft159 Sherwood Cres NW, Calgary, AB T3R 0G3For SaleMLS ID #A2315074, Barbara Daroux, Associate, Royal Lepage Benchmark. courtesy of Pillar9 System
- C$869,9003 bd3 ba2.3k sqft68 Nolanlake Point NW, Calgary, AB T3R 0W2For SaleMLS ID #A2329097, Jeff Lu, Associate, Trec The Real Estate Company. courtesy of Pillar9 System
- C$730,0004 bd4 ba1.9k sqft46 S Citadel Meadow Cres NW, Calgary, AB T3G 4Z1For SaleMLS ID #A2319919, Sheetal Cheema, Associate, Smartpro Realty. courtesy of Pillar9 System
- C$849,0006 bd4 ba2.4k sqft129 W Covecreek Bay NE, Calgary, AB T3K 0N1For SaleMLS ID #A2321744, Adamson Okpara, Associate, Exp Realty. courtesy of Pillar9 System
- C$799,9006 bd5 ba2.4k sqft156 NW Skyview Shores Mnr NE, Calgary, AB T3N 0J2For SaleMLS ID #A2321665, Charanjit Sandhu, Associate, Creekside Realty. courtesy of Pillar9 System
- C$799,9004 bd4 ba2.1k sqft212 SE Everbrook Way SW, Calgary, AB T2Y 0E8For SaleMLS ID #A2330189, Muru Karavadra, Associate, Royal Lepage Metro. courtesy of Pillar9 System
- C$675,0004 bd4 ba1.6k sqft67 N Hidden Ranch Ter NW, Calgary, AB T3A 5Z4For SaleMLS ID #A2321925, Big John Peterson, Associate, Re/Max Realty Professionals. courtesy of Pillar9 System
- C$874,9006 bd4 ba2.2k sqft22 SE Sherwood Cv NW, Calgary, AB T3R 1R1For SaleMLS ID #A2310821, Emin Ozkan, Associate, Re/Max Complete Realty. courtesy of Pillar9 System
- C$719,9003 bd4 ba2k sqft27 E Panatella Row NW, Calgary, AB T3K 0V5For SaleMLS ID #A2320234, Jessica Chan, Broker, Jessica Chan Real Estate & Management Inc.. courtesy of Pillar9 System
- C$848,8886 bd4 ba2.3k sqft95 N Hawkstone Close NW, Calgary, AB T3G 3P3For SaleMLS ID #A2305619, Kerling Vasquez Garcia, Associate, Cir Realty. courtesy of Pillar9 System
- C$789,9005 bd3 ba1.3k sqft7304 S Silver Springs Rd NW, Calgary, AB T3B 4E6For SaleMLS ID #A2318435, Kathy Thirsk, Associate, Re/Max First. courtesy of Pillar9 System
