Nestled at the end of a quiet, family-friendly cul-de-sac in the highly desirable community of Evanston, this gorgeous two-story residence with $75,000 in upgrades offers an exceptional blend of elegance, functionality, and prime location. From the moment you arrive, the home makes a lasting impression, siding directly onto a peaceful neighborhood bike path and steps from greenspace for unparalleled privacy and outdoor enjoyment. Step inside to discover an well maintained and upgraded interior throughout with impeccable finishes, warm tones, and modern design choices. The main floor centers around a true chef’s kitchen, featuring luxurious quartz countertops, a wrap around gourmet island perfect for hosting and prep work, rich custom cabinetry, stainless steel appliances and even a gas roughin for those who love a gas range. The open concept living and dining areas flow effortlessly from the kitchen, flooded with natural light and designed for both daily family life and grand entertaining. Conveniently located is an oversized deck providing seamless an indoor and outdoor living experience. The upper level is thoughtfully laid out to balance comfort and connection, featuring three spacious bedrooms and a versatile central bonus room that serves as an ideal media den, play area, or home office. The primary suite acts as a private sanctuary, complete with a generous walk-in closet, storage and a spa-inspired ensuite bathroom. You’ll appreciate the spacious upper floor laundry room giving you ample space to work. Downstairs, the fully finished walk-out basement expands your living space significantly, offering a huge recreation room, roughin for wet bar, a private fourth bedroom, and a full bath making it perfect for guests, teens, or extended family. Walk straight out from the lower level onto an expansive, beautifully landscaped pie-shaped lot, providing a massive backyard with endless room for kids to play, pets to roam, or outdoor gatherings. Complete with a heated attached double garage and situated just steps from local schools, parks, and pathways, this extraordinary property delivers the ultimate Calgary suburban lifestyle. Enjoy A/C, the new roof, siding, garage door and 6 new windows all in 2025.
For sale
C$669,900
25 W Evansglen Mews NW, Calgary, AB T3P 0P1
4beds
1,948sqft
Semi Detached (Half Duplex)
Built in 2015
-- sqft lot
$-- Zestimate®
C$344/sqft
C$-- HOA
What's special
Quiet family-friendly cul-de-sacImpeccable finishesWarm tonesModern design choicesLuxurious quartz countertopsRich custom cabinetryStainless steel appliances
- 1 day |
- 10 |
- 1 |
Zillow last checked:
Listing updated:
Listed by:
Rod Burriss, Associate,
Re/Max First
Source: courtesy of Pillar9 System,MLS®#: A2331290 Originating MLS®#: Calgary
Originating MLS®#: CalgaryFacts & features
Interior
Bedrooms & bathrooms
- Bedrooms: 4
- Bathrooms: 4
- Full bathrooms: 3
- 1/2 bathrooms: 1
Other
- Level: Upper
- Dimensions: 16`2" x 12`3"
Bedroom
- Level: Upper
- Dimensions: 11`3" x 9`2"
Bedroom
- Level: Upper
- Dimensions: 11`3" x 9`1"
Bedroom
- Level: Lower
- Dimensions: 12`0" x 9`10"
Other
- Level: Main
- Dimensions: 0`0" x 0`2"
Other
- Level: Upper
Other
- Level: Lower
Other
- Level: Upper
Bonus room
- Level: Upper
- Dimensions: 13`6" x 12`8"
Dining room
- Level: Main
- Dimensions: 11`1" x 10`5"
Kitchen
- Level: Main
- Dimensions: 12`11" x 9`1"
Laundry
- Level: Upper
- Dimensions: 8`5" x 7`8"
Living room
- Level: Main
- Dimensions: 18`10" x 12`0"
Living room
- Level: Lower
- Dimensions: 22`1" x 18`11"
Heating
- Forced Air
Cooling
- Central Air
Appliances
- Included: Dishwasher, Dryer, Garage Control(s), Microwave Hood Fan, Refrigerator, Stove(s), Washer
- Laundry: Upper Level
Features
- High Ceilings, No Smoking Home, Pantry
- Flooring: Hardwood, Tile
- Windows: Window Coverings
- Basement: Full
- Number of fireplaces: 1
- Fireplace features: Gas
- Common walls with other units/homes: 1 Common Wall
Interior area
- Total interior livable area: 1,948 sqft
- Finished area above ground: 1,949
- Finished area below ground: 784
Video & virtual tour
Property
Parking
- Total spaces: 4
- Parking features: Double Garage Attached, Heated Garage
- Attached garage spaces: 2
Features
- Levels: Two,2 Storey
- Stories: 1
- Patio & porch: Deck, Front Porch, Patio
- Exterior features: None
- Fencing: Fenced
- Frontage length: 4.98M 16`4"
Lot
- Size: 3,920 Square Feet
- Features: Back Lane, Cul-De-Sac, Landscaped, Lawn, Pie Shaped Lot
Details
- Parcel number: 112271265
- Zoning: R-G
Construction
Type & style
- Home type: MultiFamily
- Property subtype: Semi Detached (Half Duplex)
- Attached to another structure: Yes
Materials
- Vinyl Siding
- Foundation: Concrete Perimeter
- Roof: Asphalt Shingle
Condition
- New construction: No
- Year built: 2015
Community & HOA
Community
- Features: Park, Playground
- Subdivision: Evanston
HOA
- Has HOA: No
Location
- Region: Calgary
Financial & listing details
- Price per square foot: C$344/sqft
- Date on market: 7/22/2026
- Inclusions: Garage heater, bsmt bathroom mirror, coat hook, TV mount, wall cabinet in bsmt, drying rack in laundry room
Rod Burriss, Associate
Rod Burriss, Associate
(403) 869-7718
By pressing Contact Agent, you agree that the real estate professional identified above may call/text you about your search, which may involve use of automated means and pre-recorded/artificial voices. You don't need to consent as a condition of buying any property, goods, or services. Message/data rates may apply. You also agree to our Terms of Use. Zillow does not endorse any real estate professionals. We may share information about your recent and future site activity with your agent to help them understand what you're looking for in a home.
Price history
Price history is unavailable.
Public tax history
Tax history is unavailable.
Climate risks
Neighborhood: Evanston
Nearby schools
GreatSchools rating
No schools nearby
We couldn't find any schools near this home.
- C$--2 bd1 ba800 sqft108 Evansglen Cir NW, Calgary, AB T3P0W8Off Market

- C$379,9002 bd3 ba1.2k sqft11 Evanscrest Mews NW #402, Calgary, AB T3P0Y1For Sale
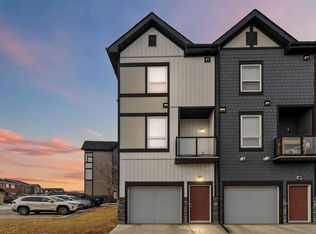
- C$--1 bd1 ba950 sqft83 Evansglen Cir NW, Calgary, AB T3P0W7Off Market

- C$--3 bd3 ba1.7k sqft25 Evanscrest Mews NW #409, Calgary, AB T3P2A3Off Market
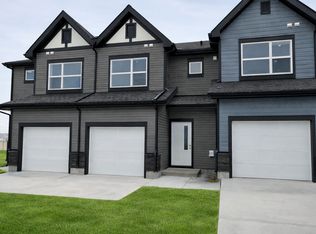
- C$--2 bd3 ba1.4k sqft11 Evanscrest Mews NW UNIT 106, Calgary, AB T3P0Y1Off Market
- C$--2 bd3 ba1.2k sqft11 Evanscrest Mews NW #306, Calgary, AB T3P0Y1Off Market
- C$435,0002 bd3 ba1.4k sqft11 S Evanscrest Mews NW #108, Calgary, AB T3P0Y1For Sale
- C$474,8003 bd3 ba1.5k sqft54 Evanscrest Mnr NW, Calgary, AB T3P2A3For Sale
Similar homes
- C$739,9004 bd4 ba1.9k sqft26 W Evansfield Park NW, Calgary, AB T3P 0M1For Sale
 MLS ID #A2330118, Brian Cheung, Associate, Keller Williams Bold Realty. courtesy of Pillar9 System
 - C$634,9003 bd3 ba1.6k sqft18 NE Evanscrest Rise NW, Calgary, AB T3P 0R7For Sale
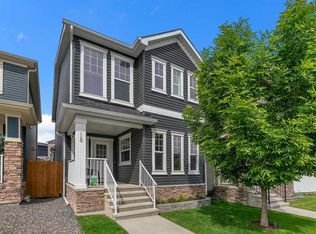 MLS ID #A2321654, David Johnston, Associate, Re/Max First. courtesy of Pillar9 System
 - C$799,8884 bd4 ba2.1k sqft276 W Kincora Hts NW, Calgary, AB T3R 1N6For Sale
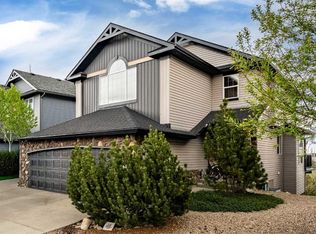 MLS ID #A2331490, Paul Lehmann, Associate, Trec The Real Estate Company. courtesy of Pillar9 System
 - C$630,0004 bd5 ba2k sqft211 W Skyview Point Rd NE, Calgary, AB T3N 0K6For Sale
 MLS ID #A2328321, Justin Havre, Associate, Exp Realty. courtesy of Pillar9 System
 - C$724,9004 bd4 ba2k sqft4 N Panton Rd NW, Calgary, AB T3K 0X7For SaleMLS ID #A2312706, Michael Boling, Associate, Cir Realty. courtesy of Pillar9 System
- C$749,9004 bd4 ba2.1k sqft99 Evansmeade Cres NW, Calgary, AB T3P 1B9For SaleMLS ID #A2307968, Joy Peacock, Associate, Exp Realty. courtesy of Pillar9 System
- C$675,0003 bd3 ba1.8k sqft68 S Nolancrest Cir NW, Calgary, AB T3R 0T8For SaleMLS ID #A2312208, Traci Macdonald, Associate, Kic Realty. courtesy of Pillar9 System
- C$799,9994 bd3 ba2.3k sqft109 E Evanscove Hts NW, Calgary, AB T3P 0A4For SaleMLS ID #A2320575, Money Dhindsa, Associate, Urban-Realty.Ca. courtesy of Pillar9 System
- C$719,9003 bd4 ba2k sqft27 E Panatella Row NW, Calgary, AB T3K 0V5For SaleMLS ID #A2320234, Jessica Chan, Broker, Jessica Chan Real Estate & Management Inc.. courtesy of Pillar9 System
- C$614,0004 bd4 ba1.4k sqft164 Sage Valley Dr NW, Calgary, AB T3R 0E4For SaleMLS ID #A2315671, Brandy Hegseth, Associate, Century 21 Bamber Realty Ltd.. courtesy of Pillar9 System
- C$739,9003 bd3 ba2.1k sqft249 W Lucas Cres NW, Calgary, AB T3P 1M8For SaleMLS ID #A2318327, Julia Yan, Associate, Grand Realty. courtesy of Pillar9 System
- C$624,9003 bd4 ba1.6k sqft156 E Covehaven Ter NE, Calgary, AB T3K 0B2For SaleMLS ID #A2321342, Raman Chahal, Associate, Re/Max Crown. courtesy of Pillar9 System
- C$610,0004 bd4 ba1.6k sqft19 N Covemeadow Cres NE, Calgary, AB T3K 6A8For SaleMLS ID #A2319883, Kristina Dominguez, Associate, Re/Max First. courtesy of Pillar9 System
- C$659,9003 bd3 ba2.1k sqft338 E Red Sky Ter NE, Calgary, AB T3N 1N1For SaleMLS ID #A2326728, Raman Chahal, Associate, Re/Max Crown. courtesy of Pillar9 System
- C$699,0004 bd4 ba2.1k sqft79 Cornerstone Cir NE, Calgary, AB T3N 1H1For SaleMLS ID #A2313225, Beula David, Associate, Urban-Realty.Ca. courtesy of Pillar9 System
- C$809,9004 bd4 ba2.2k sqft141 S Panamount Grn NW, Calgary, AB T3K 5R7For SaleMLS ID #A2318369, Cindy Crosby, Associate, Royal Lepage Benchmark. courtesy of Pillar9 System
- C$699,9003 bd3 ba1.2k sqft42 Royal Crest Point NW, Calgary, AB T3G 5W5For SaleMLS ID #A2302537, Naheed Kazmi, Associate, Diamond Realty & Associates Ltd. courtesy of Pillar9 System
- C$730,0004 bd4 ba1.9k sqft46 S Citadel Meadow Cres NW, Calgary, AB T3G 4Z1For SaleMLS ID #A2319919, Sheetal Cheema, Associate, Smartpro Realty. courtesy of Pillar9 System
- C$719,9005 bd4 ba2.1k sqft83 S Redstone Gdns NE, Calgary, AB T3N 0J8For SaleMLS ID #A2325754, Jim Dasouki, Associate, Century 21 Bravo Realty. courtesy of Pillar9 System
- C$639,9995 bd4 ba1.6k sqft19 N Skyview Point Rd NE, Calgary, AB T3N 0G9For SaleMLS ID #A2324310, Jaspreet Butter, Associate, Prep Realty Inc.. courtesy of Pillar9 System
