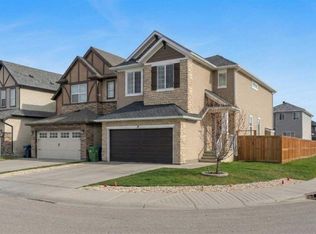
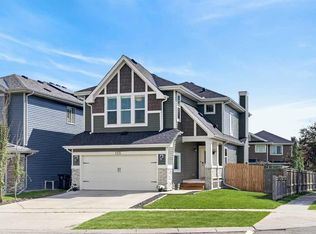
Step into your dream family home in Nolan Hill! This stylish two-story gem is designed for comfort, fun, and lasting memories. With spacious living areas featuring bright natural light, and the backyard perfect for enjoying the outdoors or watching your kids play. The main level includes a warm cozy corner fireplace, 9-ft ceilings, bright gourmet kitchen with a newer induction stove top and dishwasher, large walk-through pantry, open dining area with lots of natural light, and a beautiful 2 piece ensuite. On the upper level you'll appreciate a generous bonus room, 3 bedrooms all featuring walk-in closets, 5-pcs primary ensuite with dual sink, soaker tub, and a separate shower. The laundry area is conveniently located just outside the bedrooms. The unspoiled basement level is your blank canvas to finish as you wish. With no rear neighbors you'll value the additional privacy of the outside space, offering a fully fenced backyard, beautiful walk out deck just off the dining area, perfect for relaxing and barbequing. Stairs lead off the deck to enter the spacious, secure yard, perfect for kids, pets, or simply enjoying. The double garage is heated offers lots of storage. Nolan Hill is a premier development in NW Calgary that puts you close to shopping, quick access to Stoney Trail for commuters, or easy access to the Mountains on the weekends. Enjoy 500 acres of greenspace with rolling hills and pathways throughout the community.
For sale
C$675,000
68 S Nolancrest Cir NW, Calgary, AB T3R 0T8
3beds
1,829sqft
Single Family Residence
Built in 2017
3,484 Square Feet Lot
$-- Zestimate®
C$369/sqft
C$9/mo HOA
What's special
Stylish two-story gemWarm cozy corner fireplaceBright gourmet kitchenLarge walk-through pantryGenerous bonus roomFully fenced backyard
- 39 days |
- 19 |
- 1 |
Zillow last checked:
Listing updated:
Listed by:
Traci Macdonald, Associate,
Kic Realty,
Adrienne Sample, Associate,
Kic Realty
Source: courtesy of Pillar9 System,MLS®#: A2312208 Originating MLS®#: Calgary
Originating MLS®#: CalgaryFacts & features
Interior
Bedrooms & bathrooms
- Bedrooms: 3
- Bathrooms: 3
- Full bathrooms: 2
- 1/2 bathrooms: 1
Other
- Level: Second
- Dimensions: 15`1" x 12`1"
Bedroom
- Level: Second
- Dimensions: 11`6" x 10`1"
Bedroom
- Level: Second
- Dimensions: 12`4" x 11`5"
Other
- Level: Main
- Dimensions: 4`6" x 4`6"
Other
- Level: Second
- Dimensions: 9`1" x 5`7"
Other
- Level: Second
- Dimensions: 12`0" x 10`6"
Bonus room
- Level: Second
- Dimensions: 12`11" x 12`11"
Dining room
- Level: Main
- Dimensions: 10`11" x 9`8"
Foyer
- Level: Main
- Dimensions: 12`1" x 5`5"
Kitchen
- Level: Main
- Dimensions: 12`4" x 10`11"
Laundry
- Level: Second
- Dimensions: 5`8" x 3`1"
Living room
- Level: Main
- Dimensions: 14`11" x 12`0"
Walk in closet
- Level: Second
- Dimensions: 6`9" x 5`7"
Heating
- Fireplace(s), Forced Air, Natural Gas
Cooling
- Central Air
Appliances
- Included: Built-In Oven, Dishwasher, Garage Control(s), Induction Cooktop, Microwave, Refrigerator, Washer/Dryer
- Laundry: Upper Level
Features
- Bathroom Rough-in, Double Vanity, Granite Counters, Kitchen Island, No Smoking Home, Open Floorplan, Pantry, Walk-In Closet(s)
- Flooring: Carpet, Ceramic Tile, Laminate
- Windows: Window Coverings
- Basement: Full
- Number of fireplaces: 1
- Fireplace features: Gas, Living Room
Interior area
- Total interior livable area: 1,829 sqft
- Finished area above ground: 1,829
- Finished area below ground: 744
Property
Parking
- Total spaces: 4
- Parking features: Double Garage Attached, Driveway, Garage Door Opener
- Attached garage spaces: 1
- Has uncovered spaces: Yes
Features
- Levels: Two,2 Storey
- Stories: 1
- Patio & porch: Deck
- Exterior features: Private Yard, Storage
- Fencing: Fenced
- Frontage length: 8.39M 27`6"
Lot
- Size: 3,484 Square Feet
- Features: Lawn, Low Maintenance Landscape, No Neighbours Behind, Private, Rectangular Lot
Details
- Parcel number: 101559858
- Zoning: R-1N
Construction
Type & style
- Home type: SingleFamily
- Property subtype: Single Family Residence
Materials
- Vinyl Siding, Wood Frame
- Foundation: Concrete Perimeter
- Roof: Asphalt Shingle
Condition
- New construction: No
- Year built: 2017
Community & HOA
Community
- Features: Park, Playground, Sidewalks, Street Lights
- Subdivision: Nolan Hill
HOA
- Has HOA: No
- Amenities included: Park, Playground
- HOA fee: C$106 annually
Location
- Region: Calgary
Financial & listing details
- Price per square foot: C$369/sqft
- Date on market: 6/5/2026
- Date available: 09/25/2026
- Inclusions: Garage heater
Traci Macdonald, Associate
Traci Macdonald, Associate
(403) 461-2165
By pressing Contact Agent, you agree that the real estate professional identified above may call/text you about your search, which may involve use of automated means and pre-recorded/artificial voices. You don't need to consent as a condition of buying any property, goods, or services. Message/data rates may apply. You also agree to our Terms of Use. Zillow does not endorse any real estate professionals. We may share information about your recent and future site activity with your agent to help them understand what you're looking for in a home.
Price history
Price history is unavailable.
Public tax history
Tax history is unavailable.
Climate risks
Neighborhood: Nolan Hill
Nearby schools
GreatSchools rating
No schools nearby
We couldn't find any schools near this home.

- C$709,9004 bd4 ba1.9k sqft16 W Nolancrest Cir NW, Calgary, AB T3R0T8For Sale
- C$--3 bd3 ba1.5k sqft111 Nolancrest Cir NW, Calgary, AB T3R0T6Off Market
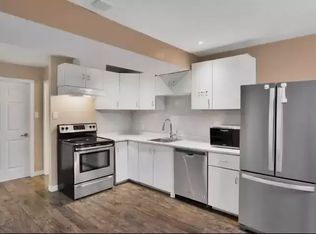
- C$700,0004 bd3 ba1.4k sqft123 N Nolancrest Cir NW, Calgary, AB T3R0T6For Sale

- C$--2 bd1 ba-- sqft81 Nolanhurst Cres NW #1A, Calgary, AB T3R0Z3Off Market
- C$--3 bd3 ba2.1k sqft134 Nolanhurst Rise NW, Calgary, AB T3R0Z5Off Market
- C$780,0004 bd4 ba2.1k sqft252 SW Nolancliff Cres NW, Calgary, AB T3R0T4For Sale
- C$799,9004 bd4 ba2.2k sqft236 E Nolanhurst Cres NW, Calgary, AB T3R0Z4For Sale
- C$749,9003 bd4 ba2k sqft37 SE Nolanhurst Cres NW, Calgary, AB T3R0Z3For Sale
Similar homes
- C$709,9004 bd4 ba1.9k sqft16 W Nolancrest Cir NW, Calgary, AB T3R 0T8For SaleMLS ID #A2318544, Gagan Jagdey, Associate, Real Broker. courtesy of Pillar9 System
- C$699,0004 bd3 ba2.2k sqft53 Sage Berry Line NW, Calgary, AB T3R 0L2For Sale
 MLS ID #A2321843, Mark Calvelo, Associate, Exp Realty. courtesy of Pillar9 System
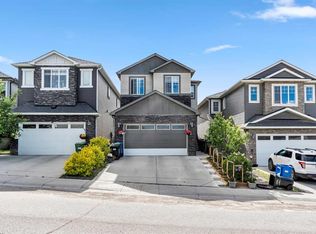
 - C$799,9004 bd4 ba2.2k sqft236 E Nolanhurst Cres NW, Calgary, AB T3R 0Z4For Sale
 MLS ID #A2322903, Simmi Sharma, Associate, Real Broker. courtesy of Pillar9 System
 - C$765,0004 bd4 ba1.8k sqft125 N Sherwood Gate NW, Calgary, AB T3R 0N9For Sale
 MLS ID #A2327903, Shane Fuller, Associate, Cir Realty. courtesy of Pillar9 System
 - C$738,9004 bd4 ba2k sqft15 E Sherwood Cmn NW, Calgary, AB T3R 1P6For SaleMLS ID #A2328220, Jun Ho Lee, Associate, Re/Max Landan Real Estate. courtesy of Pillar9 System
- C$649,9004 bd3 ba1.4k sqft138 S Tuscarora Way NW, Calgary, AB T3L 2H1For SaleMLS ID #A2311355, Lisa Li, Associate, Urban-Realty.Ca. courtesy of Pillar9 System
- C$825,0004 bd4 ba2k sqft39 E Nolanfield Cres NW, Calgary, AB T3R 0L7For SaleMLS ID #A2318890, Meghan Stang, Associate, Re/Max Realty Professionals. courtesy of Pillar9 System
- C$828,8004 bd4 ba2.1k sqft47 NE Sage Bluff Mews NW, Calgary, AB T3R 0X5For SaleMLS ID #A2327885, Adrian Sterea, Associate, Lpt Realty. courtesy of Pillar9 System
- C$639,9004 bd4 ba1.6k sqft30 E Evanscrest Rise NW, Calgary, AB T3P 0R7For SaleMLS ID #A2324777, Puneet Singh, Associate, Century 21 Bamber Realty Ltd.. courtesy of Pillar9 System
- C$745,0004 bd4 ba1.9k sqft46 S Citadel Meadow Cres NW, Calgary, AB T3G 4Z1For SaleMLS ID #A2319919, Sheetal Cheema, Associate, Smartpro Realty. courtesy of Pillar9 System
- C$639,0004 bd4 ba1.7k sqft62 W Carrington Rise NW, Calgary, AB T3P 0Y8For SaleMLS ID #A2317548, Jing Gao, Associate, Homecare Realty Ltd.. courtesy of Pillar9 System
- C$754,9993 bd3 ba2k sqft35 Howse Mnr NE, Calgary, AB T3P 0X2For SaleMLS ID #A2325103, Abid Rasheed, Broker, Exa Realty. courtesy of Pillar9 System
- C$629,9003 bd3 ba1.8k sqft55 E Herron St NE, Calgary, AB T3P 1Z1For SaleMLS ID #A2327887, Krishna Karnatapu, Associate, Maxwell Central. courtesy of Pillar9 System
- C$714,9004 bd4 ba1.7k sqft44 S Tuscarora Pl NW, Calgary, AB T3L 2G1For SaleMLS ID #A2315539, Kashif Sohail, Associate, Urban-Realty.Ca. courtesy of Pillar9 System
- C$649,5004 bd4 ba1.9k sqft262 E Hillcrest Hts SW, Airdrie, AB T4B 3Z2For SaleMLS ID #A2328331, Johnnie Sermeno, Associate, Re/Max Real Estate (Mountain View). courtesy of Pillar9 System
- C$770,0004 bd3 ba2.2k sqft107 NE Lucas Ter NW, Calgary, AB T3P 1P9For SaleMLS ID #A2309133, Jessica Kushnir, Associate, Real Broker. courtesy of Pillar9 System
- C$825,0005 bd3 ba2.5k sqft58 N Sage Hill Hts NW, Calgary, AB T3R 2A5For SaleMLS ID #A2310689, Abdullah Mayo, Associate, Lpt Realty. courtesy of Pillar9 System
- C$649,8884 bd4 ba1.8k sqft59 N Cornerbrook Ave NE, Calgary, AB T3N 1M1For SaleMLS ID #A2324976, Maqbool Hussain, Associate, Remax Innovations. courtesy of Pillar9 System
- C$714,8883 bd3 ba1.5k sqft70 S Haskayne Dr NW, Calgary, AB T3L 0H1For SaleMLS ID #A2325395, Donna Abbott, Associate, Re/Max First. courtesy of Pillar9 System
- C$825,0005 bd4 ba2.5k sqft37 N Evansfield Mnr NW, Calgary, AB T3P 1J8For SaleMLS ID #A2326222, Justin Havre, Associate, Exp Realty. courtesy of Pillar9 System
