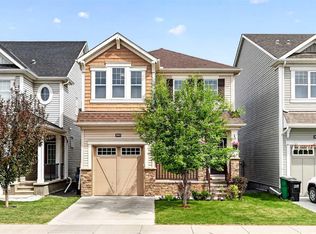
Rare opportunity to own a move-in-ready home featuring a fully legal walk-up basement suite, City of Airdrie Compliance Certificate, and exceptional flexibility for homeowners, multigenerational families, or investors. Situated on a rare 52-foot-wide lot in the established community of Hillcrest, this McKee Homes-built property offers over 1,800 sq. ft. of thoughtfully designed living space, 4 bedrooms, and 3.5 bathrooms. The bright and inviting main floor features an open-concept layout designed for modern living, complete with quartz countertops, a stylish backsplash, upgraded appliances including a smart refrigerator and permitted gas range, central air conditioning, and an abundance of natural light throughout. The spacious kitchen flows seamlessly into the dining and living areas, creating an ideal space for both everyday living and entertaining. Upstairs, you’ll find a generous bonus room, convenient upper-level laundry, two well-sized secondary bedrooms, a full bathroom, and a spacious primary retreat featuring a walk-in closet and private ensuite. One of the property’s most valuable features is the fully legal walk-up basement suite with a separate entrance. The suite is currently vacant, allowing the new owner the flexibility to select their own tenant, accommodate extended family, or utilize the space according to their needs. The property is further supported by an updated Real Property Report and a City of Airdrie Compliance Certificate. Recent updates include new carpet and fresh paint touch-ups, making this home truly move-in ready. The double attached garage, central air conditioning, and quality craftsmanship from McKee Homes add to the long-term comfort and value of the property. Outside, the rare 52-foot frontage provides additional space, privacy, and separation from neighbouring homes—an increasingly difficult feature to find in many newer developments. Located in southwest Airdrie, residents enjoy convenient access to parks, pathways, schools, shopping, and commuter routes to Calgary. Whether you’re looking for additional living space, mortgage-helping rental potential, or a well-maintained family home with long-term flexibility, 262 Hillcrest Heights SW offers a unique combination of location, functionality, and value.
For sale
C$649,500
262 E Hillcrest Hts SW, Airdrie, AB T4B 3Z2
4beds
1,943sqft
Single Family Residence
Built in 2017
4,791 Square Feet Lot
$-- Zestimate®
C$334/sqft
C$-- HOA
What's special
- 4 days |
- 10 |
- 0 |
Zillow last checked:
Listing updated:
Listed by:
Johnnie Sermeno, Associate,
Re/Max Real Estate (Mountain View)
Source: courtesy of Pillar9 System,MLS®#: A2328331 Originating MLS®#: Calgary
Originating MLS®#: CalgaryFacts & features
Interior
Bedrooms & bathrooms
- Bedrooms: 4
- Bathrooms: 4
- Full bathrooms: 3
- 1/2 bathrooms: 1
Bedroom
- Level: Second
- Dimensions: 15`1" x 10`11"
Bedroom
- Level: Second
- Dimensions: 11`7" x 9`7"
Other
- Level: Second
- Dimensions: 11`11" x 17`3"
Bedroom
- Level: Basement
- Dimensions: 15`11" x 9`11"
Other
- Level: Main
Other
- Level: Second
Other
- Level: Basement
Other
- Level: Second
Bonus room
- Level: Second
- Dimensions: 19`0" x 16`4"
Dining room
- Level: Main
- Dimensions: 12`4" x 8`8"
Foyer
- Level: Main
- Dimensions: 5`11" x 6`1"
Other
- Level: Basement
- Dimensions: 10`7" x 11`7"
Game room
- Level: Basement
- Dimensions: 16`11" x 15`6"
Kitchen
- Level: Main
- Dimensions: 12`4" x 8`9"
Laundry
- Level: Second
- Dimensions: 7`3" x 6`0"
Living room
- Level: Main
- Dimensions: 14`8" x 15`5"
Mud room
- Level: Main
- Dimensions: 6`6" x 6`4"
Walk in closet
- Level: Second
- Dimensions: 13`7" x 4`8"
Heating
- Forced Air
Cooling
- Central Air
Appliances
- Included: Dishwasher, Microwave, Refrigerator, Washer/Dryer
- Laundry: Laundry Room
Features
- Kitchen Island, No Animal Home, No Smoking Home, Pantry
- Flooring: Carpet, Ceramic Tile, Laminate
- Windows: Window Coverings
- Basement: Full
- Has fireplace: No
Interior area
- Total interior livable area: 1,943 sqft
- Finished area above ground: 841
- Finished area below ground: 717
Property
Parking
- Total spaces: 2
- Parking features: Double Garage Attached
- Attached garage spaces: 2
Features
- Levels: Two,2 Storey
- Stories: 1
- Patio & porch: Deck
- Exterior features: Private Yard
- Fencing: Fenced
- Frontage length: 15.53M 50`11"
Lot
- Size: 4,791 Square Feet
- Features: Back Yard, Landscaped, Rectangular Lot
Details
- Parcel number: 103694314
- Zoning: R1
Construction
Type & style
- Home type: SingleFamily
- Property subtype: Single Family Residence
Materials
- Vinyl Siding, Wood Frame
- Foundation: Concrete Perimeter
- Roof: Asphalt Shingle
Condition
- New construction: No
- Year built: 2017
Community & HOA
Community
- Features: None
- Subdivision: Hillcrest
HOA
- Has HOA: No
Location
- Region: Airdrie
Financial & listing details
- Price per square foot: C$334/sqft
- Date on market: 7/10/2026
- Inclusions: none
Johnnie Sermeno, Associate
Johnnie Sermeno, Associate
(403) 869-9272
By pressing Contact Agent, you agree that the real estate professional identified above may call/text you about your search, which may involve use of automated means and pre-recorded/artificial voices. You don't need to consent as a condition of buying any property, goods, or services. Message/data rates may apply. You also agree to our Terms of Use. Zillow does not endorse any real estate professionals. We may share information about your recent and future site activity with your agent to help them understand what you're looking for in a home.
Price history
Price history is unavailable.
Public tax history
Tax history is unavailable.
Climate risks
Neighborhood: South Airdrie
Nearby schools
GreatSchools rating
No schools nearby
We couldn't find any schools near this home.
- C$1,100,0006 bd5 ba2.5k sqft247 W Hillcrest Hts SW, Airdrie, AB T4B3Z2For Sale
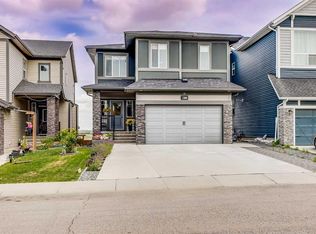
- C$835,0004 bd4 ba2.3k sqft347 SE Hillcrest Hts SW, Airdrie, AB T4B4C1For Sale

- C$724,9004 bd3 ba2.5k sqft104 S Hillcrest Ave SW, Airdrie, AB T4B4C8For Sale
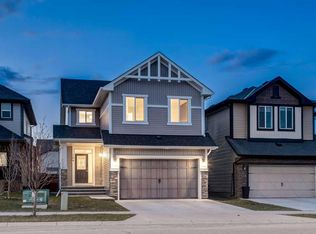
- C$452,9003 bd4 ba1.4k sqft673 S Hillcrest Rd SW, Airdrie, AB T4B4C7For Sale

- C$489,0003 bd4 ba1.4k sqft665 S Hillcrest Rd SW, Airdrie, AB T4B4C7For Sale
- C$--3 bd3 ba1.5k sqft448 Hillcrest Cir SW, Airdrie, AB T4B4B3Off Market
- C$849,9005 bd4 ba2.6k sqft342 N Hillcrest Cir SW, Airdrie, AB T4B4B3For Sale
- C$734,9996 bd4 ba2.4k sqft19 Hillcrest Line SW, Airdrie, AB T4B4B1For Sale
Similar homes
- C$629,9004 bd4 ba1.9k sqft181 NE Windford Rise SW, Airdrie, AB T4B 3Z8For Sale
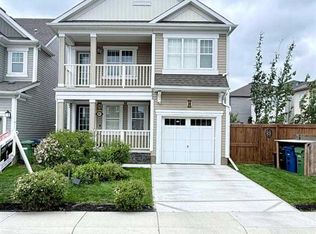 MLS ID #A2327163, Sachin Jadhav, Associate, Lpt Realty. courtesy of Pillar9 System
 - C$625,0003 bd4 ba1.8k sqft166 W Hillcrest Cir SW, Airdrie, AB T4B 0Y5For Sale
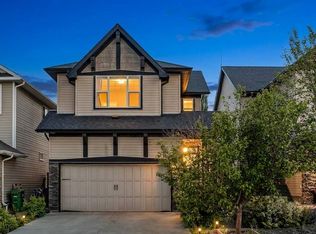 MLS ID #A2324657, Justin Havre, Associate, Exp Realty. courtesy of Pillar9 System
 - C$650,0004 bd4 ba1.9k sqft293 S Windrow Cres SW, Airdrie, AB T4B 4K2For Sale
 MLS ID #A2313251, Dyango Ng, Associate, 2% Realty. courtesy of Pillar9 System
 - C$649,9003 bd4 ba2.1k sqft146 N Windwood Grv SW, Airdrie, AB T4B 3S8For Sale
 MLS ID #A2320185, Gurpreet Ghuttora, Associate, Real Broker. courtesy of Pillar9 System
 - C$675,0005 bd5 ba2.4k sqft401 S Point Gln SW, Airdrie, AB T4B 4L1For SaleMLS ID #A2314777, Esha Malhotra, Associate, Cir Realty. courtesy of Pillar9 System
- C$689,9005 bd4 ba2.2k sqft438 Luxstone Grn SW, Airdrie, AB T4B 0A5For SaleMLS ID #A2323771, Dallas Schumaker, Associate, Exp Realty. courtesy of Pillar9 System
- C$649,9003 bd3 ba2k sqft1020 Chinook Gate Heath SW, Airdrie, AB T4B 5C9For SaleMLS ID #A2323613, Erin Reeves, Associate, Exp Realty. courtesy of Pillar9 System
- C$599,0003 bd3 ba1.8k sqft30 S Baywater Ln SW, Airdrie, AB T4B 3V5For SaleMLS ID #A2306707, Natalie Berthiaume, Associate, Cir Realty. courtesy of Pillar9 System
- C$639,9994 bd3 ba2k sqft439 E Bayview Way SW, Airdrie, AB T4B 4G1For SaleMLS ID #A2304801, Samar Parmar, Associate, Royal Lepage Metro. courtesy of Pillar9 System
- C$624,9003 bd3 ba1.8k sqft1023 NW Kings Heights Rd SE, Airdrie, AB T4A 0M5For SaleMLS ID #A2323312, Madison Jager, Associate, Royal Lepage Solutions. courtesy of Pillar9 System
- C$649,9005 bd4 ba2.1k sqft52 W Reunion Close NW, Airdrie, AB T4B 0M2For SaleMLS ID #A2319336, Greg Kennedy, Associate, Exp Realty. courtesy of Pillar9 System
- C$599,9004 bd4 ba1.6k sqft2937 E Prairie Springs Grv SW, Airdrie, AB T4B 0E7For SaleMLS ID #A2286393, Jason Wai, Associate, Re/Max Real Estate (Mountain View). courtesy of Pillar9 System
- C$575,0004 bd4 ba1.4k sqft207 N Sagewood Dr SW, Airdrie, AB T4B 3B3For SaleMLS ID #A2320262, Daniel Medina, Associate, Exp Realty. courtesy of Pillar9 System
- C$525,0004 bd4 ba1.5k sqft114 N Hillcrest Close SW, Airdrie, AB T4B 4H6For SaleMLS ID #A2312477, Brad Walker, Associate, Real Broker. courtesy of Pillar9 System
- C$584,9994 bd4 ba1.9k sqft521 N Chinook Winds Gdns SW, Airdrie, AB T4B 5J6For SaleMLS ID #A2309636, Love Mann, Associate, Executive Real Estate Services. courtesy of Pillar9 System
- C$649,8884 bd4 ba1.8k sqft59 N Cornerbrook Ave NE, Calgary, AB T3N 1M1For SaleMLS ID #A2324976, Maqbool Hussain, Associate, Remax Innovations. courtesy of Pillar9 System
- C$738,9004 bd4 ba2k sqft15 E Sherwood Cmn NW, Calgary, AB T3R 1P6For SaleMLS ID #A2328220, Jun Ho Lee, Associate, Re/Max Landan Real Estate. courtesy of Pillar9 System
- C$690,0004 bd3 ba2k sqft1173 S Chinook Gate Bay SW, Airdrie, AB T4B 5J2For SaleMLS ID #A2301162, Sumit Nanda, Associate Broker, Royal Lepage Metro. courtesy of Pillar9 System
- C$639,9995 bd4 ba1.6k sqft19 N Skyview Point Rd NE, Calgary, AB T3N 0G9For SaleMLS ID #A2324310, Jaspreet Butter, Associate, Prep Realty Inc.. courtesy of Pillar9 System
- C$639,0004 bd4 ba1.7k sqft62 W Carrington Rise NW, Calgary, AB T3P 0Y8For SaleMLS ID #A2317548, Jing Gao, Associate, Homecare Realty Ltd.. courtesy of Pillar9 System
