
Presenting an exceptional opportunity to own a meticulously crafted 2024-built residence, showcasing contemporary architecture, refined finishes, and a prime location within one of Airdrie’s most desirable family-oriented neighborhood's. Designed with both functionality and style in mind, this home offers a bright and open main floor featuring a spacious living area, a thoughtfully designed kitchen highlighted by a large central island, a versatile den ideal for a home office or study, and a convenient powder room. The double attached garage provides everyday ease, while the expansive backyard offers abundant space for outdoor living, recreation, or future landscaping enhancements. The upper level is equally impressive, featuring four well-proportioned bedrooms, including an expansive primary suite complete with a spa-inspired 5-piece ensuite. A generous bonus room adds flexibility, serving as the perfect space for family gatherings, media, or relaxation. Extensive upgrades throughout the home elevate both its aesthetic appeal and overall comfort, reflecting pride of ownership and attention to detail. Further enhancing the property is a separate entrance to the unfinished basement, offering tremendous potential for customization—whether for additional living space, a secondary suite (subject to approval), or recreational use. Ideally situated near parks, schools, and everyday amenities, with convenient access to major routes, this home represents a rare blend of modern luxury, practicality, and future potential—perfect for growing families or savvy investors alike.
For sale
C$690,000
1173 S Chinook Gate Bay SW, Airdrie, AB T4B 5J2
4beds
2,025sqft
Single Family Residence
Built in 2024
3,920 Square Feet Lot
$-- Zestimate®
C$341/sqft
C$-- HOA
What's special
Refined finishesThoughtfully designed kitchenLarge central islandConvenient powder roomDouble attached garageFour well-proportioned bedroomsExpansive primary suite
- 92 days |
- 22 |
- 1 |
Zillow last checked:
Listing updated:
Listed by:
Sumit Nanda, Associate Broker,
Royal Lepage Metro,
Manpreet Singh, Associate,
Royal Lepage Metro
Source: courtesy of Pillar9 System,MLS®#: A2301162 Originating MLS®#: Calgary
Originating MLS®#: CalgaryFacts & features
Interior
Bedrooms & bathrooms
- Bedrooms: 4
- Bathrooms: 3
- Full bathrooms: 2
- 1/2 bathrooms: 1
Bedroom
- Level: Upper
- Dimensions: 11`2" x 9`8"
Bedroom
- Level: Upper
- Dimensions: 9`8" x 11`9"
Bedroom
- Level: Upper
- Dimensions: 9`1" x 12`5"
Other
- Level: Upper
- Dimensions: 12`8" x 14`7"
Other
- Level: Main
- Dimensions: 4`6" x 4`11"
Other
- Level: Upper
- Dimensions: 9`1" x 5`0"
Other
- Level: Upper
- Dimensions: 9`11" x 8`7"
Den
- Level: Main
- Dimensions: 8`2" x 9`0"
Dining room
- Level: Main
- Dimensions: 11`0" x 11`7"
Family room
- Level: Upper
- Dimensions: 14`11" x 10`4"
Kitchen
- Level: Main
- Dimensions: 11`0" x 11`4"
Laundry
- Level: Upper
- Dimensions: 8`9" x 5`0"
Living room
- Level: Main
- Dimensions: 12`0" x 14`11"
Mud room
- Level: Main
- Dimensions: 10`6" x 6`6"
Walk in closet
- Level: Upper
- Dimensions: 10`1" x 4`8"
Heating
- Forced Air
Cooling
- None
Appliances
- Included: Dishwasher, Dryer, Gas Stove, Microwave, Range Hood, Refrigerator, Washer
- Laundry: Upper Level
Features
- Built-in Features, Kitchen Island, No Animal Home, No Smoking Home, Pantry, See Remarks
- Flooring: Carpet
- Basement: Full
- Number of fireplaces: 1
- Fireplace features: Electric
Interior area
- Total interior livable area: 2,025 sqft
- Finished area above ground: 2,025
- Finished area below ground: 804
Video & virtual tour
Property
Parking
- Total spaces: 4
- Parking features: Double Garage Attached
- Attached garage spaces: 2
Features
- Levels: Two,2 Storey
- Stories: 1
- Patio & porch: None
- Exterior features: None
- Pool features: Community
- Fencing: None
- Frontage length: 10.44M 34`3"
Lot
- Size: 3,920 Square Feet
- Features: Back Yard, Rectangular Lot
Details
- Parcel number: 103637996
- Zoning: R1-U
Construction
Type & style
- Home type: SingleFamily
- Property subtype: Single Family Residence
Materials
- Vinyl Siding, Wood Frame
- Foundation: Concrete Perimeter
- Roof: Asphalt Shingle
Condition
- New construction: No
- Year built: 2024
Details
- Builder name: Mckee Homes
Community & HOA
Community
- Features: Golf, Other, Park, Playground, Tennis Court(s)
- Subdivision: Chinook Gate
HOA
- Has HOA: No
Location
- Region: Airdrie
Financial & listing details
- Price per square foot: C$341/sqft
- Date on market: 4/13/2026
- Inclusions: NONE
Sumit Nanda, Associate Broker
Sumit Nanda, Associate Broker
(403) 400-0000
By pressing Contact Agent, you agree that the real estate professional identified above may call/text you about your search, which may involve use of automated means and pre-recorded/artificial voices. You don't need to consent as a condition of buying any property, goods, or services. Message/data rates may apply. You also agree to our Terms of Use. Zillow does not endorse any real estate professionals. We may share information about your recent and future site activity with your agent to help them understand what you're looking for in a home.
Price history
Price history is unavailable.
Public tax history
Tax history is unavailable.
Climate risks
Neighborhood: T4B
Nearby schools
GreatSchools rating
No schools nearby
We couldn't find any schools near this home.
- C$999,0008 bd6 ba2.5k sqft1153 SE Chinook Gate Bay SW, Airdrie, AB T4B5J1For Sale

- C$619,3803 bd3 ba1.9k sqft1133 E Chinook Gate Bay SW, Airdrie, AB T4B5J1New Construction
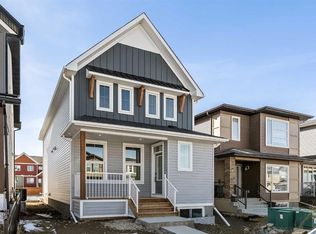
- C$470,0004 bd4 ba1.4k sqft158 Chinook Gate Blvd SW, Airdrie, AB T4B5J1For Sale
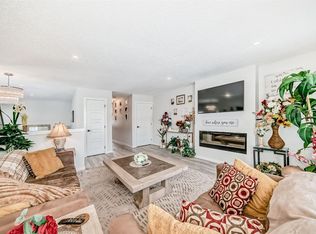
- C$--3 bd3 ba1.9k sqft3046 Chinook Winds Dr SW, Airdrie, AB T2V2P7Off Market
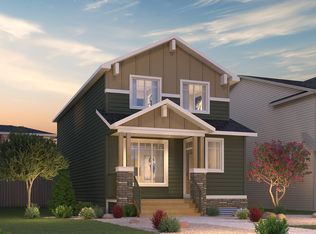
- C$--3 bd3 ba1.8k sqft3050 Chinook Winds Dr SW, Airdrie, AB T2V2P7Off Market
- C$--3 bd3 ba1.9k sqft3122 Chinook Winds Dr SW, Airdrie, AB T2V2P7Off Market
- C$--3 bd3 ba1.8k sqft3070 Chinook Winds Dr SW, Airdrie, AB T2V2P7Off Market
- C$--3 bd3 ba1.6k sqft3010 Chinook Winds Dr SW, Airdrie, AB T2V2P7Off Market
Similar homes
- C$649,9003 bd3 ba2k sqft1020 Chinook Gate Heath SW, Airdrie, AB T4B 5C9For Sale
 MLS ID #A2323613, Erin Reeves, Associate, Exp Realty. courtesy of Pillar9 System
 - C$678,0003 bd3 ba2k sqft674 S Creekmill Ct SW, Airdrie, AB T4B 5J8For Sale
 MLS ID #A2323189, Lindsay Bosma, Associate, Lpt Realty. courtesy of Pillar9 System
 - C$649,5004 bd4 ba1.9k sqft262 E Hillcrest Hts SW, Airdrie, AB T4B 3Z2For Sale
 MLS ID #A2328331, Johnnie Sermeno, Associate, Re/Max Real Estate (Mountain View). courtesy of Pillar9 System
 - C$639,9994 bd3 ba2k sqft439 E Bayview Way SW, Airdrie, AB T4B 4G1For Sale
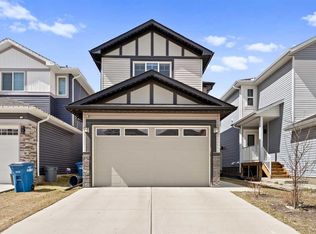 MLS ID #A2304801, Samar Parmar, Associate, Royal Lepage Metro. courtesy of Pillar9 System
 - C$739,9004 bd4 ba2.7k sqft492 E Chinook Gate Sq SW, Airdrie, AB T4B 4W1For SaleMLS ID #A2312020, Ulises Ramirez, Associate, Propzap Realty. courtesy of Pillar9 System
- C$599,0003 bd3 ba1.8k sqft30 S Baywater Ln SW, Airdrie, AB T4B 3V5For SaleMLS ID #A2306707, Natalie Berthiaume, Associate, Cir Realty. courtesy of Pillar9 System
- C$650,0004 bd4 ba1.9k sqft293 S Windrow Cres SW, Airdrie, AB T4B 4K2For SaleMLS ID #A2313251, Dyango Ng, Associate, 2% Realty. courtesy of Pillar9 System
- C$649,9003 bd4 ba2.1k sqft146 N Windwood Grv SW, Airdrie, AB T4B 3S8For SaleMLS ID #A2320185, Gurpreet Ghuttora, Associate, Real Broker. courtesy of Pillar9 System
- C$674,9003 bd3 ba1.9k sqft40 W Willow Grn SW, Airdrie, AB T4B 5M3For SaleMLS ID #A2322427, Pragnesh Patel, Associate, Re/Max Complete Realty. courtesy of Pillar9 System
- C$675,0005 bd5 ba2.4k sqft401 S Point Gln SW, Airdrie, AB T4B 4L1For SaleMLS ID #A2314777, Esha Malhotra, Associate, Cir Realty. courtesy of Pillar9 System
- C$649,9005 bd4 ba2.1k sqft52 W Reunion Close NW, Airdrie, AB T4B 0M2For SaleMLS ID #A2319336, Greg Kennedy, Associate, Exp Realty. courtesy of Pillar9 System
- C$709,0006 bd4 ba2.4k sqft1121 W Kingston Cres SE, Airdrie, AB T4A 0G1For SaleMLS ID #A2308956, Amit Gupta, Associate, Creekside Realty. courtesy of Pillar9 System
- C$759,9005 bd4 ba1.9k sqft309 W Baneberry Way SW, Airdrie, AB T4B 5R9For SaleMLS ID #A2312093, Bayo Agunbiade, Associate, D Gees Realty Inc.. courtesy of Pillar9 System
- C$609,0004 bd4 ba1.6k sqft1076 S Southwinds Grn SW, Airdrie, AB T4B 5S3For SaleMLS ID #A2319685, Esha Malhotra, Associate, Cir Realty. courtesy of Pillar9 System
- C$835,0004 bd4 ba2.3k sqft347 SE Hillcrest Hts SW, Airdrie, AB T4B 4C1For SaleMLS ID #A2319389, Natalie Berthiaume, Associate, Cir Realty. courtesy of Pillar9 System
- C$634,9003 bd3 ba1.8k sqft140 E Howse Ave NE, Calgary, AB T3P 0W1For SaleMLS ID #A2328077, Vin Shah, Associate, Real Estate Professionals Inc.. courtesy of Pillar9 System
- C$565,0003 bd4 ba2k sqft42 W Baysprings Way SW, Airdrie, AB T4B 4C4For SaleMLS ID #A2316904, Justin Havre, Associate, Exp Realty. courtesy of Pillar9 System
- C$750,0004 bd4 ba1.8k sqft132 N Howse Cres NE, Calgary, AB T3P 1L5For SaleMLS ID #A2325719, Chiedu Udobi, Associate, Lpt Realty. courtesy of Pillar9 System
- C$499,9903 bd2 ba1k sqft328 W Bayview St SW, Airdrie, AB T4B 5G3For SaleMLS ID #A2310312, Drew Hudyma, Associate, Century 21 Bravo Realty. courtesy of Pillar9 System
- C$807,9005 bd3 ba2.5k sqft15 E Lawrence Grn SE, Airdrie, AB T4A 3M9For SaleMLS ID #A2321147, Michael Colpitts, Associate, Lpt Realty. courtesy of Pillar9 System
