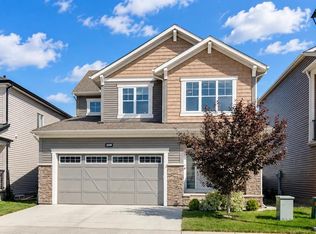
OVER 2,080 SQ FT OF BEAUTIFULLY DESIGNED LIVING SPACE IN CHINOOK GATE WITH CENTRAL A/C, A HUGE BONUS ROOM & AN IMPRESSIVE PRIMARY RETREAT! This bright and spacious 2-storey offers 3 bedrooms, 2.5 bathrooms and a functional layout designed for both everyday living and entertaining. The open-concept main floor features a welcoming living area and a spacious kitchen with quartz countertops, ample cabinetry and a pantry, flowing seamlessly into the dining area with access to the private, fully fenced backyard and large deck, perfect for summer BBQs with a convenient gas BBQ line. Upstairs, the expansive family/bonus room provides an incredible second living space. The oversized primary retreat features a walk-in closet and 5-piece ensuite, while 2 additional bedrooms, a 4-piece bath and convenient upper-floor laundry complete the level. Additional features include CENTRAL AIR CONDITIONING, a water softener, security camera, doorbell camera and attached garage. The unfinished basement offers plenty of storage and excellent future development potential. Located in the family-friendly community of Chinook Gate, close to parks, pathways, playgrounds and everyday amenities. Move-in ready with the space, comfort and features today’s families are looking for! SOME PHOTOS ARE VIRTUALLY STAGED.
For sale
C$599,900
1020 Chinook Gate Heath SW, Airdrie, AB T4B 5C9
3beds
2,088sqft
Single Family Residence
Built in 2021
3,484 Square Feet Lot
$-- Zestimate®
C$287/sqft
C$9/mo HOA
What's special
Huge bonus roomImpressive primary retreatOpen-concept main floorAmple cabinetryPrivate fully fenced backyardConvenient gas bbq lineUpper-floor laundry
- 28 days
- 29
- 4
Zillow last checked:
Listing updated:
Listed by:
Michael Melnychuk, Associate,
Century 21 All Stars Realty Ltd.,
Odessa Johnston, Associate,
Century 21 All Stars Realty Ltd.
Source: courtesy of Pillar9 System,MLS®#: A2344719 Originating MLS®#: Calgary
Originating MLS®#: CalgaryFacts & features
Interior
Bedrooms & bathrooms
- Bedrooms: 3
- Bathrooms: 3
- Full bathrooms: 2
- 1/2 bathrooms: 1
Other
- Level: Upper
- Dimensions: 16`0" x 16`6"
Bedroom
- Level: Upper
- Dimensions: 10`7" x 10`4"
Bedroom
- Level: Upper
- Dimensions: 10`7" x 10`4"
Other
- Level: Main
- Dimensions: 0`0" x 0`0"
Other
- Level: Upper
- Dimensions: 0`0" x 0`0"
Other
- Level: Upper
- Dimensions: 0`0" x 0`0"
Bonus room
- Level: Upper
- Dimensions: 18`0" x 15`5"
Dining room
- Level: Main
- Dimensions: 12`9" x 10`8"
Kitchen
- Level: Main
- Dimensions: 10`3" x 18`4"
Laundry
- Level: Upper
- Dimensions: 6`10" x 5`8"
Living room
- Level: Main
- Dimensions: 9`4" x 15`0"
Heating
- Forced Air, Natural Gas
Cooling
- None
Appliances
- Included: Dishwasher, Dryer, Electric Stove, Garage Control(s), Microwave, Range Hood, Refrigerator, Washer
- Laundry: Upper Level
Features
- Double Vanity, High Ceilings, Kitchen Island, Open Floorplan, Pantry, Quartz Counters, Soaking Tub, Storage, Walk-In Closet(s)
- Flooring: Carpet
- Windows: Vinyl Windows, Window Coverings
- Basement: Full
- Has fireplace: No
Interior area
- Total interior livable area: 2,088 sqft
Video & virtual tour
Property
Parking
- Total spaces: 4
- Parking features: Double Garage Attached
- Attached garage spaces: 2
Features
- Levels: Two,2 Storey
- Stories: 1
- Patio & porch: Deck
- Exterior features: BBQ gas line
- Fencing: Fenced
- Frontage length: 10.34M 33`11"
Lot
- Size: 3,484 Square Feet
- Features: Back Yard, Front Yard, Landscaped, Rectangular Lot
Details
- Parcel number: 114102287
- Zoning: R1-U
Construction
Type & style
- Home type: SingleFamily
- Property subtype: Single Family Residence
Materials
- Wood Frame
- Foundation: Concrete Perimeter
- Roof: Asphalt Shingle
Condition
- New construction: No
- Year built: 2021
Community & HOA
Community
- Features: Park, Playground, Sidewalks, Street Lights
- Subdivision: Chinook Gate
HOA
- Has HOA: No
- Amenities included: Other
- HOA fee: C$107 annually
Location
- Region: Airdrie
Financial & listing details
- Price per square foot: C$287/sqft
- Date on market: 9/11/2026
- Date available: 10/30/2026
- Inclusions: Security camera, doorbell camera
Price history
Price history is unavailable.
Public tax history
Tax history is unavailable.
Climate risks
Neighborhood: T4B
Nearby schools
GreatSchools rating
No schools nearby
We couldn't find any schools near this home.
- C$739,9004 bd4 ba2.7k sqft492 E Chinook Gate Sq SW, Airdrie, AB T4B4W1For Sale
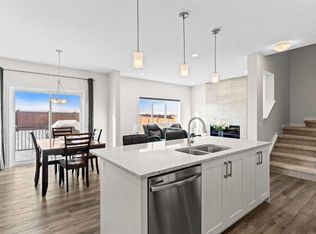
- C$589,9004 bd4 ba1.6k sqft292 W Chinook Gate Close SW, Airdrie, AB T4B4V4For Sale

- C$629,9004 bd3 ba1.7k sqft1545 N Chinook Gate Dr SW, Airdrie, AB T4B5J4New Construction
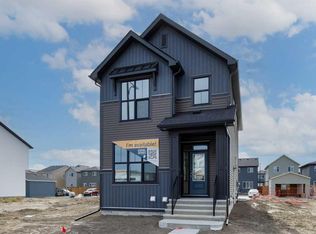
- C$499,9004 bd4 ba1.3k sqft251 E Chinook Gate Blvd SW, Airdrie, AB T4B5J4For Sale
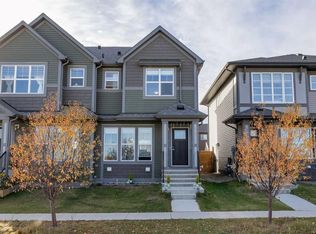
Similar homes
- C$614,9004 bd4 ba1.9k sqft293 S Windrow Cres SW, Airdrie, AB T4B 4K2For Sale
 MLS ID #A2342230, Dyango Ng, Associate, 2% Realty. courtesy of Pillar9 System
 - C$579,9003 bd3 ba1.5k sqft69 W Cobbleridge Pl SW, Airdrie, AB T4B 5M1For Sale
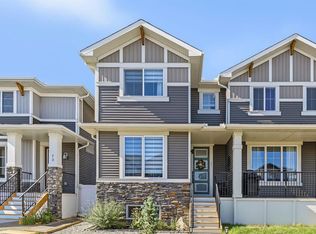 MLS ID #A2349757, Karim Quintanilla Praiz, Associate, Exp Realty. courtesy of Pillar9 System
 - C$674,9004 bd4 ba2.1k sqft208 S Osborne Grn SW, Airdrie, AB T4B 5E4For Sale
 MLS ID #A2334428, Dione Irwin, Associate, The Real Estate District. courtesy of Pillar9 System
 - C$675,0003 bd3 ba1.9k sqft601 E Reynolds Cres SW, Airdrie, AB T4B 5G1For Sale
 MLS ID #A2344525, Andrew Szedlak, Associate, Royal Lepage Benchmark. courtesy of Pillar9 System
