Hello, Gorgeous! Welcome to 464 Lawthorn Way SE, a bright Homes by Avi two storey offering approximately 1,865 square feet above grade (RMS), built in 2021, with a south facing backyard that looks out over rolling hills and open green space with no rear neighbours behind it, in Lanark Landing. The main floor is laid out for both quiet and company: a wide entry, a living room anchored by an electric fireplace, and a kitchen with quartz counters, a centre island and a walk through pantry that opens into the dining area and out to the deck, built new in 2025. A mud room off the double attached garage and a two piece bath complete the level. Upstairs holds three bedrooms, and every one of them has a walk in closet. The primary adds a four piece ensuite. A bonus room sits between the bedrooms as a second living space, the four piece main bath serves the other two rooms, and the laundry is on the same floor as the beds. The basement is full and undeveloped, and it already has its own private side entrance leading straight down to it, separate from the main living space. For a buyer thinking about a future suite, that entrance is the piece that is hardest to add later. There is no suite in the home today, and creating one would need to comply with City of Airdrie guidelines and carry the required development and building permits. Furnace, hot water tank and roof all date to the 2021 build. Please note there is no central air conditioning. Outside, the deck faces south over a fenced yard, with the hills beyond the fence line rather than another house. A back lane runs behind. Playgrounds, schools, shopping, sidewalks and the walking and bike paths are all close by. Book your private showing today.
For sale
C$665,900
464 N Lawthorn Way SE, Airdrie, AB T4A 3M8
3beds
1,864sqft
Single Family Residence
Built in 2021
3,484 Square Feet Lot
$-- Zestimate®
C$357/sqft
C$11/mo HOA
What's special
South facing backyardWide entryKitchen with quartz countersCentre islandWalk through pantryFour piece main bathBack lane runs behind
- 15 hours |
- 3 |
- 0 |
Zillow last checked:
Listing updated:
Listed by:
Tara Molina, Associate,
Royal Lepage Benchmark
Source: courtesy of Pillar9 System,MLS®#: A2339273 Originating MLS®#: Calgary
Originating MLS®#: CalgaryFacts & features
Interior
Bedrooms & bathrooms
- Bedrooms: 3
- Bathrooms: 3
- Full bathrooms: 2
- 1/2 bathrooms: 1
Bedroom
- Level: Second
- Dimensions: 42`8" x 38`9"
Bedroom
- Level: Second
- Dimensions: 31`10" x 41`4"
Other
- Level: Second
- Dimensions: 39`9" x 40`0"
Other
- Level: Main
- Dimensions: 16`5" x 17`5"
Other
- Level: Second
- Dimensions: 29`10" x 13`6"
Other
- Level: Second
- Dimensions: 32`2" x 13`6"
Bonus room
- Level: Second
- Dimensions: 46`7" x 33`2"
Dining room
- Level: Main
- Dimensions: 39`4" x 26`7"
Foyer
- Level: Main
- Dimensions: 32`10" x 21`4"
Game room
- Level: Basement
- Dimensions: 69`3" x 108`7"
Other
- Level: Main
- Dimensions: 39`4" x 44`11"
Laundry
- Level: Second
- Dimensions: 26`7" x 17`9"
Living room
- Level: Main
- Dimensions: 33`2" x 52`10"
Walk in closet
- Level: Second
- Dimensions: 32`2" x 22`8"
Heating
- Forced Air
Cooling
- None
Appliances
- Included: Dishwasher, Electric Stove, Microwave, Refrigerator, Washer/Dryer
- Laundry: Laundry Room, Upper Level
Features
- Closet Organizers, Kitchen Island, Open Floorplan, Pantry, Quartz Counters, See Remarks, Storage, Walk-In Closet(s)
- Flooring: Carpet, Vinyl
- Windows: Window Coverings
- Basement: Full
- Number of fireplaces: 1
- Fireplace features: Electric, Living Room
Interior area
- Total interior livable area: 1,864 sqft
- Finished area above ground: 1,864
- Finished area below ground: 756
Video & virtual tour
Property
Parking
- Total spaces: 4
- Parking features: Double Garage Attached
- Attached garage spaces: 2
Features
- Levels: Two,2 Storey
- Stories: 1
- Patio & porch: Deck
- Exterior features: Private Yard
- Fencing: Fenced
- Frontage length: 9.77M 32`1"
Lot
- Size: 3,484 Square Feet
- Features: Backs on to Park/Green Space, Front Yard, Lawn, No Neighbours Behind, Private
Details
- Parcel number: 114109824
- Zoning: R1-U
Construction
Type & style
- Home type: SingleFamily
- Property subtype: Single Family Residence
Materials
- Brick, Vinyl Siding, Wood Frame, Wood Siding
- Foundation: Concrete Perimeter
- Roof: Asphalt Shingle
Condition
- New construction: No
- Year built: 2021
Details
- Builder name: Homes By Avi
Community & HOA
Community
- Features: Park, Playground, Sidewalks, Street Lights
- Subdivision: Lanark
HOA
- Has HOA: No
- Amenities included: Park, Playground
- HOA fee: C$136 annually
Location
- Region: Airdrie
Financial & listing details
- Price per square foot: C$357/sqft
- Date on market: 8/23/2026
- Inclusions: TV wall mounts and shelving.
Price history
Price history is unavailable.
Public tax history
Tax history is unavailable.
Climate risks
Neighborhood: T4A
Nearby schools
GreatSchools rating
No schools nearby
We couldn't find any schools near this home.
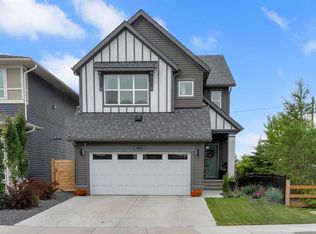
- C$749,9003 bd3 ba2.5k sqft444 Lawthorn Way N, Airdrie, AB T4A3M7For Sale
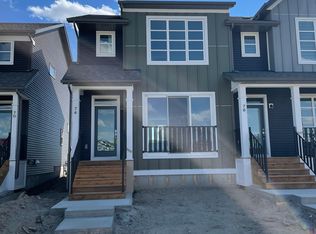
- C$--4 bd4 ba-- sqft74 Lawrence Grn SE, Airdrie, AB T4A3M8Off Market
- C$797,0005 bd3 ba2.5k sqft15 E Lawrence Grn SE, Airdrie, AB T4A3M9For Sale

- C$--2 bd1 ba600 sqft380 Lawthorn Way SE UNIT B, Airdrie, AB T4A3M7Off Market

- C$--3 bd3 ba1.4k sqft380 Lawthorn Way SE UNIT A, Airdrie, AB T4A3M7Off Market
- C$529,9003 bd3 ba1.5k sqft132 W Highview Gate SE, Airdrie, AB T4A3L6For Sale
- C$590,0004 bd4 ba1.5k sqft136 E Highview Gate SE, Airdrie, AB T4A3L6For Sale
- C$475,0003 bd3 ba1.2k sqft332 S Lawthorn Way SE, Airdrie, AB T4A3M7For Sale
Similar homes
- C$539,0004 bd4 ba1.4k sqft74 W Ravenswynd Rise SE, Airdrie, AB T4A 0J9For Sale
 MLS ID #A2339332, Crystal Roach, Associate, Cir Realty. courtesy of Pillar9 System
 - C$578,0003 bd3 ba1.4k sqft111 S Hillcrest Close SW, Airdrie, AB T4B 4H6For Sale
 MLS ID #A2337015, Morris Tkachuk, Associate Broker, 2% Realty. courtesy of Pillar9 System
 - C$695,0004 bd4 ba2.1k sqft208 S Osborne Grn SW, Airdrie, AB T4B 5E4For Sale
 MLS ID #A2334428, Dione Irwin, Associate, The Real Estate District. courtesy of Pillar9 System
 - C$797,0005 bd3 ba2.5k sqft15 E Lawrence Grn SE, Airdrie, AB T4A 3M9For SaleMLS ID #A2321147, Michael Colpitts, Associate, Lpt Realty. courtesy of Pillar9 System
- C$660,0005 bd5 ba2.4k sqft401 S Point Gln SW, Airdrie, AB T4B 4L1For SaleMLS ID #A2314777, Esha Malhotra, Associate, Cir Realty. courtesy of Pillar9 System
- C$634,5003 bd3 ba2k sqft1020 Chinook Gate Heath SW, Airdrie, AB T4B 5C9For SaleMLS ID #A2330789, Erin Reeves, Associate, Exp Realty. courtesy of Pillar9 System
- C$669,9003 bd3 ba1.9k sqft567 E Osborne Dr SW, Airdrie, AB T4B 5L1For SaleMLS ID #A2306087, Bradley Kjemhus, Associate, Sotheby's International Realty Canada. courtesy of Pillar9 System
- C$678,0003 bd3 ba2k sqft674 S Creekmill Ct SW, Airdrie, AB T4B 5J8For SaleMLS ID #A2323189, Lindsay Bosma, Associate, Lpt Realty. courtesy of Pillar9 System
- C$699,0004 bd3 ba2.6k sqft596 Windbrook Hts NW, Airdrie, AB T4B 3V9For SaleMLS ID #A2332729, Kathy Desilets, Associate, Sotheby's International Realty Canada. courtesy of Pillar9 System
- C$689,9003 bd3 ba2k sqft557 E Baywater Mnr SW, Airdrie, AB T4B 5R7For SaleMLS ID #A2336115, Gordyn Matheson, Associate, Century 21 Bamber Realty Ltd.. courtesy of Pillar9 System
- C$695,0004 bd3 ba2.5k sqft104 S Hillcrest Ave SW, Airdrie, AB T4B 4C8For SaleMLS ID #A2292997, Simon D. Hunt, Associate, Re/Max House Of Real Estate. courtesy of Pillar9 System
- C$615,0004 bd5 ba2k sqft211 W Skyview Point Rd NE, Calgary, AB T3N 0K6For SaleMLS ID #A2338190, Justin Havre, Associate, Exp Realty. courtesy of Pillar9 System
- C$475,0003 bd3 ba1.2k sqft332 S Lawthorn Way SE, Airdrie, AB T4A 3M7For SaleMLS ID #A2324148, Deanna Mcfarlane, Associate, Real Broker. courtesy of Pillar9 System
- C$629,5003 bd3 ba1.9k sqft18 Southwinds Line SW, Airdrie, AB T4B 5S3For SaleMLS ID #A2333570, Michelle Plach, Broker, Honestdoor Inc.. courtesy of Pillar9 System
- C$867,0006 bd5 ba2.6k sqft129 W Kingsbury Close SE, Airdrie, AB T4A 0R4For SaleMLS ID #A2327850, Derek Thistle, Associate, Real Broker. courtesy of Pillar9 System
- C$565,0004 bd4 ba1.3k sqft590 W Coopers Dr SW, Airdrie, AB T4B 3M4For SaleMLS ID #A2329843, Craig Bezjack, Associate, Cir Realty. courtesy of Pillar9 System
- C$499,0003 bd2 ba1.1k sqft848 Chinook Gate Prado W, Airdrie, AB T4B 5E1For SaleMLS ID #A2336367, Marianne Arquillano-Baptie, Associate, Charles. courtesy of Pillar9 System
- C$739,9004 bd4 ba2.7k sqft492 E Chinook Gate Sq SW, Airdrie, AB T4B 4W1For SaleMLS ID #A2312020, Ulises Ramirez, Associate, Propzap Realty. courtesy of Pillar9 System
- C$595,0004 bd4 ba1.5k sqft72 S Redstone Cmn NE, Calgary, AB T3N 0K1For SaleMLS ID #A2336395, Felicity Denesiuk, Associate, Royal Lepage Arteam Realty. courtesy of Pillar9 System
- C$900,0005 bd4 ba2.7k sqft213 E Kingsmere Cv SE, Airdrie, AB T4A 0S1For SaleMLS ID #A2325740, Dusko Sremac, Associate, Real Broker. courtesy of Pillar9 System
