3 BEDROOM - 2.5 BATHROOM - TONS OF UPGRADES FROM BUILDER - AMAZING LOCATION - DBL DETACHED GARAGE. Stylish, spacious, and ready to impress — welcome to your modern sanctuary in the highly desired community of Hillcrest, just a 4 minute walk to Northcott Prairie School! This upgraded, one-owner home perfectly blends sleek design with everyday functionality, offering just under 1,492 sq ft of developed space. Tasteful modern builder upgrades include 9-foot ceilings on the main floor, quartz countertops throughout the kitchen and bathrooms, and luxurious vinyl plank flooring. From the moment you walk through the door, you're greeted by an abundance of natural light pouring through oversized windows, highlighting the open layout and stylish finishes throughout. The main floor is designed for connection, comfort, and plenty of good times. The inviting living room is the perfect spot for everything from lazy Sunday mornings to lively gatherings with family and friends. Rich vinyl plank flooring brings a contemporary feel, while the expansive kitchen takes center stage with a statement island large enough for the whole family with quartz countertops (also extending to all bathrooms in the home), timeless white full height cabinets, custom backsplash, designer pendant lighting, and complemented by sleek stainless steel appliances that bring the entire space together beautifully. A generous dining area flows effortlessly to the backyard, where sun-drenched open green space and a fully fenced, north-facing yard create the perfect setting for morning coffees, summer BBQs, and easy outdoor living. Tucked away at the rear, you'll also find a double detached garage, offering everyday convenience, extra storage, and protection for your vehicles all year round. Upstairs, the primary suite feels like your own private retreat, complete with an elegant ensuite featuring dual vanities, quartz countertops and a large glass-door shower enclosure. The unfinished basement is ready and waiting for your personal touch, offering even more opportunity to make the home your own. Located in the vibrant, family-friendly community of Hillcrest, you're just steps from parks, playgrounds, walking and biking paths, schools, transit, and all the shopping and amenities that SW Airdrie has to offer. With style, space, and a fantastic location all coming together, this is one you won't want to miss — book your private viewing today while it lasts!
For sale
C$584,900
111 S Hillcrest Close SW, Airdrie, AB T4B 4H6
3beds
1,492sqft
Single Family Residence
Built in 2019
3,049 Square Feet Lot
$-- Zestimate®
C$392/sqft
C$-- HOA
What's special
Double detached garageLuxurious vinyl plank flooringOpen layoutStylish finishes throughoutRich vinyl plank flooringCustom backsplashDesigner pendant lighting
- 1 day |
- 1 |
- 1 |
Zillow last checked:
Listing updated:
Listed by:
Morris Tkachuk, Associate Broker,
2% Realty
Source: courtesy of Pillar9 System,MLS®#: A2337015 Originating MLS®#: Calgary
Originating MLS®#: CalgaryFacts & features
Interior
Bedrooms & bathrooms
- Bedrooms: 3
- Bathrooms: 3
- Full bathrooms: 2
- 1/2 bathrooms: 1
Other
- Level: Upper
- Dimensions: 10`11" x 13`0"
Bedroom
- Level: Upper
- Dimensions: 9`7" x 11`4"
Bedroom
- Level: Upper
- Dimensions: 8`10" x 11`4"
Other
- Level: Main
Other
- Level: Upper
Other
- Level: Upper
Dining room
- Level: Main
- Dimensions: 12`10" x 8`0"
Flex space
- Level: Basement
- Dimensions: 17`11" x 23`8"
Other
- Level: Basement
- Dimensions: 17`10" x 10`9"
Kitchen
- Level: Main
- Dimensions: 12`11" x 14`11"
Laundry
- Level: Upper
Living room
- Level: Main
- Dimensions: 16`8" x 12`7"
Heating
- Forced Air, Natural Gas
Cooling
- None
Appliances
- Included: Dishwasher, Electric Stove, Garage Control(s), Microwave Hood Fan, Refrigerator, Washer/Dryer
- Laundry: Upper Level
Features
- Bathroom Rough-in, Breakfast Bar, Closet Organizers, Double Vanity, High Ceilings, Kitchen Island, No Smoking Home, Open Floorplan, Quartz Counters, Recessed Lighting, See Remarks, Storage, Walk-In Closet(s)
- Flooring: Carpet
- Windows: Window Coverings
- Basement: Full
- Has fireplace: No
Interior area
- Total interior livable area: 1,492 sqft
- Finished area above ground: 1,491
- Finished area below ground: 673
Video & virtual tour
Property
Parking
- Total spaces: 2
- Parking features: Double Garage Detached
- Garage spaces: 2
Features
- Levels: Two,2 Storey
- Stories: 1
- Patio & porch: Other
- Exterior features: Other
- Fencing: Fenced
- Frontage length: 8.54M 28`0"
Lot
- Size: 3,049 Square Feet
- Features: Back Lane, Back Yard
Details
- Parcel number: 114118904
- Zoning: R1-L
Construction
Type & style
- Home type: SingleFamily
- Property subtype: Single Family Residence
Materials
- Vinyl Siding, Wood Frame
- Foundation: Concrete Perimeter
- Roof: Asphalt Shingle
Condition
- New construction: No
- Year built: 2019
Community & HOA
Community
- Features: Park, Playground, Sidewalks, Street Lights
- Subdivision: Hillcrest
HOA
- Has HOA: No
Location
- Region: Airdrie
Financial & listing details
- Price per square foot: C$392/sqft
- Date on market: 8/13/2026
- Inclusions: Table and Umbrella in the backyard. One garage remote.
Price history
Price history is unavailable.
Public tax history
Tax history is unavailable.
Climate risks
Neighborhood: South Airdrie
Nearby schools
GreatSchools rating
No schools nearby
We couldn't find any schools near this home.
- C$510,0003 bd3 ba1.4k sqft110 N Hillcrest Close SW, Airdrie, AB T4B4H6For Sale

- C$465,0003 bd3 ba1.3k sqft549 W Hillcrest Rd SW, Airdrie, AB T4B4H6For Sale

- C$475,0003 bd3 ba1.4k sqft497 W Hillcrest Rd SW, Airdrie, AB T4B4T8For Sale

- C$695,0004 bd3 ba2.5k sqft104 S Hillcrest Ave SW, Airdrie, AB T4B4C8For Sale
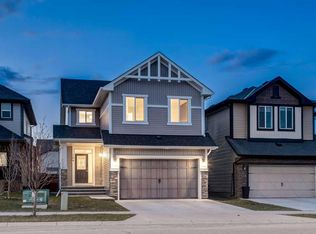
- C$488,0003 bd3 ba1.3k sqft613 W Hillcrest Rd SW, Airdrie, AB T4B4C8For Sale
- C$419,0003 bd4 ba1.4k sqft673 S Hillcrest Rd SW, Airdrie, AB T4B4C7For Sale
- C$449,9003 bd3 ba1.5k sqft733 S Point Gate SW, Airdrie, AB T4B5H7For Sale
- C$499,9005 bd3 ba1.4k sqft313 N Hillcrest Rd SW, Airdrie, AB T4B4K1For Sale
Similar homes
- C$549,9003 bd3 ba1.8k sqft121 S Osborne Cmn SW, Airdrie, AB T4B 5G6For Sale
 MLS ID #A2337175, Abhijeet Singh, Associate, Re/Max First. courtesy of Pillar9 System
 - C$660,0003 bd4 ba1.8k sqft446 S Windrow Cmn SW, Airdrie, AB T4B 4K2For Sale
 MLS ID #A2337314, Ayo Oduyoye, Associate, Real Broker. courtesy of Pillar9 System
 - C$475,0003 bd3 ba1.4k sqft497 W Hillcrest Rd SW, Airdrie, AB T4B 4T8For SaleMLS ID #A2336094, Ali Larsen, Associate, Cir Realty. courtesy of Pillar9 System
- C$625,0004 bd4 ba1.9k sqft200 N Windgate Close SW, Airdrie, AB T4B 3T1For Sale
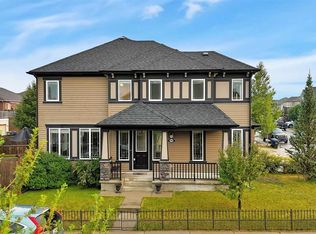 MLS ID #A2337428, Stacey Kelly, Associate, Cir Realty. courtesy of Pillar9 System
 - C$649,0004 bd4 ba1.9k sqft174 N Morningside Cir SW, Airdrie, AB T4B 0X4For SaleMLS ID #A2336439, Andy Bhalla, Broker, Coldwell Banker Yad Realty. courtesy of Pillar9 System
- C$570,0004 bd4 ba1.6k sqft414 S Windrow Cmn SW, Airdrie, AB T4B 4K4For SaleMLS ID #A2335105, Madison Milner, Associate, Real Broker. courtesy of Pillar9 System
- C$579,9993 bd4 ba1.7k sqft209 N Windford Park SW, Airdrie, AB T4B 4E9For SaleMLS ID #A2322977, Guy Cooley, Associate, Re/Max First. courtesy of Pillar9 System
- C$419,0003 bd4 ba1.4k sqft673 S Hillcrest Rd SW, Airdrie, AB T4B 4C7For SaleMLS ID #A2337029, Zoe-Anne Mackenzie, Associate, Cir Realty. courtesy of Pillar9 System
- C$599,9003 bd3 ba1.6k sqft103 W Windford Rise SW, Airdrie, AB T4B 3Z5For SaleMLS ID #A2328581, Tristan Humpf, Associate, Royal Lepage Wildrose Real Estate . courtesy of Pillar9 System
- C$510,0003 bd3 ba1.4k sqft110 N Hillcrest Close SW, Airdrie, AB T4B 4H6For SaleMLS ID #A2312363, Todd Skoby, Associate, Cir Realty. courtesy of Pillar9 System
- C$618,0003 bd4 ba1.8k sqft166 W Hillcrest Cir SW, Airdrie, AB T4B 0Y5For SaleMLS ID #A2324657, Justin Havre, Associate, Exp Realty. courtesy of Pillar9 System
- C$645,0004 bd3 ba1.9k sqft193 E Hillcrest Dr SW, Airdrie, AB T4B 0Y8For SaleMLS ID #A2333262, Kulwinder Jaura, Associate, Nationwide Realty Corp.. courtesy of Pillar9 System
- C$465,0003 bd3 ba1.3k sqft549 W Hillcrest Rd SW, Airdrie, AB T4B 4H6For SaleMLS ID #A2323641, Lena Shaidullina, Associate, Comox Realty. courtesy of Pillar9 System
- C$639,5004 bd4 ba1.9k sqft262 E Hillcrest Hts SW, Airdrie, AB T4B 3Z2For SaleMLS ID #A2328331, Johnnie Sermeno, Associate, Re/Max Real Estate (Mountain View). courtesy of Pillar9 System
- C$630,5003 bd4 ba1.9k sqft251 S Hillcrest Cir SW, Airdrie, AB T4B 0Y6For SaleMLS ID #A2332329, Dhaval Patel, Associate, Real Broker. courtesy of Pillar9 System
- C$409,0003 bd2 ba1.4k sqft136 W Windford Grv SW, Airdrie, AB T4B 4A5For SaleMLS ID #A2336247, Tara Molina, Associate, Royal Lepage Benchmark. courtesy of Pillar9 System
- C$638,0003 bd4 ba1.8k sqft150 E Osborne Rise SW, Airdrie, AB T4B 4A3For SaleMLS ID #A2331255, Lakhwinder Cheema, Associate, Trec The Real Estate Company. courtesy of Pillar9 System
- C$569,9003 bd3 ba1.8k sqft1312 SE Windstone Rd SW, Airdrie, AB T4B 0N5For SaleMLS ID #A2320174, Kenton Ryan, Associate Broker, Re/Max First. courtesy of Pillar9 System
- C$579,9004 bd4 ba1.8k sqft137 S Windridge Rd SW, Airdrie, AB T4B 2R4For SaleMLS ID #A2323633, Jeff Pasche, Associate, Royal Lepage Solutions. courtesy of Pillar9 System
- C$488,0003 bd3 ba1.3k sqft613 W Hillcrest Rd SW, Airdrie, AB T4B 4C8For SaleMLS ID #A2333320, Jack Doborski, Associate, First Place Realty. courtesy of Pillar9 System
