Welcome to this beautifully maintained home in the desirable community of Hillcrest, offering over 2,600 sq. ft. of developed living space, including a fully finished basement. Perfectly located within walking distance to a K-9 school and just minutes from Coopers Crossing Shopping Centre, you'll enjoy convenient access to Save-On-Foods, Starbucks, McDonald's, Shoppers Drug Mart, daycare, medical/ dental clinic, restaurants, and much more. Plus, quick QEII access puts Calgary just minutes away. Step inside to discover stylish luxury vinyl plank flooring throughout the main and upper levels, creating a seamless and modern feel. The thoughtfully designed floor plan offers spacious living areas ideal for both everyday living and entertaining. Upstairs, you'll find three generously sized bedrooms and 2.5 bathrooms, including a spacious primary retreat complete with a walk-in closet and a luxurious 5-piece ensuite, creating the perfect space to unwind. The upper level is designed to provide comfort and privacy for the entire family. The fully finished basement adds valuable living space and endless possibilities—whether you envision a recreation room, home office, fitness area, or playroom. Additional highlights include a new tankless hot water heater installed in 2023, delivering energy efficiency and endless hot water. Combining space, comfort, and an unbeatable location, this exceptional Hillcrest home truly offers the lifestyle today's families are looking for. Don't miss your opportunity to make it yours!
For sale
C$630,500
251 S Hillcrest Cir SW, Airdrie, AB T4B 0Y6
3beds
1,921sqft
Single Family Residence
Built in 2011
3,920 Square Feet Lot
$-- Zestimate®
C$328/sqft
C$-- HOA
What's special
Fully finished basementThree generously sized bedroomsSpacious primary retreatWalk-in closet
- 2 days |
- 3 |
- 0 |
Zillow last checked:
Listing updated:
Listed by:
Dhaval Patel, Associate,
Real Broker
Source: courtesy of Pillar9 System,MLS®#: A2332329 Originating MLS®#: Calgary
Originating MLS®#: CalgaryFacts & features
Interior
Bedrooms & bathrooms
- Bedrooms: 3
- Bathrooms: 4
- Full bathrooms: 3
- 1/2 bathrooms: 1
Other
- Level: Second
- Dimensions: 12`5" x 15`1"
Bedroom
- Level: Second
- Dimensions: 10`1" x 10`2"
Bedroom
- Level: Second
- Dimensions: 10`2" x 10`1"
Other
- Level: Main
- Dimensions: 6`6" x 2`9"
Other
- Level: Second
- Dimensions: 8`7" x 4`11"
Other
- Level: Basement
- Dimensions: 8`3" x 5`1"
Other
- Level: Second
- Dimensions: 10`6" x 9`1"
Bonus room
- Level: Second
- Dimensions: 18`0" x 14`1"
Dining room
- Level: Main
- Dimensions: 10`11" x 8`7"
Other
- Level: Basement
- Dimensions: 8`5" x 10`11"
Game room
- Level: Basement
- Dimensions: 21`8" x 17`0"
Kitchen
- Level: Main
- Dimensions: 10`11" x 13`5"
Laundry
- Level: Second
- Dimensions: 5`9" x 5`8"
Living room
- Level: Main
- Dimensions: 12`0" x 14`11"
Storage
- Level: Basement
- Dimensions: 8`7" x 9`6"
Walk in closet
- Level: Second
- Dimensions: 10`8" x 4`7"
Heating
- Forced Air, Natural Gas
Cooling
- None
Appliances
- Included: Dishwasher, Garage Control(s), Gas Range, Microwave Hood Fan, Refrigerator, Tankless Water Heater, Washer/Dryer
- Laundry: Laundry Room
Features
- Double Vanity, Kitchen Island, Tankless Hot Water, Walk-In Closet(s)
- Flooring: Carpet, Tile
- Windows: Window Coverings
- Basement: Full
- Number of fireplaces: 1
- Fireplace features: Gas
Interior area
- Total interior livable area: 1,921 sqft
Video & virtual tour
Property
Parking
- Total spaces: 4
- Parking features: Double Garage Attached
- Attached garage spaces: 2
Features
- Levels: Two,2 Storey
- Stories: 1
- Patio & porch: Front Porch
- Exterior features: Private Yard
- Fencing: Fenced
- Frontage length: 9.80M 32`2"
Lot
- Size: 3,920 Square Feet
- Features: Other
Details
- Parcel number: 114098357
- Zoning: R1-U
Construction
Type & style
- Home type: SingleFamily
- Property subtype: Single Family Residence
Materials
- Stone, Vinyl Siding
- Foundation: Concrete Perimeter
- Roof: Asphalt Shingle
Condition
- New construction: No
- Year built: 2011
Community & HOA
Community
- Features: Playground, Street Lights
- Subdivision: Hillcrest
HOA
- Has HOA: No
Location
- Region: Airdrie
Financial & listing details
- Price per square foot: C$328/sqft
- Date on market: 7/31/2026
- Inclusions: N/A
Dhaval Patel, Associate
Dhaval Patel, Associate
(587) 577-5055
By pressing Contact Agent, you agree that the real estate professional identified above may call/text you about your search, which may involve use of automated means and pre-recorded/artificial voices. You don't need to consent as a condition of buying any property, goods, or services. Message/data rates may apply. You also agree to our Terms of Use. Zillow does not endorse any real estate professionals. We may share information about your recent and future site activity with your agent to help them understand what you're looking for in a home.
Price history
Price history is unavailable.
Public tax history
Tax history is unavailable.
Climate risks
Neighborhood: South Airdrie
Nearby schools
GreatSchools rating
No schools nearby
We couldn't find any schools near this home.
- C$699,9005 bd4 ba2.4k sqft71 E Hillcrest St SW, Airdrie, AB T4B0Y7For Sale
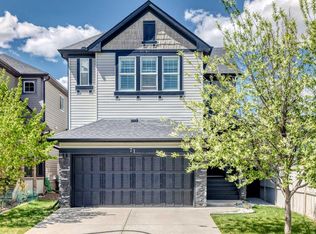
- C$599,9003 bd3 ba1.8k sqft74 W Hillcrest St SW, Airdrie, AB T4B0Y7For Sale

- C$734,9996 bd4 ba2.4k sqft19 Hillcrest Line SW, Airdrie, AB T4B4B1For Sale

- C$725,0004 bd3 ba2.6k sqft596 Windbrook Hts NW, Airdrie, AB T4B3V9For Sale

- C$625,0003 bd4 ba1.8k sqft166 W Hillcrest Cir SW, Airdrie, AB T4B0Y5For Sale
- C$849,9005 bd4 ba2.6k sqft342 N Hillcrest Cir SW, Airdrie, AB T4B4B3For Sale
- C$--3 bd3 ba1.7k sqft167 Windbrook Mnr SW, Airdrie, AB T4B3X3Off Market
- C$844,9004 bd4 ba2.6k sqft129 W Windford Park SW, Airdrie, AB T4B4E6For Sale
Similar homes
- C$639,9003 bd4 ba2.1k sqft146 N Windwood Grv SW, Airdrie, AB T4B 3S8For Sale
 MLS ID #A2331473, Gurpreet Ghuttora, Associate, Real Broker. courtesy of Pillar9 System
 - C$625,0003 bd4 ba1.8k sqft166 W Hillcrest Cir SW, Airdrie, AB T4B 0Y5For Sale
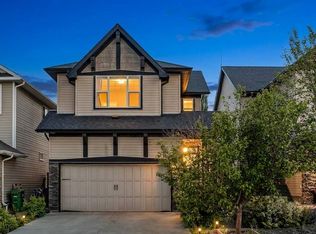 MLS ID #A2324657, Justin Havre, Associate, Exp Realty. courtesy of Pillar9 System
 - C$599,9003 bd3 ba1.8k sqft74 W Hillcrest St SW, Airdrie, AB T4B 0Y7For SaleMLS ID #A2322032, Chris Ford, Associate, Maxwell Capital Realty. courtesy of Pillar9 System
- C$634,5003 bd3 ba2k sqft1020 Chinook Gate Heath SW, Airdrie, AB T4B 5C9For Sale
 MLS ID #A2330789, Erin Reeves, Associate, Exp Realty. courtesy of Pillar9 System
 - C$649,5004 bd4 ba1.9k sqft262 E Hillcrest Hts SW, Airdrie, AB T4B 3Z2For SaleMLS ID #A2328331, Johnnie Sermeno, Associate, Re/Max Real Estate (Mountain View). courtesy of Pillar9 System
- C$630,0004 bd4 ba1.9k sqft293 S Windrow Cres SW, Airdrie, AB T4B 4K2For SaleMLS ID #A2313251, Dyango Ng, Associate, 2% Realty. courtesy of Pillar9 System
- C$635,0003 bd3 ba2.1k sqft133 N Baywater Way SW, Airdrie, AB T4B 3V5For SaleMLS ID #A2322208, Tanya D'abadie, Associate, Century 21 Bamber Realty Ltd.. courtesy of Pillar9 System
- C$635,0003 bd3 ba1.9k sqft125 W Bayside Loop SW, Airdrie, AB T4B 3W6For SaleMLS ID #A2321391, Megan Bourque, Associate, Maxwell Capital Realty. courtesy of Pillar9 System
- C$615,0003 bd3 ba1.6k sqft28 W Evansborough Gate NW, Calgary, AB T3P 0M2For SaleMLS ID #A2331263, Nathan Chen, Associate, Exp Realty. courtesy of Pillar9 System
- C$644,9005 bd4 ba1.6k sqft23 E Thornbird Way SE, Airdrie, AB T4A 2C3For SaleMLS ID #A2331196, Darlene Lourenco, Associate, Real Broker. courtesy of Pillar9 System
- C$689,0004 bd4 ba2.2k sqft1418 S Kings Heights Blvd SE, Airdrie, AB T4A 0A1For SaleMLS ID #A2331682, Len T. Wong, Associate Broker, Re/Max Complete Realty. courtesy of Pillar9 System
- C$599,0003 bd3 ba1.8k sqft30 S Baywater Ln SW, Airdrie, AB T4B 3V5For SaleMLS ID #A2306707, Natalie Berthiaume, Associate, Cir Realty. courtesy of Pillar9 System
- C$689,9004 bd4 ba2.1k sqft2029 W Luxstone Blvd SW, Airdrie, AB T4B 0J7For SaleMLS ID #A2322709, Evangeline Dejeet, Associate, Realty Unleashed. courtesy of Pillar9 System
- C$600,0005 bd4 ba2k sqft130 S Morningside Point SW, Airdrie, AB T4B 3M3For SaleMLS ID #A2311461, Rose Calvelo, Associate, Exp Realty. courtesy of Pillar9 System
- C$695,0003 bd3 ba2.1k sqft56 S Evansborough Grn NW, Calgary, AB T3P 0M8For SaleMLS ID #A2333733, Kate Mehri, Associate, Town Residential. courtesy of Pillar9 System
- C$554,9004 bd4 ba1.5k sqft1163 N Prairie Springs Hl SW, Airdrie, AB T4B 0E6For SaleMLS ID #A2323524, Lindsay Bosma, Associate, Lpt Realty. courtesy of Pillar9 System
- C$734,9996 bd4 ba2.4k sqft19 Hillcrest Line SW, Airdrie, AB T4B 4B1For SaleMLS ID #A2315562, Phu Ly Son, Associate, Cir Realty. courtesy of Pillar9 System
- C$699,9003 bd4 ba2k sqft27 E Panatella Row NW, Calgary, AB T3K 0V5For SaleMLS ID #A2333111, Jessica Chan, Broker, Jessica Chan Real Estate & Management Inc.. courtesy of Pillar9 System
- C$649,9005 bd4 ba2.1k sqft52 W Reunion Close NW, Airdrie, AB T4B 0M2For SaleMLS ID #A2319336, Greg Kennedy, Associate, Exp Realty. courtesy of Pillar9 System
- C$649,9004 bd4 ba1.7k sqft42 SW Nolancrest Rise NW, Calgary, AB T3R 0T2For SaleMLS ID #A2333908, Michael Laprairie, Broker, Jayman Realty Inc.. courtesy of Pillar9 System
