Welcome to this exceptional family home in the highly sought-after community of Evanston! Thoughtfully designed with modern finishes, quality updates, and functional living spaces, this move-in-ready home offers the perfect combination of style, comfort, and convenience. Step inside to discover a spacious front office, ideal for working from home or creating a dedicated study space. The open-concept main floor is highlighted by beautiful real hardwood flooring, a bright and inviting living room featuring a cozy gas fireplace, and a modern kitchen complete with stainless steel appliances (approximately one year old), quartz countertops, a spacious walk-in pantry, ample cabinetry, and generous counter space—perfect for everyday living and entertaining. Upstairs, you’ll find a sun-filled bonus room with large windows, creating the perfect space for family movie nights or a children’s play area. The upper level also offers three generously sized bedrooms, including a spacious primary retreat featuring a walk-in closet and a spa-inspired ensuite with dual vanities, a stand-up shower, and a relaxing soaker tub. Two additional well-sized bedrooms and a full bathroom complete the upper floor. This home has been thoughtfully refreshed with fresh paint throughout, brand-new carpet, newer windows, and a roof replaced in 2025 along with siding, giving buyers added peace of mind and excellent value. Step outside to your private backyard oasis featuring a large deck and an expansive yard—ideal for summer BBQs, outdoor entertaining, and plenty of room for kids and pets to play. Located in one of NW Calgary’s most desirable family communities, this home is within walking distance of parks, playgrounds, scenic walking and nature pathways, and multiple schools, including a new K–4 school within the community. Enjoy quick access to Stoney Trail, Deerfoot Trail, shopping centres, grocery stores, restaurants, recreation facilities, and all the everyday amenities your family needs. Whether you’re a growing family or looking for a home that offers space, quality, and an unbeatable location, this Evanston gem checks all the boxes. Book your private showing today and experience everything this beautiful home has to offer!
For sale
C$695,000
56 S Evansborough Grn NW, Calgary, AB T3P 0M8
3beds
2,174sqft
Single Family Residence
Built in 2013
3,920 Square Feet Lot
$-- Zestimate®
C$320/sqft
C$-- HOA
What's special
Spacious front officeOpen-concept main floorBeautiful real hardwood flooringCozy gas fireplaceModern kitchenStainless steel appliancesQuartz countertops
- 14 hours |
- 9 |
- 0 |
Zillow last checked:
Listing updated:
Listed by:
Kate Mehri, Associate,
Town Residential
Source: courtesy of Pillar9 System,MLS®#: A2333733 Originating MLS®#: Calgary
Originating MLS®#: CalgaryFacts & features
Interior
Bedrooms & bathrooms
- Bedrooms: 3
- Bathrooms: 3
- Full bathrooms: 2
- 1/2 bathrooms: 1
Bedroom
- Level: Second
- Dimensions: 11`11" x 9`7"
Bedroom
- Level: Second
- Dimensions: 12`0" x 9`8"
Other
- Level: Second
- Dimensions: 17`0" x 12`11"
Other
- Level: Main
- Dimensions: 5`0" x 5`2"
Other
- Level: Second
- Dimensions: 8`10" x 4`11"
Other
- Level: Second
- Dimensions: 9`7" x 8`5"
Bonus room
- Level: Second
- Dimensions: 18`11" x 13`5"
Dining room
- Level: Main
- Dimensions: 12`11" x 10`6"
Living room
- Level: Main
- Dimensions: 13`11" x 14`5"
Office
- Level: Main
- Dimensions: 13`11" x 9`6"
Heating
- Forced Air
Cooling
- None
Appliances
- Included: Dishwasher, Electric Cooktop, Electric Stove, Garage Control(s), Microwave, Refrigerator, Washer/Dryer
- Laundry: Main Level
Features
- Built-in Features, Double Vanity, High Ceilings, Kitchen Island, No Animal Home, No Smoking Home, Open Floorplan, Pantry, Quartz Counters, Soaking Tub, Vaulted Ceiling(s), Walk-In Closet(s)
- Flooring: Carpet, Hardwood, Laminate
- Windows: Window Coverings
- Number of fireplaces: 1
- Fireplace features: Gas
Interior area
- Total interior livable area: 2,174 sqft
- Finished area above ground: 2,174
- Finished area below ground: 915
Property
Parking
- Total spaces: 4
- Parking features: Double Garage Attached
- Attached garage spaces: 2
Features
- Levels: Two,2 Storey
- Stories: 1
- Patio & porch: Front Porch
- Exterior features: Balcony, Private Yard
- Fencing: Fenced
- Frontage length: 3.35M 11`0"
Lot
- Size: 3,920 Square Feet
- Features: Back Yard, Front Yard, Garden, Interior Lot, Landscaped, Standard Shaped Lot
Details
- Parcel number: 112237126
- Zoning: R-G
Construction
Type & style
- Home type: SingleFamily
- Property subtype: Single Family Residence
Materials
- Vinyl Siding, Wood Frame
- Foundation: Concrete Perimeter
- Roof: Asphalt Shingle
Condition
- New construction: No
- Year built: 2013
Community & HOA
Community
- Features: Park, Playground, Sidewalks, Street Lights
- Subdivision: Evanston
HOA
- Has HOA: No
Location
- Region: Calgary
Financial & listing details
- Price per square foot: C$320/sqft
- Date on market: 7/31/2026
- Inclusions: None
Kate Mehri, Associate
Kate Mehri, Associate
(403) 618-7275
By pressing Contact Agent, you agree that the real estate professional identified above may call/text you about your search, which may involve use of automated means and pre-recorded/artificial voices. You don't need to consent as a condition of buying any property, goods, or services. Message/data rates may apply. You also agree to our Terms of Use. Zillow does not endorse any real estate professionals. We may share information about your recent and future site activity with your agent to help them understand what you're looking for in a home.
Price history
Price history is unavailable.
Public tax history
Tax history is unavailable.
Climate risks
Neighborhood: Evanston
Nearby schools
GreatSchools rating
No schools nearby
We couldn't find any schools near this home.
- C$624,9003 bd4 ba1.3k sqft531 S Evansborough Way NW, Calgary, AB T3P0M8For Sale

- C$1,045,0005 bd4 ba2.6k sqft101 E Evansborough Grn NW, Calgary, AB T3P0M8For Sale

- C$459,9003 bd3 ba1.5k sqft202 S Evansridge Park NW, Calgary, AB T3P0N7For Sale
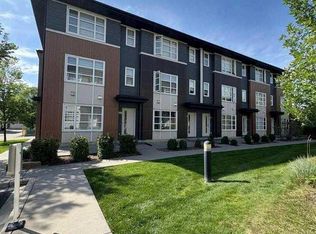
- C$450,0002 bd3 ba1.5k sqft506 E Evansridge Park NW, Calgary, AB T3P0N7For Sale

- C$615,0003 bd3 ba1.6k sqft28 W Evansborough Gate NW, Calgary, AB T3P0M2For Sale
- C$719,9005 bd4 ba2k sqft60 W Evansborough Rd NW, Calgary, AB T3P0R1For Sale
- C$675,0003 bd3 ba2.1k sqft288 S Evansborough Way NW, Calgary, AB T3P0R1For Sale
- C$1,075,0003 bd3 ba2.6k sqft30 W Evansborough Vw NW, Calgary, AB T3P0R2For Sale
Similar homes
- C$624,9003 bd4 ba1.3k sqft531 S Evansborough Way NW, Calgary, AB T3P 0M8For SaleMLS ID #A2333389, Harvir Gill, Associate, Real Broker. courtesy of Pillar9 System
- C$615,0003 bd3 ba1.6k sqft28 W Evansborough Gate NW, Calgary, AB T3P 0M2For Sale
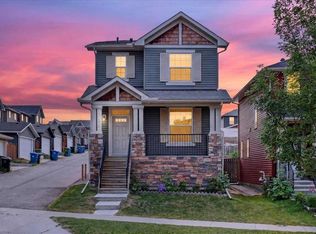 MLS ID #A2331263, Nathan Chen, Associate, Exp Realty. courtesy of Pillar9 System
 - C$685,0003 bd3 ba1.8k sqft135 W Evansridge Cres NW, Calgary, AB T3P 0J3For Sale
 MLS ID #A2327778, Michael Conrod, Associate, Unison Realty Group Ltd.. courtesy of Pillar9 System
 - C$724,9004 bd3 ba1.7k sqft21 E Evansfield Way NW, Calgary, AB T3P 0L1For Sale
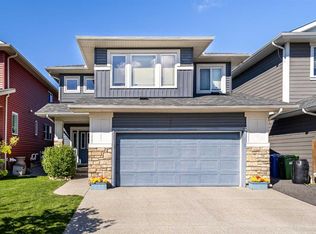 MLS ID #A2330913, Lisa Merrett, Associate, Kic Realty. courtesy of Pillar9 System
 - C$675,0003 bd3 ba2.1k sqft288 S Evansborough Way NW, Calgary, AB T3P 0R1For SaleMLS ID #A2288766, Ben Andarge, Associate, Prep Realty Inc.. courtesy of Pillar9 System
- C$674,9003 bd3 ba1.5k sqft40 W Amblefield Vw NW, Calgary, AB T3P 2B9For SaleMLS ID #A2333810, Michael Laprairie, Broker, Jayman Realty Inc.. courtesy of Pillar9 System
- C$849,9004 bd4 ba2.3k sqft29 E Sage Meadows Park NW, Calgary, AB T3P 0Y3For SaleMLS ID #A2332925, Saju Varghese, Broker, Cal Realty. courtesy of Pillar9 System
- C$696,0003 bd3 ba2.1k sqft28 E Evansview Mnr NW, Calgary, AB T3P 0J7For SaleMLS ID #A2302691, Debra Molzan, Associate Broker, Re/Max Complete Realty. courtesy of Pillar9 System
- C$719,9005 bd4 ba2k sqft60 W Evansborough Rd NW, Calgary, AB T3P 0R1For SaleMLS ID #A2305605, Tanweer Ahmed, Associate, Re/Max House Of Real Estate. courtesy of Pillar9 System
- C$709,9003 bd4 ba1.9k sqft106 Sage Meadows Way NW, Calgary, AB T3P 0G3For SaleMLS ID #A2314394, Alnoor Velji, Associate, Re/Max Complete Realty. courtesy of Pillar9 System
- C$739,9004 bd4 ba1.9k sqft26 W Evansfield Park NW, Calgary, AB T3P 0M1For SaleMLS ID #A2330118, Brian Cheung, Associate, Keller Williams Bold Realty. courtesy of Pillar9 System
- C$619,9003 bd3 ba1.8k sqft31 E Evansridge Cres NW, Calgary, AB T3P 0J2For SaleMLS ID #A2311513, Michelle Doudican, Associate, Real Broker. courtesy of Pillar9 System
- C$554,9004 bd3 ba1.1k sqft564 N Evanston Dr NW, Calgary, AB T3P 0H4For SaleMLS ID #A2332438, Jamie Cheung, Associate, The Real Estate District. courtesy of Pillar9 System
- C$749,9004 bd4 ba2.2k sqft47 Evanspark Cir N, Calgary, AB T3P 0B4For SaleMLS ID #A2331124, Shawn Lukacsy, Associate, Charles. courtesy of Pillar9 System
- C$799,9004 bd4 ba2.5k sqft38 W Evansfield Ter NW, Calgary, AB T3P 0K6For SaleMLS ID #A2331372, Jessica Chan, Broker, Jessica Chan Real Estate & Management Inc.. courtesy of Pillar9 System
- C$724,9004 bd4 ba2k sqft39 Sage Bluff Mews NW, Calgary, AB T3R 0X5For SaleMLS ID #A2312503, Steve Zacher, Associate, Re/Max Real Estate (Mountain View). courtesy of Pillar9 System
- C$574,9903 bd3 ba1.6k sqft75 S Evanscrest Way NW, Calgary, AB T3P 0R7For SaleMLS ID #A2332246, Devon Huang, Associate, Cir Realty. courtesy of Pillar9 System
- C$700,0005 bd4 ba2.4k sqft32 S Evanspark Cir NW, Calgary, AB T3P 0B3For SaleMLS ID #A2311353, Justin Havre, Associate, Exp Realty. courtesy of Pillar9 System
- C$634,9003 bd3 ba1.6k sqft18 NE Evanscrest Rise NW, Calgary, AB T3P 0R7For SaleMLS ID #A2321654, David Johnston, Associate, Re/Max First. courtesy of Pillar9 System
- C$799,9994 bd3 ba2.2k sqft187 N Evansfield Way NW, Calgary, AB T3P 0K3For SaleMLS ID #A2330017, Jamie Cheung, Associate, The Real Estate District. courtesy of Pillar9 System
