OPEN HOUSE SAT JULY 25TH FROM 2:30PM-4PM! Welcome home to this beautifully updated 1.5 storey, tucked away on one of the most beloved streets in the neighbourhood! This detached 4 bedroom home, (with workout room that can be converted to a bedroom), offering a front attached double garage and years of thoughtful, high-quality upgrades throughout. Truly move in ready. Step inside to find a spacious foyer with soaring ceilings, hardwood flooring on the main level, durable LVP flooring in the basement, elegant granite counters in the kitchen, and luxurious marble counters in the bathroom. Cozy up on cool evenings next to the gas fireplace on the main floor. The basement was professionally developed in 2016, complete with ample lighting, roughed in for surround sound & projector and a raised subfloor for a clean, finished look. Primary bedroom is truly a retreat, complete with 2 separate walk in closets, lots of space, soaker tub, his and hers sinks, a must see. This home has been meticulously maintained, with major systems and finishes updated for lasting peace of mind: Malarkey Legacy Class 4 shingles(2025), Maximum ventilation system (2025), Eavestroughs and downspouts with upgraded extensions (2025), Radon mitigation system (2020), Carrier central air conditioner (2022), Cana-Vac central vacuum system (2021), Whirlpool double oven (2021), Bosch dishwasher (2018). The backyard is an entertainer's dream and a private retreat all in one. Enjoy the 10' x 20' deck with pergola (re-stained in 2025), fully enclosed by a privacy fence, with a dedicated dog run and a Suncast shed set on a raised base for extra storage. The oversized double garage rounds things out with built-in shelving, giving you all the space you need for vehicles, tools, and gear. Then there's the location, truly one of a kind. This home sits just two blocks from the highly sought-after K-9 Catholic school, making the daily routine a breeze for families. But what really sets this street apart is its unmatched sense of community. Halloween here is legendary, homes go all-out with elaborate outdoor haunted house displays, and the trick-or-treaters come by the hundreds, and the magic continues into December welcoming the Christmas spirit! Shopping, Groceries, and amenities all close by. This isn't just a house; it's a home on a street families fall in love with and never want to leave. Book your private showing today!
For sale
C$724,900
21 E Evansfield Way NW, Calgary, AB T3P 0L1
4beds
1,723sqft
Single Family Residence
Built in 2012
4,356 Square Feet Lot
$-- Zestimate®
C$421/sqft
C$-- HOA
What's special
Front attached double garageSoaker tubHis and hers sinksDedicated dog run
- 1 day |
- 10 |
- 0 |
Zillow last checked:
Listing updated:
Listed by:
Lisa Merrett, Associate,
Kic Realty
Source: courtesy of Pillar9 System,MLS®#: A2330913 Originating MLS®#: Calgary
Originating MLS®#: CalgaryFacts & features
Interior
Bedrooms & bathrooms
- Bedrooms: 4
- Bathrooms: 3
- Full bathrooms: 3
Other
- Level: Second
- Dimensions: 16`0" x 12`10"
Bedroom
- Level: Main
- Dimensions: 10`9" x 9`10"
Bedroom
- Level: Main
- Dimensions: 13`0" x 9`8"
Bedroom
- Level: Basement
- Dimensions: 15`10" x 9`0"
Other
- Level: Main
- Dimensions: 5`0" x 8`1"
Other
- Level: Basement
- Dimensions: 8`0" x 4`10"
Other
- Level: Second
- Dimensions: 16`10" x 7`7"
Dining room
- Level: Main
- Dimensions: 10`6" x 8`0"
Family room
- Level: Basement
- Dimensions: 17`9" x 17`9"
Flex space
- Level: Basement
- Dimensions: 15`10" x 9`0"
Foyer
- Level: Main
- Dimensions: 9`6" x 7`7"
Other
- Level: Basement
- Dimensions: 12`0" x 9`1"
Kitchen
- Level: Main
- Dimensions: 14`6" x 12`6"
Laundry
- Level: Main
- Dimensions: 7`1" x 5`9"
Living room
- Level: Main
- Dimensions: 19`0" x 16`8"
Walk in closet
- Level: Second
- Dimensions: 6`7" x 5`5"
Walk in closet
- Level: Upper
- Dimensions: 5`0" x 4`7"
Heating
- Forced Air, Natural Gas
Cooling
- Central Air
Appliances
- Included: Dishwasher, Microwave, Microwave Hood Fan, Oven, Refrigerator
- Laundry: Laundry Room, Main Level
Features
- Breakfast Bar, Closet Organizers, High Ceilings, Kitchen Island, No Smoking Home
- Flooring: Carpet, Ceramic Tile, Hardwood
- Basement: Full
- Number of fireplaces: 1
- Fireplace features: Gas
Interior area
- Total interior livable area: 1,723 sqft
- Finished area above ground: 1,723
- Finished area below ground: 1,093
Property
Parking
- Total spaces: 4
- Parking features: Concrete, Double Garage Attached, Garage Door Opener, Garage Faces Front
- Attached garage spaces: 2
- Has uncovered spaces: Yes
Features
- Levels: One and One Half,1 and Half Storey
- Stories: 1.5
- Patio & porch: Deck, Pergola
- Exterior features: Private Yard, Storage
- Fencing: Fenced
- Frontage length: 11.60M 38`1"
Lot
- Size: 4,356 Square Feet
- Features: Back Yard, Dog Run Fenced In, Front Yard, Fruit Trees/Shrub(s), Landscaped, Lawn, Level
Details
- Parcel number: 112433301
- Zoning: R-G
Construction
Type & style
- Home type: SingleFamily
- Property subtype: Single Family Residence
Materials
- Wood Frame
- Foundation: Concrete Perimeter
- Roof: Asphalt Shingle
Condition
- New construction: No
- Year built: 2012
Community & HOA
Community
- Features: Park, Playground, Sidewalks, Street Lights
- Subdivision: Evanston
HOA
- Has HOA: No
Location
- Region: Calgary
Financial & listing details
- Price per square foot: C$421/sqft
- Date on market: 7/24/2026
- Inclusions: Suncast Shed & Sandbox, Pergola with curtains and lights, White blinds, Garage opener & 2 remotes, Safety Locks on doors, central vacuum with hose and attachments
Lisa Merrett, Associate
Lisa Merrett, Associate
(403) 998-0649
By pressing Contact Agent, you agree that the real estate professional identified above may call/text you about your search, which may involve use of automated means and pre-recorded/artificial voices. You don't need to consent as a condition of buying any property, goods, or services. Message/data rates may apply. You also agree to our Terms of Use. Zillow does not endorse any real estate professionals. We may share information about your recent and future site activity with your agent to help them understand what you're looking for in a home.
Price history
Price history is unavailable.
Public tax history
Tax history is unavailable.
Climate risks
Neighborhood: Evanston
Nearby schools
GreatSchools rating
No schools nearby
We couldn't find any schools near this home.
- C$739,9004 bd4 ba1.9k sqft26 W Evansfield Park NW, Calgary, AB T3P0M1For Sale

- C$--4 bd3 ba2.4k sqft14 Evansfield Rd NW, Calgary, AB T3P0L1Off Market

- C$--1 bd1 ba800 sqft948 Evanston Dr NW #B, Calgary, AB T3P0K9Off Market
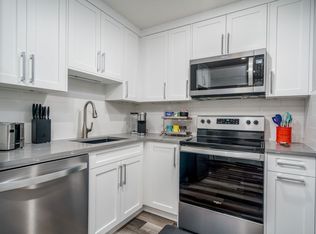
- C$--1 bd1 ba-- sqft905 Evanston Dr NW #3112, Calgary, AB T3P1Z6Off Market

- C$--2 bd2 ba-- sqft905 Evanston Dr NW #DISCOVERY, Calgary, AB T3P1Z6Off Market
- C$--2 bd2 ba-- sqft905 Evanston Dr NW #METRO, Calgary, AB T3P1Z6Off Market
- C$--2 bd1 ba-- sqft905 Evanston Dr NW #MARQUIS, Calgary, AB T3P1Z6Off Market
- C$--1 bd1 ba-- sqft905 Evanston Dr NW #MANHATTAN, Calgary, AB T3P1Z6Off Market
Similar homes
- C$799,9004 bd4 ba2.5k sqft38 W Evansfield Ter NW, Calgary, AB T3P 0K6For Sale
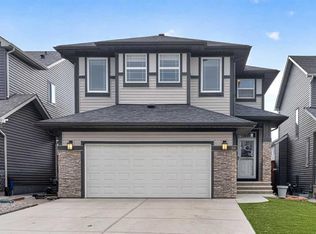 MLS ID #A2331372, Jessica Chan, Broker, Jessica Chan Real Estate & Management Inc.. courtesy of Pillar9 System
 - C$749,9004 bd4 ba2.2k sqft47 Evanspark Cir N, Calgary, AB T3P 0B4For Sale
 MLS ID #A2331124, Shawn Lukacsy, Associate, Charles. courtesy of Pillar9 System
 - C$739,9004 bd4 ba1.9k sqft26 W Evansfield Park NW, Calgary, AB T3P 0M1For SaleMLS ID #A2330118, Brian Cheung, Associate, Keller Williams Bold Realty. courtesy of Pillar9 System
- C$669,9004 bd4 ba1.9k sqft25 W Evansglen Mews NW, Calgary, AB T3P 0P1For Sale
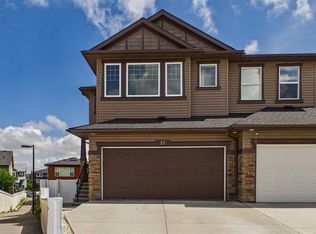 MLS ID #A2331290, Rod Burriss, Associate, Re/Max First. courtesy of Pillar9 System
 - C$685,0003 bd3 ba1.8k sqft135 W Evansridge Cres NW, Calgary, AB T3P 0J3For SaleMLS ID #A2327778, Michael Conrod, Associate, Unison Realty Group Ltd.. courtesy of Pillar9 System
- C$799,9994 bd3 ba2.2k sqft187 N Evansfield Way NW, Calgary, AB T3P 0K3For SaleMLS ID #A2330017, Jamie Cheung, Associate, The Real Estate District. courtesy of Pillar9 System
- C$719,9005 bd4 ba2k sqft60 W Evansborough Rd NW, Calgary, AB T3P 0R1For SaleMLS ID #A2305605, Tanweer Ahmed, Associate, Re/Max House Of Real Estate. courtesy of Pillar9 System
- C$724,9004 bd4 ba2k sqft39 Sage Bluff Mews NW, Calgary, AB T3R 0X5For SaleMLS ID #A2312503, Steve Zacher, Associate, Re/Max Real Estate (Mountain View). courtesy of Pillar9 System
- C$625,0003 bd3 ba1.8k sqft109 Evansdale Lndg NW, Calgary, AB T3P 0C7For SaleMLS ID #A2327505, Mark John, Associate, Re/Max First. courtesy of Pillar9 System
- C$549,9004 bd4 ba1.2k sqft862 W Evanston Dr NW, Calgary, AB T3P 0L9For SaleMLS ID #A2282651, Ariell Arevalo, Associate, Cir Realty. courtesy of Pillar9 System
- C$654,9004 bd4 ba1.4k sqft30 SW Evanscrest Hts NW, Calgary, AB T3P 0S3For SaleMLS ID #A2321726, Arun Wali, Associate, Real Broker. courtesy of Pillar9 System
- C$839,9004 bd4 ba2.3k sqft325 E Evanspark Gdns NW, Calgary, AB T3P 0G6For SaleMLS ID #A2326636, Henry Chiedo, Associate, Trec The Real Estate Company. courtesy of Pillar9 System
- C$799,8884 bd4 ba2.1k sqft54 Evansfield Grn NW, Calgary, AB T3P 1J9For SaleMLS ID #A2317326, Noor Shihab, Associate, Century 21 Bravo Realty. courtesy of Pillar9 System
- C$709,9003 bd4 ba1.9k sqft106 Sage Meadows Way NW, Calgary, AB T3P 0G3For SaleMLS ID #A2314394, Alnoor Velji, Associate, Re/Max Complete Realty. courtesy of Pillar9 System
- C$799,0003 bd4 ba2.1k sqft444 Evansglen Dr NW, Calgary, AB T3P 0P6For SaleMLS ID #A2329833, Kaitlyn Gottlieb, Associate, Real Broker. courtesy of Pillar9 System
- C$589,9004 bd3 ba1.1k sqft564 N Evanston Dr NW, Calgary, AB T3P 0H4For SaleMLS ID #A2327832, Jamie Cheung, Associate, The Real Estate District. courtesy of Pillar9 System
- C$639,9004 bd4 ba1.6k sqft30 E Evanscrest Rise NW, Calgary, AB T3P 0R7For SaleMLS ID #A2324777, Puneet Singh, Associate, Century 21 Bamber Realty Ltd.. courtesy of Pillar9 System
- C$700,0005 bd4 ba2.4k sqft32 S Evanspark Cir NW, Calgary, AB T3P 0B3For SaleMLS ID #A2311353, Justin Havre, Associate, Exp Realty. courtesy of Pillar9 System
- C$629,9004 bd3 ba1.6k sqft88 E Evansdale Lndg NW, Calgary, AB T3P 0C8For SaleMLS ID #A2322346, Andreas Angellakis, Associate, Re/Max House Of Real Estate. courtesy of Pillar9 System
- C$775,0004 bd4 ba2.4k sqft26 N Sage Meadows Way NW, Calgary, AB T3P 0E7For SaleMLS ID #A2318144, Adaylin Simmons, Associate, Lpt Realty. courtesy of Pillar9 System
