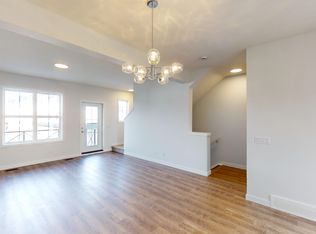
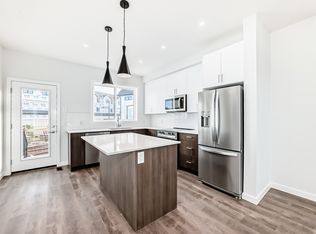
Welcome to 54 Evansfield Green NW, a fully developed family home offering 2,846 sq ft of total living space in one of NW Calgary's most established communities. Turn key throughout, with premium upgrades including a fully installed Radon Mitigation System and a top of the line Kinetico Water Softener built for Calgary's hard water. The bright, open concept main floor centres on an expansive chef inspired kitchen running over 20 feet with a massive central island. It flows effortlessly into the spacious dining area and inviting living room, creating a natural hub for entertaining and everyday family life. Upstairs is designed for privacy and comfort. A generous 230 sq ft bonus family room gives you a true second living space or media centre, separating the bedrooms from the main floor. The primary suite offers a spacious layout, deep walk in closet, and a luxurious 5 piece ensuite. Two additional well sized bedrooms, a 4 piece main bath, and a convenient upper laundry room complete the level. The fully finished basement was completed with permits and includes a separate entrance, a 250 sq ft recreation room, a large fourth bedroom, and a modern 3 piece bath. Ideal for guests, teenagers, a home gym, or extended family. Recent updates include a new air conditioning system and completed roof work, both fully documented. Located minutes from Evanston's schools, parks, and shopping, with a new K-9 school approved for the community and seamless access to Stoney Trail. Book your private showing today.
For sale
C$774,888
54 Evansfield Grn NW, Calgary, AB T3P 1J9
4beds
2,173sqft
Single Family Residence
Built in 2019
3,920 Square Feet Lot
$-- Zestimate®
C$357/sqft
C$-- HOA
What's special
Massive central islandSpacious dining areaDeep walk in closetConvenient upper laundry roomLarge fourth bedroomNew air conditioning systemCompleted roof work
- 90 days
- 25
- 0
Zillow last checked:
Listing updated:
Listed by:
Noor Shihab, Associate,
Century 21 Bravo Realty
Source: courtesy of Pillar9 System,MLS®#: A2317326 Originating MLS®#: Calgary
Originating MLS®#: CalgaryFacts & features
Interior
Bedrooms & bathrooms
- Bedrooms: 4
- Bathrooms: 4
- Full bathrooms: 3
- 1/2 bathrooms: 1
Bedroom
- Level: Main
- Dimensions: 11`6" x 9`11"
Bedroom
- Level: Second
- Dimensions: 11`6" x 9`11"
Other
- Level: Second
- Dimensions: 15`2" x 17`4"
Bedroom
- Level: Basement
- Dimensions: 11`7" x 13`10"
Other
- Level: Main
- Dimensions: 4`11" x 4`10"
Other
- Level: Second
- Dimensions: 4`11" x 9`10"
Other
- Level: Second
- Dimensions: 11`2" x 9`2"
Other
- Level: Basement
- Dimensions: 10`8" x 5`10"
Dining room
- Level: Main
- Dimensions: 12`0" x 12`5"
Family room
- Level: Second
- Dimensions: 19`0" x 12`8"
Game room
- Level: Basement
- Dimensions: 13`8" x 19`11"
Kitchen
- Level: Main
- Dimensions: 20`5" x 10`11"
Laundry
- Level: Second
- Dimensions: 8`4" x 7`5"
Living room
- Level: Main
- Dimensions: 13`0" x 14`6"
Heating
- Forced Air
Cooling
- Central Air, ENERGY STAR Qualified Equipment
Appliances
- Included: Range, Refrigerator, Washer/Dryer
- Laundry: Laundry Room, Upper Level
Features
- Ceiling Fan(s), High Ceilings, Kitchen Island, No Animal Home, No Smoking Home, Pantry, Quartz Counters
- Flooring: Carpet, Hardwood, Tile
- Basement: Full
- Has fireplace: No
Interior area
- Total interior livable area: 2,173 sqft
- Finished area above ground: 2,173
- Finished area below ground: 872
Video & virtual tour
Property
Parking
- Total spaces: 4
- Parking features: Double Garage Attached
- Attached garage spaces: 2
Features
- Levels: Two,2 Storey
- Stories: 1
- Patio & porch: None
- Exterior features: Private Yard
- Fencing: Fenced
- Frontage length: 3.17M 10`5"
Lot
- Size: 3,920 Square Feet
- Features: Back Lane, Back Yard, Cul-De-Sac, Landscaped, Lawn
Details
- Parcel number: 101544753
- Zoning: R-G
Construction
Type & style
- Home type: SingleFamily
- Property subtype: Single Family Residence
Materials
- Vinyl Siding
- Foundation: Concrete Perimeter
- Roof: Asphalt Shingle
Condition
- New construction: No
- Year built: 2019
Community & HOA
Community
- Features: Park, Playground, Sidewalks, Street Lights
- Subdivision: Evanston
HOA
- Has HOA: No
Location
- Region: Calgary
Financial & listing details
- Price per square foot: C$357/sqft
- Date on market: 6/4/2026
- Inclusions: N/A
Price history
Price history is unavailable.
Public tax history
Tax history is unavailable.
Climate risks
Neighborhood: Evanston
Nearby schools
GreatSchools rating
No schools nearby
We couldn't find any schools near this home.


Similar homes
- C$779,9005 bd5 ba2.5k sqft48 W Carringvue St NW, Calgary, AB T3P 1L7For Sale
 MLS ID #A2337269, Jessica Chan, Broker, Jessica Chan Real Estate & Management Inc.. courtesy of Pillar9 System
 - C$797,0005 bd4 ba2.4k sqft76 S Evanspark Cir NW, Calgary, AB T3P 0E4For Sale
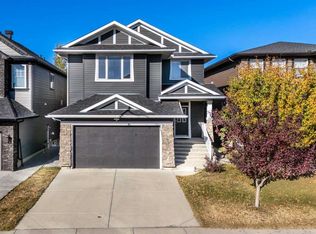 MLS ID #A2336953, Harkanwal Sidhu, Associate, Re/Max Complete Realty. courtesy of Pillar9 System
 - C$815,0004 bd3 ba2.1k sqft47 Lucas Ter NW, Calgary, AB T3P 1P9For Sale
 MLS ID #A2322608, Don Wong, Associate, 2% Realty. courtesy of Pillar9 System
 - C$699,9005 bd4 ba2k sqft60 W Evansborough Rd NW, Calgary, AB T3P 0R1For Sale
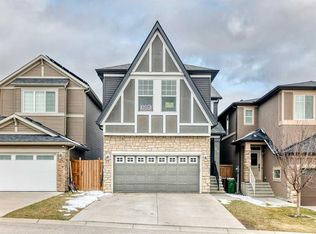 MLS ID #A2339422, Tanweer Ahmed, Associate, Re/Max House Of Real Estate. courtesy of Pillar9 System
