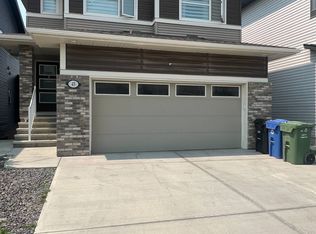
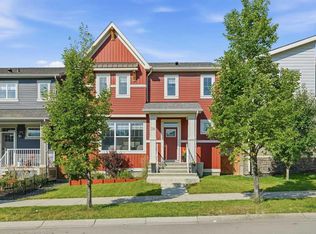
Welcome to this beautifully designed and spacious home in the sought-after community of Carrington, offering 4+1 bedrooms + Den, 4.5 baths, and 3,328 sq ft of thoughtfully designed total living space. Enjoy 9-foot ceilings on both the main and upper levels, creating a bright, open atmosphere throughout. Step inside and be greeted by 9-foot ceilings on the main level, complemented by durable vinyl plank flooring, with ceramic tile flooring in the foyer. A spacious Living room offers a comfortable place to relax, complemented by a versatile Den—perfect for a home office or study area. The heart of the home is the gourmet Kitchen, featuring a quartz countertop central island with extended breakfast bar and built-in wine rack, stainless steel appliances including built-in oven and microwave, a gas cooktop, and a walk-in pantry provides ample storage. The Kitchen flows seamlessly into the sunny East-facing Family room, highlighted by a tile-surround gas fireplace, and a good-sized Dining area with access to the Deck with gas hookup—perfect for BBQs and family gatherings. A convenient 2-piece bathroom completes this level. The upper level features a well-proportioned Bonus room, ideal for creating your own relaxing family space. This level offers 4 bedrooms, including two with private ensuites and walk-in closets. The Primary bedroom provides a comfortable retreat with a spa-inspired 5-piece ensuite featuring a double vanity with quartz countertops, a soaker tub, and a tiled standing shower. Another bedroom, filled with natural light from three west-facing windows, also includes its own 4-piece ensuite and walk-in closet. Two additional well-sized bedrooms, a 4-piece bathroom, and a convenient upper-level Laundry room with storage space complete this floor. The basement offers 8'8" ceiling height and is finished with a Recreation room, the 5th bedroom, and a 4-piece bathroom—creating a great setup for guests or extended family. Recent upgrades provide peace of mind, including new roof and siding (2024). Additional highlights include a double attached garage and central A/C for year-round comfort. Step outside to the fully fenced and landscaped East-facing backyard, filled with morning sun and complete with a storage shed and composite deck—perfect for outdoor enjoyment and added convenience. Located in the growing community of Carrington, this home is close to walking paths, a nearby pond, shopping, grocery stores, restaurants, and everyday amenities. You’re also just minutes from T&T Supermarket, Costco, CrossIron Mills, and major routes including Stoney Trail, making commuting simple and convenient. Set on a quiet street with great neighbours, this is a fantastic place to call home. Don’t miss your opportunity to own this exceptional home offering space, functionality, and modern comfort in one of Northwest Calgary’s most desirable communities!
For sale
C$779,900
48 W Carringvue St NW, Calgary, AB T3P 1L7
5beds
2,559sqft
Single Family Residence
Built in 2019
3,920 Square Feet Lot
$-- Zestimate®
C$305/sqft
C$-- HOA
What's special
Durable vinyl plank flooringGourmet kitchenBuilt-in wine rackGas cooktopSunny east-facing family roomTile-surround gas fireplaceTwo additional well-sized bedrooms
- 49 days
- 15
- 0
Zillow last checked:
Listing updated:
Listed by:
Jessica Chan, Broker,
Jessica Chan Real Estate & Management Inc.
Source: courtesy of Pillar9 System,MLS®#: A2337269 Originating MLS®#: Calgary
Originating MLS®#: CalgaryFacts & features
Interior
Bedrooms & bathrooms
- Bedrooms: 5
- Bathrooms: 5
- Full bathrooms: 4
- 1/2 bathrooms: 1
Other
- Level: Upper
- Dimensions: 12`11" x 12`10"
Bedroom
- Level: Upper
- Dimensions: 10`11" x 9`5"
Bedroom
- Level: Upper
- Dimensions: 10`9" x 9`10"
Bedroom
- Level: Upper
- Dimensions: 14`8" x 10`11"
Bedroom
- Level: Basement
- Dimensions: 11`9" x 11`3"
Other
- Level: Upper
- Dimensions: 0`0" x 0`0"
Other
- Level: Basement
- Dimensions: 0`0" x 0`0"
Other
- Level: Main
- Dimensions: 0`0" x 0`0"
Other
- Level: Upper
- Dimensions: 0`0" x 0`0"
Other
- Level: Upper
- Dimensions: 0`0" x 0`0"
Bonus room
- Level: Upper
- Dimensions: 13`7" x 12`2"
Den
- Level: Main
- Dimensions: 11`4" x 10`0"
Dining room
- Level: Main
- Dimensions: 11`10" x 10`3"
Family room
- Level: Main
- Dimensions: 14`0" x 12`5"
Game room
- Level: Basement
- Dimensions: 12`2" x 12`1"
Kitchen
- Level: Main
- Dimensions: 15`3" x 8`9"
Living room
- Level: Main
- Dimensions: 13`7" x 10`6"
Heating
- Forced Air
Cooling
- Central Air
Appliances
- Included: Dishwasher, Dryer, Garage Control(s), Gas Cooktop, Refrigerator, Washer
- Laundry: Laundry Room, Upper Level
Features
- Double Vanity, High Ceilings, Kitchen Island, Open Floorplan, Pantry, Quartz Counters, Soaking Tub, Walk-In Closet(s)
- Flooring: Carpet
- Basement: Full
- Number of fireplaces: 1
- Fireplace features: Family Room, Gas, Tile
Interior area
- Total interior livable area: 2,559 sqft
- Finished area above ground: 2,559
- Finished area below ground: 770
Video & virtual tour
Property
Parking
- Total spaces: 4
- Parking features: Double Garage Attached
- Attached garage spaces: 2
Features
- Levels: Two,2 Storey
- Stories: 1
- Patio & porch: Deck
- Exterior features: BBQ gas line
- Fencing: Fenced
- Frontage length: 11.01M 36`1"
Lot
- Size: 3,920 Square Feet
- Features: Back Yard, Landscaped, Rectangular Lot
Details
- Parcel number: 112571767
- Zoning: R-G
Construction
Type & style
- Home type: SingleFamily
- Property subtype: Single Family Residence
Materials
- Stone, Vinyl Siding, Wood Frame
- Foundation: Concrete Perimeter
- Roof: Asphalt Shingle
Condition
- New construction: No
- Year built: 2019
Community & HOA
Community
- Features: Playground
- Subdivision: Carrington
HOA
- Has HOA: No
Location
- Region: Calgary
Financial & listing details
- Price per square foot: C$305/sqft
- Date on market: 8/13/2026
- Inclusions: All Window Blind(s)
Price history
Price history is unavailable.
Public tax history
Tax history is unavailable.
Climate risks
Neighborhood: Carrington
Nearby schools
GreatSchools rating
No schools nearby
We couldn't find any schools near this home.


Similar homes
- C$799,9004 bd4 ba2.1k sqft47 Lucas Ter NW, Calgary, AB T3P 1P9For Sale
 MLS ID #A2346099, Don Wong, Associate, 2% Realty. courtesy of Pillar9 System
 - C$786,9007 bd4 ba2.2k sqft22 Lucas Ter NW, Calgary, AB T3P 1P9For Sale
 Century 21 Canada
 - C$786,9007 bd4 ba2.2k sqft22 SW Lucas Ter NW, Calgary, AB T3P 1P9For Sale
 MLS ID #A2343612, Oluwaseye Ogunlana, Associate, Pulse Real Estate. courtesy of Pillar9 System
 - C$800,0006 bd4 ba1.9k sqft39 E Lucas Blvd NW, Calgary, AB T3P 1H8For Sale
 MLS ID #A2339569, Jason Fraser, Associate, Exp Realty. courtesy of Pillar9 System
