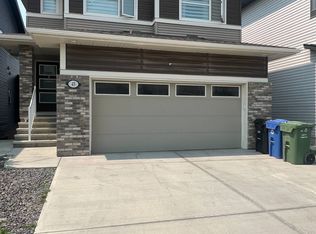
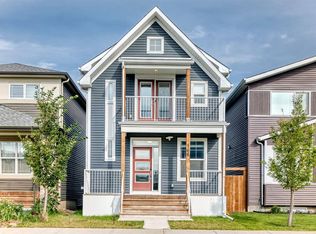
INCREDIBLE TRUMAN BUILT 2-STOREY HOME IN CARRINGTON, with a 2 BEDROOM LEGAL BASEMENT SUITE!! This 2019 built property boasts over 3,000 SqFt of total living space, and is full of upgrades with stylish finishings! This home consists of a total of 5 BEDROOMS, 3.5 BATHROOMS PLUS a LARGE BONUS ROOM. Located on a quiet street in a desirable NW neighbourhood, this home has a beautifully landscaped backyard, with a big deck and is fully fenced. The LEGAL BASEMENT SUITE is perfect for renting out and generating additional income.
For sale
C$789,900
86 W Carringvue Mnr NW, Calgary, AB T3P 1L7
5beds
2,220sqft
Single Family Residence
Built in 2019
3,920 Square Feet Lot
$-- Zestimate®
C$356/sqft
C$-- HOA
What's special
Large bonus roomBeautifully landscaped backyardBig deckLegal basement suite
- 7 days
- 23
- 0
Zillow last checked:
Listing updated:
Listed by:
Ali Mawani, Associate,
Cir Realty
Source: courtesy of Pillar9 System,MLS®#: A2352243 Originating MLS®#: Calgary
Originating MLS®#: CalgaryFacts & features
Interior
Bedrooms & bathrooms
- Bedrooms: 5
- Bathrooms: 4
- Full bathrooms: 3
- 1/2 bathrooms: 1
Other
- Level: Upper
- Dimensions: 14`9" x 12`8"
Bedroom
- Level: Upper
- Dimensions: 11`0" x 10`2"
Bedroom
- Level: Upper
- Dimensions: 11`0" x 10`2"
Bedroom
- Level: Basement
- Dimensions: 10`8" x 10`2"
Bedroom
- Level: Basement
- Dimensions: 9`8" x 9`7"
Other
- Level: Upper
- Dimensions: 8`6" x 6`4"
Other
- Level: Main
- Dimensions: 7`0" x 2`10"
Other
- Level: Basement
- Dimensions: 8`11" x 6`6"
Other
- Level: Upper
- Dimensions: 11`1" x 9`4"
Bonus room
- Level: Upper
- Dimensions: 19`0" x 13`3"
Den
- Level: Main
- Dimensions: 7`3" x 6`4"
Dining room
- Level: Main
- Dimensions: 12`10" x 8`8"
Kitchen
- Level: Main
- Dimensions: 13`4" x 12`10"
Laundry
- Level: Upper
- Dimensions: 8`10" x 5`2"
Laundry
- Level: Basement
- Dimensions: 12`6" x 3`0"
Living room
- Level: Main
- Dimensions: 20`2" x 11`2"
Mud room
- Level: Main
- Dimensions: 8`7" x 5`7"
Pantry
- Level: Main
- Dimensions: 7`4" x 5`9"
Walk in closet
- Level: Upper
- Dimensions: 11`0" x 6`0"
Heating
- Forced Air
Cooling
- None
Appliances
- Included: Dishwasher, Dryer, Gas Stove, Range Hood, Refrigerator, Washer
- Laundry: Multiple Locations
Features
- See Remarks
- Flooring: Tile
- Basement: Full
- Has fireplace: No
Interior area
- Total interior livable area: 2,220 sqft
- Finished area above ground: 962
- Finished area below ground: 855
Property
Parking
- Total spaces: 4
- Parking features: Double Garage Attached
- Attached garage spaces: 2
Features
- Levels: Two,2 Storey
- Stories: 1
- Patio & porch: Deck
- Exterior features: Private Yard
- Fencing: Fenced
- Frontage length: 10.41M 34`2"
Lot
- Size: 3,920 Square Feet
- Features: Back Yard
Details
- Parcel number: 112368298
- Zoning: R-1N
Construction
Type & style
- Home type: SingleFamily
- Property subtype: Single Family Residence
Materials
- Stone, Stucco, Vinyl Siding
- Foundation: Concrete Perimeter
- Roof: Asphalt Shingle
Condition
- New construction: No
- Year built: 2019
Community & HOA
Community
- Features: Other
- Subdivision: Carrington
HOA
- Has HOA: No
Location
- Region: Calgary
Financial & listing details
- Price per square foot: C$356/sqft
- Date on market: 10/14/2026
- Inclusions: N/A
Price history
Price history is unavailable.
Public tax history
Tax history is unavailable.
Climate risks
Neighborhood: Carrington
Nearby schools
GreatSchools rating
No schools nearby
We couldn't find any schools near this home.


Similar homes
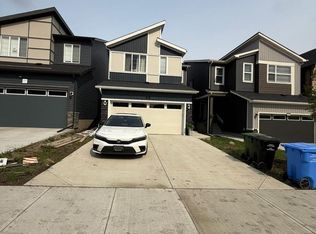
- C$798,0006 bd4 ba2.5k sqft188 N Carrington Cres NW, Calgary, AB T3P 1R1For Sale
 MLS ID #A2348732, Fransesca Godbout, Associate, First Place Realty. courtesy of Pillar9 System
 - C$849,9005 bd4 ba2.3k sqft101 S Howse Cmn NE, Calgary, AB T3P 1L2For Sale
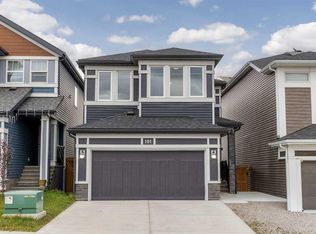 MLS ID #A2350541, Daniela Palacio, Associate, Cir Realty. courtesy of Pillar9 System
 - C$769,9004 bd4 ba2.3k sqft107 NW Howse Rd NE, Calgary, AB T3P 1P3For Sale
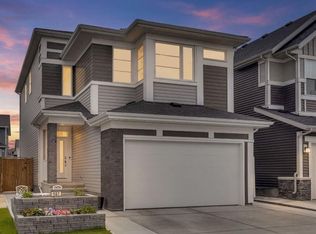 MLS ID #A2343800, Stephanie Benoit, Associate, Cir Realty. courtesy of Pillar9 System
 - C$679,9105 bd4 ba1.8k sqft166 W Howse Cmn NE, Calgary, AB T3P 1L2For Sale
 MLS ID #A2341323, Mamta Devi, Associate, Honestdoor Inc.. courtesy of Pillar9 System
