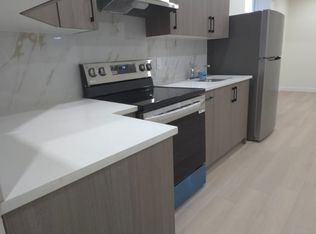
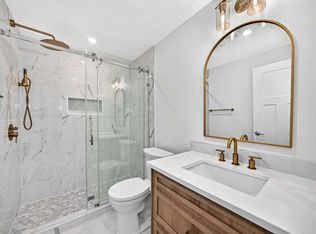
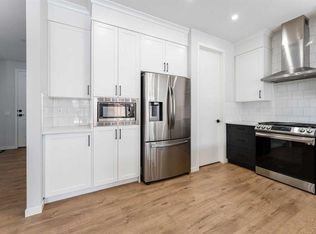
A RARE OPPORTUNITY TO OWN A SPACIOUS WALKOUT HOME WITH A LEGAL SUITE IN LIVINGSTON! Originally built by Brookfield Residential, this impressive Columbia 26 model offers over 3,400 sq. ft. of developed living space with 6 bedrooms and 3.5 bathrooms, perfectly positioned in a quiet cul-de-sac just steps from a park. The main floor welcomes you with a generous living room, dedicated office, dining area, and a beautifully appointed chef’s kitchen featuring a large walk-in pantry, gas cooktop, built-in oven, microwave, and black stainless-steel appliances. Upstairs, the spacious layout includes 4 bedrooms, a Bonus room, Family bathroom, and a large laundry area. The impressive primary retreat features a 5-piece ensuite and walk-in closet. The fully developed walkout level offers a legal 2-bedroom suite, full bathroom, and oversized living room, providing excellent flexibility for extended family or rental purpose. Set in the desirable community of Livingston, this home delivers space, style, functionality, and versatility in one exceptional package. Homes offering this combination are hard to find book your private showing today!
For sale
C$925,000
72 NW Calhoun Vw NE, Calgary, AB T3P 1T8
6beds
2,475sqft
Single Family Residence
Built in 2023
5,227 Square Feet Lot
$-- Zestimate®
C$374/sqft
C$40/mo HOA
What's special
Spacious walkout homeLegal suiteQuiet cul-de-sacDedicated officeDining areaLarge walk-in pantryGas cooktop
- 18 hours
- 8
- 0
Zillow last checked:
Listing updated:
Listed by:
Suresh Sekar, Associate,
Prep Realty Inc.,
Justinne Ann Soriano, Associate,
Prep Realty Inc.
Source: courtesy of Pillar9 System,MLS®#: A2348346 Originating MLS®#: Calgary
Originating MLS®#: CalgaryFacts & features
Interior
Bedrooms & bathrooms
- Bedrooms: 6
- Bathrooms: 4
- Full bathrooms: 3
- 1/2 bathrooms: 1
Bedroom
- Level: Upper
- Dimensions: 9`6" x 11`10"
Bedroom
- Level: Upper
- Dimensions: 10`1" x 10`0"
Bedroom
- Level: Upper
- Dimensions: 12`5" x 9`11"
Other
- Level: Upper
- Dimensions: 12`7" x 13`2"
Bedroom
- Level: Basement
- Dimensions: 9`9" x 14`1"
Bedroom
- Level: Basement
- Dimensions: 9`1" x 13`11"
Other
- Level: Main
- Dimensions: 4`11" x 5`2"
Other
- Level: Upper
- Dimensions: 4`11" x 11`7"
Other
- Level: Basement
- Dimensions: 4`11" x 7`8"
Other
- Level: Upper
- Dimensions: 10`0" x 11`5"
Dining room
- Level: Main
- Dimensions: 13`1" x 7`4"
Family room
- Level: Upper
- Dimensions: 16`4" x 12`9"
Foyer
- Level: Main
- Dimensions: 14`9" x 7`5"
Other
- Level: Basement
- Dimensions: 21`4" x 11`8"
Game room
- Level: Basement
- Dimensions: 17`9" x 29`11"
Kitchen
- Level: Main
- Dimensions: 18`5" x 15`7"
Kitchen
- Level: Basement
- Dimensions: 9`6" x 10`6"
Laundry
- Level: Upper
- Dimensions: 8`11" x 7`6"
Living room
- Level: Main
- Dimensions: 22`6" x 13`3"
Office
- Level: Main
- Dimensions: 8`11" x 8`6"
Pantry
- Level: Main
- Dimensions: 7`10" x 7`0"
Walk in closet
- Level: Upper
- Dimensions: 9`11" x 5`5"
Heating
- Forced Air
Cooling
- None
Appliances
- Included: Built-In Oven, Dishwasher, Dryer, Gas Cooktop, Microwave, Range Hood, Refrigerator, Stove(s), Washer
- Laundry: In Basement, Multiple Locations, Upper Level
Features
- Ceiling Fan(s), High Ceilings, Kitchen Island, No Animal Home, No Smoking Home, Open Floorplan, Pantry, Separate Entrance, Walk-In Closet(s)
- Flooring: Carpet, Tile
- Basement: Full
- Has fireplace: No
Interior area
- Total interior livable area: 2,475 sqft
Video & virtual tour
Property
Parking
- Total spaces: 4
- Parking features: Double Garage Attached
- Attached garage spaces: 2
Features
- Levels: Two,2 Storey
- Stories: 1
- Patio & porch: Deck
- Exterior features: None
- Fencing: Fenced
- Frontage length: 10.44M 34`3"
Lot
- Size: 5,227 Square Feet
- Features: Back Yard, Cul-De-Sac, Sloped Down
Details
- Parcel number: 112066626
- Zoning: R-G
Construction
Type & style
- Home type: SingleFamily
- Property subtype: Single Family Residence
Materials
- Vinyl Siding, Wood Frame
- Foundation: Concrete Perimeter
- Roof: Asphalt Shingle
Condition
- New construction: No
- Year built: 2023
Community & HOA
Community
- Features: Park, Playground
- Subdivision: Livingston
HOA
- Has HOA: No
- Amenities included: Game Court Interior, Party Room, Playground
- HOA fee: C$478 annually
Location
- Region: Calgary
Financial & listing details
- Price per square foot: C$374/sqft
- Date on market: 9/26/2026
- Inclusions: N/A
Price history
Price history is unavailable.
Public tax history
Tax history is unavailable.
Climate risks
Neighborhood: Livingston
Nearby schools
GreatSchools rating
No schools nearby
We couldn't find any schools near this home.
Similar homes
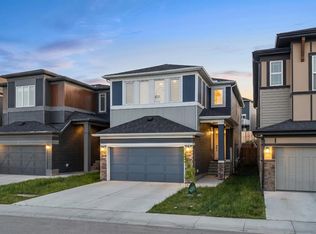
- C$739,9005 bd5 ba1.9k sqft52 W Lucas St NW, Calgary, AB T3P 1N2For Sale
 MLS ID #A2348032, Jesse Bydevaate, Associate, Re/Max First. courtesy of Pillar9 System
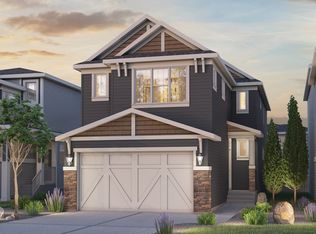
 - C$698,0005 bd4 ba1.8k sqft905 N Livingston Way NE, Calgary, AB T3P 1L2For Sale
 MLS ID #A2346997, Jay Nasser, Associate, Cir Realty. courtesy of Pillar9 System
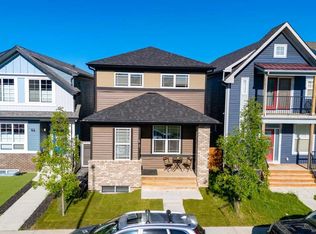
 - C$795,0006 bd4 ba2.2k sqft13 S Calhoun Cres NE, Calgary, AB T3P 1X8For Sale
 MLS ID #A2339548, Angel Godson-Onumejor, Broker, Regent Pointe Realty. courtesy of Pillar9 System
 - C$949,9006 bd6 ba2.5k sqft155 E Lucas Ter NW, Calgary, AB T3P 1X3For Sale
 MLS ID #A2330575, Qian Zhao, Associate, Homecare Realty Ltd.. courtesy of Pillar9 System
