BIGGER PIE SHAPE LOT BACKING ONTO GREEN SPACE / 2 MASTERS, BOTH WITH 5 PC ENSUITE / EXTENDED KITCHEN WITH DOUBLE ISLAND/ SPICE KITCHEN / MAIN FLOOR FULL BATH AND BEDROOM / FINISHED BASEMENT. Welcome to this exceptional fully upgraded home offering nearly 2,700 sq. ft. of thoughtfully designed living space, perfectly situated on a large pie-shaped lot backing onto beautiful green space. Combining luxury, comfort, and functionality, this home is ideal for growing or multi-generational families. The main floor features a bedroom and a full bathroom with a standing shower, making it perfect for guests or extended family. The heart of the home is the stunning extended kitchen with two oversized islands, built-in appliances, a spice kitchen, and premium finishes throughout. The spacious living room is highlighted by a beautiful fireplace, creating the perfect space to gather and entertain. Upstairs, you’ll find a large bonus room along with 2 impressive Master bedrooms, each featuring its own 5-piece ensuite, offering privacy and comfort and 2 additional bedrooms with their own common Bathroom. Every detail of this home reflects quality craftsmanship and modern design. Step outside to enjoy the concrete patio, the perfect place to relax or entertain while taking in the peaceful views of the backing green space. The finished basement illegal suite provides valuable additional living space, ideal for extended family, guests, or rental potential. This move-in-ready home offers the perfect combination of luxury finishes, generous living space, and an unbeatable location. A rare opportunity you won’t want to miss!
For sale
C$899,890
76 SW Red Embers Sq NE, Calgary, AB T3N 0X8
6beds
2,691sqft
Single Family Residence
Built in 2018
7,840 Square Feet Lot
$-- Zestimate®
C$334/sqft
C$12/mo HOA
What's special
Built-in appliancesSpice kitchenPremium finishes throughout
- 93 days
- 11
- 0
Zillow last checked:
Listing updated:
Listed by:
Jagdeep Wahra, Associate,
Prep Ultra Realty Ltd.,
Sukh Singh, Associate,
Prep Realty Inc.
Source: courtesy of Pillar9 System,MLS®#: A2328463 Originating MLS®#: Calgary
Originating MLS®#: CalgaryFacts & features
Interior
Bedrooms & bathrooms
- Bedrooms: 6
- Bathrooms: 5
- Full bathrooms: 5
Bedroom
- Level: Main
- Dimensions: 11`2" x 9`10"
Bedroom
- Level: Second
- Dimensions: 12`5" x 9`11"
Bedroom
- Level: Second
- Dimensions: 12`5" x 10`0"
Other
- Level: Second
- Dimensions: 13`1" x 16`1"
Other
- Level: Second
- Dimensions: 15`7" x 15`11"
Bedroom
- Level: Basement
- Dimensions: 10`9" x 13`1"
Other
- Level: Main
- Dimensions: 8`5" x 5`0"
Other
- Level: Second
- Dimensions: 8`7" x 5`0"
Other
- Level: Basement
- Dimensions: 4`11" x 9`0"
Other
- Level: Second
- Dimensions: 4`11" x 14`2"
Other
- Level: Second
- Dimensions: 11`5" x 14`9"
Bonus room
- Level: Second
- Dimensions: 12`2" x 16`1"
Dining room
- Level: Main
- Dimensions: 11`4" x 13`0"
Foyer
- Level: Main
- Dimensions: 7`11" x 7`11"
Kitchen
- Level: Main
- Dimensions: 16`2" x 14`11"
Kitchen
- Level: Basement
- Dimensions: 7`6" x 8`8"
Living room
- Level: Main
- Dimensions: 13`7" x 15`9"
Living room
- Level: Basement
- Dimensions: 23`8" x 24`5"
Other
- Level: Main
- Dimensions: 8`8" x 6`7"
Walk in closet
- Level: Second
- Dimensions: 10`6" x 5`3"
Walk in closet
- Level: Second
- Dimensions: 7`11" x 5`10"
Heating
- Forced Air, Natural Gas
Cooling
- None
Appliances
- Included: Built-In Oven, Electric Stove, Gas Cooktop, Microwave, Refrigerator, Washer/Dryer
- Laundry: Upper Level
Features
- Built-in Features, Kitchen Island, Quartz Counters, Separate Entrance, Walk-In Closet(s)
- Flooring: Carpet, Laminate
- Basement: Full
- Number of fireplaces: 1
- Fireplace features: Electric
Interior area
- Total interior livable area: 2,691 sqft
- Finished area above ground: 2,690
- Finished area below ground: 1,012
Video & virtual tour
Property
Parking
- Total spaces: 4
- Parking features: Concrete, Double Garage Attached, Garage Door Opener, Parking Pad
- Attached garage spaces: 2
- Has uncovered spaces: Yes
Features
- Levels: Two,2 Storey
- Stories: 1
- Patio & porch: Deck, Front Porch
- Exterior features: Playground, Private Yard
- Fencing: Fenced
- Frontage length: 6.93M 22`9"
Lot
- Size: 7,840 Square Feet
- Features: Back Yard, Backs on to Park/Green Space, Level, No Neighbours Behind
Details
- Parcel number: 112720801
- Zoning: R-G
Construction
Type & style
- Home type: SingleFamily
- Property subtype: Single Family Residence
Materials
- Concrete, Vinyl Siding, Wood Frame
- Foundation: Concrete Perimeter
- Roof: Asphalt Shingle
Condition
- New construction: No
- Year built: 2018
Community & HOA
Community
- Features: Park, Playground, Sidewalks
- Subdivision: Redstone
HOA
- Has HOA: No
- Amenities included: None
- HOA fee: C$140 annually
Location
- Region: Calgary
Financial & listing details
- Price per square foot: C$334/sqft
- Date on market: 7/20/2026
- Inclusions: none
Price history
Price history is unavailable.
Public tax history
Tax history is unavailable.
Climate risks
Neighborhood: Redstone
Nearby schools
GreatSchools rating
No schools nearby
We couldn't find any schools near this home.
- C$399,8992 bd3 ba1.4k sqft301 N Redstone Blvd NE #363, Calgary, AB T3N1V6For Sale
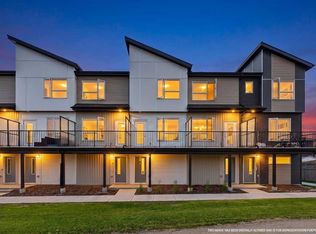
- C$399,9002 bd3 ba1.4k sqft301 N Redstone Blvd NE #411, Calgary, AB T3N1V7For Sale

- C$370,0002 bd3 ba1.3k sqft301 NW Redstone Blvd NE #433, Calgary, AB T3N1V7For Sale

- C$450,0003 bd3 ba1.5k sqft301 N Redstone Blvd NE #337, Calgary, AB T3N1V7For Sale
Similar homes
- C$869,9006 bd4 ba2.4k sqft124 S Corner Meadows Park NE, Calgary, AB T3N 1J8For Sale
 MLS ID #A2349728, Sardul Chahal, Broker, 1313 Elite Realty. courtesy of Pillar9 System
 - C$859,9007 bd5 ba2.4k sqft62 W Evansfield Grn NW, Calgary, AB T3P 1J9For Sale
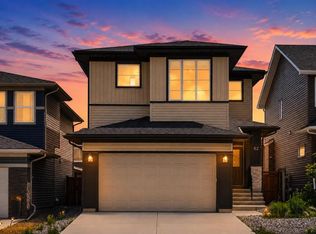 MLS ID #A2353765, Ilham Cazac, Associate, Exp Realty. courtesy of Pillar9 System
 - C$935,0007 bd7 ba3.2k sqft160 NW Skyview Shores Mnr NE, Calgary, AB T3N 0J1For Sale
 MLS ID #A2344769, Mandeep Duggal, Associate, Royal Lepage Metro. courtesy of Pillar9 System
 - C$949,5555 bd5 ba2.7k sqft288 W Corner Meadows Mnr NE, Calgary, AB T3N 1J7For Sale
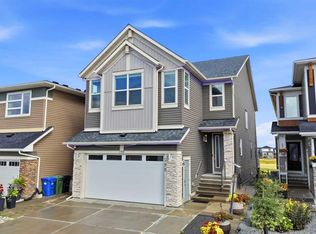 MLS ID #A2344488, Jaspreet Butter, Associate, Prep Realty Inc.. courtesy of Pillar9 System
