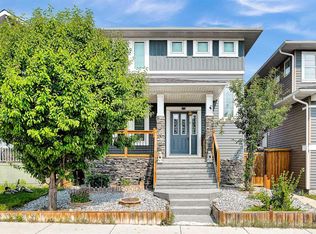
PORCH & STAIR LIFT | HUGE PIE SHAPED LOT | ILLEGAL BASEMENT SUITE | 9 FT CEILING ALL 3 LEVELS | AC | 6 BEDROOMS | 3.5 BATHROOMS. This beautifully ACCESSIBLE home is perfect for multi-generational living or aging in place. It features a garage porch lift and a main-to-upper-level stair lift for ultimate comfort and independence, boasting approximately $27,000 in premium mobility upgrades. Exceptional value in the vibrant community of Redstone! This beautifully maintained home offers over 3,350 sq. ft. of finished living space with 9-foot ceilings on all three levels, a rare combination of space, style, and functionality. Situated on a huge pie-shaped lot, this impressive property is perfect for growing or multi-generational families. Step inside to a bright, open-concept main floor featuring rich hardwood flooring and a stunning chef-inspired kitchen with white quartz countertops, stainless steel appliances, a large island, and a convenient walk-through pantry. The spacious living and dining areas are flooded with natural light and are anchored by a cozy gas fireplace, creating the perfect setting for both everyday living and entertaining. A versatile main-floor den, powder room, and ample storage complete this level. Upstairs, you'll find a spacious bonus room, convenient upper-level laundry, four generously sized bedrooms, and two full bathrooms. The luxurious primary suite is your private retreat, featuring a walk-in closet and a spa-inspired 5-piece ensuite. The fully finished basement includes a 2-bedroom illegal suite with a separate entrance and its own laundry, providing excellent flexibility for extended family or additional living space. Enjoy year-round comfort with central air conditioning and make the most of outdoor living on the expansive deck featuring a beautiful pergola and a natural gas line for your BBQ—an ideal space for relaxing or entertaining. The oversized pie-shaped backyard offers plenty of room for children to play, gardening, or hosting family and friends, and includes a storage shed for added convenience and extra outdoor storage. Located just minutes from parks, schools, shopping, restaurants, playgrounds, transit, and major roadways, this home truly checks every box. With a total of 6 bedrooms, 3.5 bathrooms, exceptional living space, valuable accessibility features, and an unbeatable combination of comfort, functionality, and convenience, this is a rare opportunity you won't want to miss. Book your private showing today!
For sale
C$669,900
62 S Redstone Mews NE, Calgary, AB T3N 0N5
6beds
2,350sqft
Semi Detached (Half Duplex)
Built in 2013
-- sqft lot
$-- Zestimate®
C$285/sqft
C$11/mo HOA
What's special
Porch liftHuge pie-shaped lotBright open-concept main floorRich hardwood flooringStunning chef-inspired kitchenWhite quartz countertopsStainless steel appliances
- 65 days
- 9
- 0
Zillow last checked:
Listing updated:
Listed by:
Kashif Sohail, Associate,
Urban-Realty.Ca
Source: courtesy of Pillar9 System,MLS®#: A2333883 Originating MLS®#: Calgary
Originating MLS®#: CalgaryFacts & features
Interior
Bedrooms & bathrooms
- Bedrooms: 6
- Bathrooms: 4
- Full bathrooms: 3
- 1/2 bathrooms: 1
Bedroom
- Level: Upper
- Dimensions: 10`0" x 10`0"
Bedroom
- Level: Upper
- Dimensions: 13`7" x 9`6"
Bedroom
- Level: Upper
- Dimensions: 9`1" x 14`5"
Other
- Level: Upper
- Dimensions: 11`11" x 15`5"
Bedroom
- Level: Basement
- Dimensions: 11`8" x 10`11"
Bedroom
- Level: Basement
- Dimensions: 10`3" x 12`1"
Other
- Level: Main
- Dimensions: 5`6" x 4`11"
Other
- Level: Upper
- Dimensions: 6`5" x 9`10"
Other
- Level: Basement
- Dimensions: 4`11" x 8`2"
Other
- Level: Upper
- Dimensions: 10`10" x 16`10"
Dining room
- Level: Main
- Dimensions: 11`1" x 11`0"
Dining room
- Level: Basement
- Dimensions: 11`9" x 6`5"
Family room
- Level: Upper
- Dimensions: 12`10" x 14`1"
Other
- Level: Basement
- Dimensions: 10`8" x 14`4"
Kitchen
- Level: Main
- Dimensions: 10`9" x 11`0"
Kitchen
- Level: Basement
- Dimensions: 13`6" x 10`4"
Laundry
- Level: Upper
- Dimensions: 9`2" x 5`4"
Living room
- Level: Main
- Dimensions: 12`4" x 18`5"
Mud room
- Level: Main
- Dimensions: 5`0" x 12`5"
Office
- Level: Main
- Dimensions: 8`8" x 10`1"
Storage
- Level: Basement
- Dimensions: 4`8" x 13`2"
Heating
- Forced Air
Cooling
- Central Air
Appliances
- Included: See Remarks
- Laundry: In Basement, Laundry Room, Main Level, Multiple Locations
Features
- Bookcases, Breakfast Bar, Built-in Features, Kitchen Island, No Animal Home, No Smoking Home, Pantry, Quartz Counters, Separate Entrance, Storage, Walk-In Closet(s)
- Flooring: Carpet, Ceramic Tile, Hardwood
- Windows: Vinyl Windows
- Basement: Full
- Number of fireplaces: 1
- Fireplace features: Gas
- Common walls with other units/homes: 1 Common Wall
Interior area
- Total interior livable area: 2,350 sqft
Video & virtual tour
Property
Parking
- Total spaces: 4
- Parking features: Double Garage Attached
- Attached garage spaces: 2
Features
- Levels: Two,2 Storey
- Stories: 1
- Patio & porch: Deck, Pergola
- Exterior features: BBQ gas line
- Fencing: Fenced
- Frontage length: 5.29M 17`4"
Lot
- Size: 4,356 Square Feet
- Features: Back Yard, Cul-De-Sac, Landscaped, Pie Shaped Lot
Details
- Parcel number: 112543312
- Zoning: R-G
Construction
Type & style
- Home type: MultiFamily
- Property subtype: Semi Detached (Half Duplex)
- Attached to another structure: Yes
Materials
- Concrete, Vinyl Siding, Wood Frame
- Foundation: Concrete Perimeter
- Roof: Asphalt Shingle
Condition
- New construction: No
- Year built: 2013
Community & HOA
Community
- Features: Park, Playground, Sidewalks, Street Lights
- Subdivision: Redstone
HOA
- Has HOA: No
- Amenities included: Other
- HOA fee: C$126 annually
Location
- Region: Calgary
Financial & listing details
- Price per square foot: C$285/sqft
- Date on market: 8/1/2026
- Inclusions: Central Air Conditioner, Range Hood, Refrigerator, Stove(s), Washer/Dryer, Window Coverings
Price history
Price history is unavailable.
Public tax history
Tax history is unavailable.
Climate risks
Neighborhood: Redstone
Nearby schools
GreatSchools rating
No schools nearby
We couldn't find any schools near this home.
Similar homes
- C$694,9005 bd4 ba1.7k sqft88 E Red Embers Cres NE, Calgary, AB T3N 0R4For Sale
 MLS ID #A2349061, Raman Chahal, Associate, Re/Max Crown. courtesy of Pillar9 System
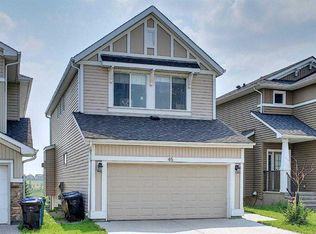
 - C$674,9004 bd4 ba1.8k sqft45 N Redstone Dr NE, Calgary, AB T3N 0N2For Sale
 MLS ID #A2333226, Aman Goggar, Associate, Royal Lepage Metro. courtesy of Pillar9 System
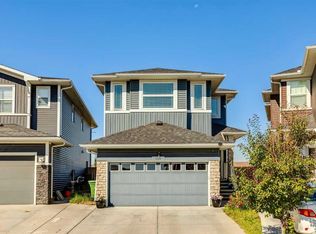
 - C$699,9004 bd4 ba1.9k sqft215 Redstone Hts NE, Calgary, AB T3N 0T9For Sale
 MLS ID #A2338416, Alex Jens, Associate, Re/Max First. courtesy of Pillar9 System
 - C$633,0005 bd4 ba1.7k sqft154 S Redstone Cmn NE, Calgary, AB T3N 0P6For Sale
 MLS ID #A2339096, Simon Wong, Associate, Cir Realty. courtesy of Pillar9 System
