Welcome to this thoughtfully designed home offering a bright and functional main floor layout in a desirable Calgary location. The inviting front porch leads into a spacious foyer, setting the tone for the well-planned interior. The heart of the home features an impressive kitchen with a large pantry and plenty of space for everyday living and entertaining. The kitchen flows seamlessly into the dining area and spacious living room, creating an open-concept atmosphere filled with natural light. At the main floor, you're welcomed with an open floor plan with a dining area, a huge living area with a gas fireplace, and a huge kitchen with an island. Upstairs, there are 3 bedrooms, a large bonus area, 2 full bathrooms, where primary comes with its own 4pc ensuite. Basement is fully developed and comes with an ILLEGAL SUITE featuring a full bedroom, 4pc bathroom, a large kitchen, a huge family area and tons of storage.
For sale
C$699,900
77 W Saddleland Dr NE, Calgary, AB T3J 5J3
4beds
2,022sqft
Single Family Residence
Built in 2006
3,920 Square Feet Lot
$-- Zestimate®
C$346/sqft
C$-- HOA
What's special
Inviting front porchSpacious foyerTons of storage
- 1 day |
- 11 |
- 0 |
Zillow last checked:
Listing updated:
Listed by:
Shaiz Gill, Associate,
Prep Realty Inc.,
Arun Kaushal, Broker,
Prep Realty Inc.
Source: courtesy of Pillar9 System,MLS®#: A2338692 Originating MLS®#: Calgary
Originating MLS®#: CalgaryFacts & features
Interior
Bedrooms & bathrooms
- Bedrooms: 4
- Bathrooms: 4
- Full bathrooms: 3
- 1/2 bathrooms: 1
Bedroom
- Level: Second
- Dimensions: 11`9" x 10`8"
Bedroom
- Level: Second
- Dimensions: 10`2" x 10`7"
Other
- Level: Second
- Dimensions: 12`10" x 15`1"
Bedroom
- Level: Basement
- Dimensions: 10`3" x 14`3"
Other
- Level: Main
- Dimensions: 6`2" x 6`3"
Other
- Level: Second
- Dimensions: 6`4" x 8`2"
Other
- Level: Basement
- Dimensions: 7`7" x 4`10"
Other
- Level: Second
- Dimensions: 15`6" x 10`0"
Dining room
- Level: Main
- Dimensions: 9`11" x 12`6"
Family room
- Level: Second
- Dimensions: 19`0" x 15`10"
Foyer
- Level: Main
- Dimensions: 10`9" x 10`9"
Other
- Level: Basement
- Dimensions: 10`7" x 10`4"
Game room
- Level: Second
- Dimensions: 14`4" x 19`9"
Kitchen
- Level: Main
- Dimensions: 15`4" x 16`8"
Kitchen
- Level: Basement
- Dimensions: 8`1" x 7`2"
Living room
- Level: Main
- Dimensions: 15`5" x 13`11"
Storage
- Level: Basement
- Dimensions: 13`4" x 10`11"
Storage
- Level: Basement
- Dimensions: 3`5" x 1`4"
Heating
- Forced Air
Cooling
- None
Appliances
- Included: Dishwasher, Electric Stove, Garage Control(s), Microwave Hood Fan, Refrigerator, Washer/Dryer
- Laundry: Main Level
Features
- Kitchen Island, No Animal Home, No Smoking Home, Open Floorplan, Pantry, Separate Entrance
- Flooring: Carpet, Ceramic Tile, Hardwood
- Windows: Vinyl Windows, Window Coverings
- Basement: Full
- Number of fireplaces: 1
- Fireplace features: Gas
Interior area
- Total interior livable area: 2,022 sqft
Video & virtual tour
Property
Parking
- Total spaces: 4
- Parking features: Double Garage Attached, Off Street
- Attached garage spaces: 2
Features
- Levels: Two,2 Storey
- Stories: 1
- Patio & porch: Deck
- Exterior features: None
- Fencing: Fenced
- Frontage length: 12.92M 42`5"
Lot
- Size: 3,920 Square Feet
- Features: Rectangular Lot
Details
- Parcel number: 112050262
- Zoning: R-G
Construction
Type & style
- Home type: SingleFamily
- Property subtype: Single Family Residence
Materials
- Stone, Vinyl Siding, Wood Frame
- Foundation: Concrete Perimeter
- Roof: Asphalt Shingle
Condition
- New construction: No
- Year built: 2006
Community & HOA
Community
- Features: Park, Playground, Sidewalks, Street Lights
- Subdivision: Saddle Ridge
HOA
- Has HOA: No
Location
- Region: Calgary
Financial & listing details
- Price per square foot: C$346/sqft
- Date on market: 8/19/2026
- Inclusions: None
Price history
Price history is unavailable.
Public tax history
Tax history is unavailable.
Climate risks
Neighborhood: Saddle Ridge
Nearby schools
GreatSchools rating
No schools nearby
We couldn't find any schools near this home.
- C$679,9007 bd4 ba2.2k sqft36 N Saddleland Ct NE, Calgary, AB T3J5J5For Sale

- C$719,9006 bd4 ba2.2k sqft154 N Saddleland Close NE, Calgary, AB T3J5J4For Sale

- C$536,9002 bd3 ba1k sqft67 E Saddlemead Grn NE, Calgary, AB T3J4M8For Sale

- C$499,8003 bd3 ba1.1k sqft179 W Saddlemead Grn NE, Calgary, AB T3J4M8For Sale
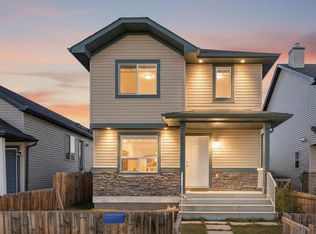
- C$499,8003 bd3 ba1.1k sqft179 Saddlemead Grn NE, Calgary, AB T3J4M8For Sale
- C$--3 bd2 ba-- sqft171 Saddlemead Grn NE, Calgary, AB T3J4M8Off Market
- C$989,9006 bd5 ba2.9k sqft123 N Saddlecrest Grv NE, Calgary, AB T3J2K3For Sale
- C$814,9997 bd6 ba2.5k sqft127 N Saddlecrest Grv NE, Calgary, AB T3J2K3For Sale
Similar homes
- C$699,9005 bd4 ba2k sqft20 S Saddlecrest Ter NE, Calgary, AB T3J 5L4For Sale
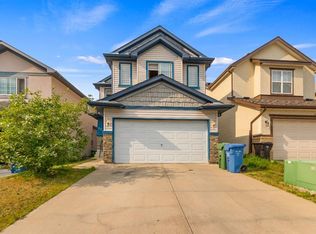 MLS ID #A2336017, Aryana Yousuf, Associate, Ko Realty Ltd.. courtesy of Pillar9 System
 - C$664,9005 bd4 ba1.7k sqft50 W Saddleland Cres NE, Calgary, AB T3J 5K5For Sale
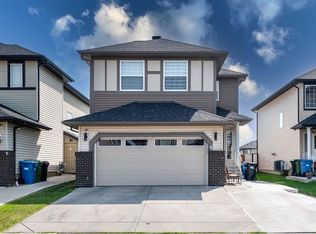 MLS ID #A2333790, Sardul Chahal, Broker, 1313 Elite Realty. courtesy of Pillar9 System
 - C$714,9005 bd4 ba1.9k sqft148 W Saddlecrest Gdns NE, Calgary, AB T3J 0C3For Sale
 MLS ID #A2303650, Bill Kahlon, Associate, Maxwell Capital Realty. courtesy of Pillar9 System
 - C$689,9006 bd4 ba1.8k sqft183 SE Saddleback Rd NE, Calgary, AB T3J 4K6For Sale
 MLS ID #A2318613, Sardul Chahal, Broker, 1313 Elite Realty. courtesy of Pillar9 System
 - C$729,9007 bd4 ba2.5k sqft104 S Taralake Cmn NE, Calgary, AB T3J 0J1For SaleMLS ID #A2334112, Nisa Sukhbir, Associate, Prep Realty Inc.. courtesy of Pillar9 System
- C$654,9995 bd4 ba2k sqft482 W Skyview Ranch Way NE, Calgary, AB T3N 0H2For SaleMLS ID #A2337681, Sandeep Sidhu, Associate, Lpt Realty. courtesy of Pillar9 System
- C$649,8885 bd4 ba1.8k sqft210 Taracove Lndg NE, Calgary, AB T3J 4R5For SaleMLS ID #A2334351, Maqbool Hussain, Associate, Remax Innovations. courtesy of Pillar9 System
- C$644,9004 bd4 ba1.5k sqft56 S Corner Meadows Park NE, Calgary, AB T3N 1J8For SaleMLS ID #A2335755, Roland Gjelaj, Associate, Exp Realty. courtesy of Pillar9 System
- C$599,9995 bd3 ba1.6k sqft79 Saddleridge Close NE, Calgary, AB T3J 4X2For SaleMLS ID #A2317012, Carla Barney, Associate, Ko Realty Ltd.. courtesy of Pillar9 System
- C$799,9004 bd3 ba2.5k sqft64 W Cityside Cmn NE, Calgary, AB T3N 1N9For SaleMLS ID #A2336067, Rahul Saini, Associate, Remax Innovations. courtesy of Pillar9 System
- C$585,0004 bd4 ba1.4k sqft54 N Saddlecreek Cres NE, Calgary, AB T3J 4R9For SaleMLS ID #A2333180, Manpreet Giran, Associate, Amovista. courtesy of Pillar9 System
- C$714,9994 bd4 ba2.2k sqft44 E Cityside Rise NE, Calgary, AB T3N 1H7For SaleMLS ID #A2304900, Kul Mann, Associate, Re/Max Real Estate (Mountain View). courtesy of Pillar9 System
- C$669,0005 bd4 ba1.9k sqft263 E Coral Keys Dr NE, Calgary, AB T3J 3K4For SaleMLS ID #A2316834, Elaine Pippi, Associate, Diamond Realty & Associates Ltd. courtesy of Pillar9 System
- C$699,9004 bd3 ba1.3k sqft7165 N California Blvd NE, Calgary, AB T1Y 6W1For SaleMLS ID #A2327879, Amandeep Gill, Associate, Royal Lepage Metro. courtesy of Pillar9 System
- C$745,0003 bd3 ba1.7k sqft72 SE Arbour Crest Rd NW, Calgary, AB T3G 4L4For SaleMLS ID #A2338026, Rachelle Blades, Associate, Cir Realty. courtesy of Pillar9 System
- C$689,0006 bd4 ba1.8k sqft4 SW Del Ray Cres NE, Calgary, AB T1Y 6V8For SaleMLS ID #A2323796, Sumit Nanda, Associate Broker, Royal Lepage Metro. courtesy of Pillar9 System
- C$669,9996 bd4 ba2.2k sqft12966 NW Coventry Hills Way NE, Calgary, AB T3K 5R2For SaleMLS ID #A2320882, Jideofor Onuegbu, Associate, Re/Max Real Estate (Mountain View). courtesy of Pillar9 System
- C$899,9006 bd6 ba2.8k sqft117 N Saddlelake Grv NE, Calgary, AB T3J 0P1For SaleMLS ID #A2315667, Swarn Dhaliwal, Associate, Creekside Realty. courtesy of Pillar9 System
- C$555,0005 bd4 ba1.4k sqft221 W Tarington Close NE, Calgary, AB T3J 3V7For SaleMLS ID #A2328770, Jas Parmar, Associate, Royal Lepage Metro. courtesy of Pillar9 System
- C$550,0004 bd4 ba1.1k sqft7 SE San Diego Mnr NE, Calgary, AB T1Y 7A5For SaleMLS ID #A2330039, Michelle Primeau, Associate Broker, Ally Realty. courtesy of Pillar9 System
