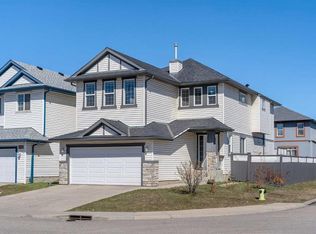
Welcome to beautiful and bright 2 story double attached garage all level finished, 5 bedrooms, 3.5 bathrooms. Home offers comfort, style, and an unbeatable location—just steps from the school, parks, and playgrounds. Large windows fill the home with natural light. Main floor features 9ft ceilings, a home office/den, cozy living room, kitchen, dining area. and 2 pce bathroom. Sliding doors lead to an oversized backyard deck—perfect for relaxing or entertaining. Upper level 3 generous bedrooms, including a spacious primary with a 4-piece ensuite & walk-in-closet, bonus room, and 4 pce main bathroom. Upper-level laundry and extra windows for added sunlight.. Separate basement entrance to a 2-bedroom suite (illegal). Pride of ownership shows with gleaming hardwood floors, and stucco with decorative borders, new roof (3 month old) , new fridge, and new hot water tank.. Double attached garage and widened driveway offers extra parking space. Close to all amentias: School, shopping, transit, park etc.
For sale
C$714,900
148 W Saddlecrest Gdns NE, Calgary, AB T3J 0C3
5beds
1,915sqft
Single Family Residence
Built in 2006
3,484 Square Feet Lot
$-- Zestimate®
C$373/sqft
C$-- HOA
What's special
- 121 days |
- 5 |
- 0 |
Zillow last checked:
Listing updated:
Listed by:
Bill Kahlon, Associate,
Maxwell Capital Realty
Source: courtesy of Pillar9 System,MLS®#: A2303650 Originating MLS®#: Calgary
Originating MLS®#: CalgaryFacts & features
Interior
Bedrooms & bathrooms
- Bedrooms: 5
- Bathrooms: 4
- Full bathrooms: 3
- 1/2 bathrooms: 1
Other
- Level: Second
- Dimensions: 15`5" x 11`11"
Bedroom
- Level: Second
- Dimensions: 12`8" x 12`0"
Bedroom
- Level: Second
- Dimensions: 12`8" x 9`1"
Bedroom
- Level: Basement
- Dimensions: 10`11" x 10`7"
Bedroom
- Level: Basement
- Dimensions: 8`11" x 10`2"
Other
- Level: Main
- Dimensions: 5`5" x 4`10"
Other
- Level: Second
- Dimensions: 41`11" x 8`1"
Other
- Level: Basement
- Dimensions: 4`11" x 7`0"
Other
- Level: Second
- Dimensions: 8`4" x 8`4"
Bonus room
- Level: Second
- Dimensions: 11`6" x 12`7"
Dining room
- Level: Main
- Dimensions: 8`1" x 9`1"
Other
- Level: Main
- Dimensions: 7`4" x 9`5"
Other
- Level: Main
- Dimensions: 6`10" x 4`7"
Family room
- Level: Basement
- Dimensions: 12`6" x 21`3"
Flex space
- Level: Main
- Dimensions: 10`5" x 9`3"
Kitchen
- Level: Basement
- Dimensions: 11`8" x 6`3"
Other
- Level: Main
- Dimensions: 8`9" x 13`10"
Laundry
- Level: Second
- Dimensions: 8`1" x 5`6"
Living room
- Level: Main
- Dimensions: 15`11" x 17`4"
Walk in closet
- Level: Second
- Dimensions: 4`0" x 6`1"
Heating
- Forced Air, Natural Gas
Cooling
- None
Appliances
- Included: Dishwasher, Electric Stove, Garage Control(s), Range Hood, Refrigerator, Washer/Dryer
- Laundry: Laundry Room, Upper Level
Features
- No Animal Home, No Smoking Home
- Flooring: Carpet, Ceramic Tile, Hardwood
- Windows: Window Coverings
- Basement: Full
- Number of fireplaces: 1
- Fireplace features: Gas
Interior area
- Total interior livable area: 1,915 sqft
- Finished area above ground: 1,915
Property
Parking
- Total spaces: 5
- Parking features: Double Garage Attached
- Attached garage spaces: 2
Features
- Levels: Two,2 Storey
- Stories: 1
- Patio & porch: Deck, Front Porch
- Exterior features: Private Yard
- Fencing: Fenced
- Frontage length: 10.36M 34`0"
Lot
- Size: 3,484 Square Feet
- Features: Back Yard, Landscaped, Level, Low Maintenance Landscape, Rectangular Lot
Details
- Parcel number: 101789480
- Zoning: R-G
Construction
Type & style
- Home type: SingleFamily
- Property subtype: Single Family Residence
Materials
- Stone, Stucco, Wood Frame
- Foundation: Concrete Perimeter
- Roof: Asphalt Shingle
Condition
- New construction: No
- Year built: 2006
Community & HOA
Community
- Features: Park, Playground
- Subdivision: Saddle Ridge
HOA
- Has HOA: No
Location
- Region: Calgary
Financial & listing details
- Price per square foot: C$373/sqft
- Date on market: 4/23/2026
- Inclusions: N/A
Price history
Price history is unavailable.
Public tax history
Tax history is unavailable.
Climate risks
Neighborhood: Saddle Ridge
Nearby schools
GreatSchools rating
No schools nearby
We couldn't find any schools near this home.
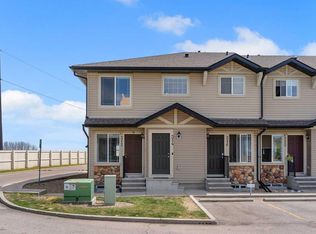
- C$249,9992 bd1 ba442 sqft312 W Saddlebrook Point NE, Calgary, AB T3J0G3For Sale
- C$240,0002 bd1 ba397 sqft328 W Saddlebrook Point NE, Calgary, AB T3J0G3For Sale

- C$320,0002 bd1 ba946 sqft501 S Saddlecrest Blvd NE, Calgary, AB T3J0G2For Sale
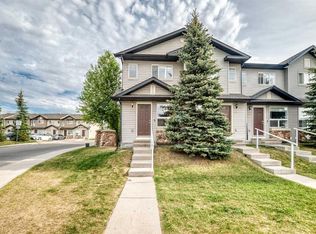
- C$--2 bd1 ba-- sqft501 Saddlecrest Blvd NE, Calgary, AB T3J0G2Off Market
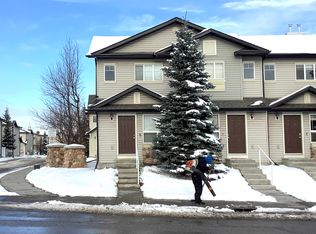
- C$1,7502 bd1 ba-- sqft87 Saddlebrook Point NE, Calgary, AB T3J0G3For Rent
- C$268,0002 bd1 ba864 sqft270 E Saddlebrook Point NE, Calgary, AB T3J0G3For Sale
- C$--3 bd3 ba-- sqft27 Saddlebrook Way NE, Calgary, AB T3J5M6Off Market
- C$559,0004 bd3 ba1.4k sqft28 S Saddlebrook Gdns NE, Calgary, AB T3J5M6For Sale
Similar homes
- C$699,9005 bd4 ba2k sqft20 S Saddlecrest Ter NE, Calgary, AB T3J 5L4For Sale
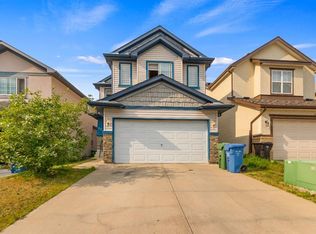 MLS ID #A2336017, Aryana Yousuf, Associate, Ko Realty Ltd.. courtesy of Pillar9 System
 - C$654,9004 bd4 ba1.7k sqft86 SE Saddlecrest Close NE, Calgary, AB T3J 5B6For Sale
 MLS ID #A2337362, Ashwani Bawa, Associate, Coldwell Banker Mountain Central. courtesy of Pillar9 System
 - C$659,9005 bd4 ba2k sqft292 E Taralake Ter NE, Calgary, AB T3J 0A1For Sale
 MLS ID #A2331625, Gustavo Vaz, Associate, Lpt Realty. courtesy of Pillar9 System
 - C$649,8883 bd3 ba2.2k sqft149 S Saddlecrest Grn NE, Calgary, AB T3J 5N3For Sale
 MLS ID #A2303890, Pammi Brar, Associate, Re/Max Real Estate (Mountain View). courtesy of Pillar9 System
 - C$649,8885 bd4 ba1.8k sqft210 Taracove Lndg NE, Calgary, AB T3J 4R5For SaleMLS ID #A2334351, Maqbool Hussain, Associate, Remax Innovations. courtesy of Pillar9 System
- C$654,9995 bd4 ba2k sqft482 W Skyview Ranch Way NE, Calgary, AB T3N 0H2For SaleMLS ID #A2337681, Sandeep Sidhu, Associate, Lpt Realty. courtesy of Pillar9 System
- C$644,9006 bd3 ba1.4k sqft68 W Harvest Oak Way NE, Calgary, AB T3K 3Y2For SaleMLS ID #A2339457, Julia Yan, Associate, Grand Realty. courtesy of Pillar9 System
- C$729,0004 bd4 ba2.3k sqft39 N Skyview Shores Rise NE, Calgary, AB T3N 0C8For SaleMLS ID #A2309871, Darshan Sidhu, Associate, Royal Lepage Metro. courtesy of Pillar9 System
- C$659,9994 bd4 ba1.8k sqft610 S Saddlecreek Way NE, Calgary, AB T3J 4A4For SaleMLS ID #A2335811, Waja Feroz, Associate, Re/Max Real Estate (Mountain View). courtesy of Pillar9 System
- C$569,9003 bd4 ba1.4k sqft91 E Saddlebrook Way NE, Calgary, AB T3J 5M8For SaleMLS ID #A2326030, Amandeep Singh, Associate, Century 21 Bravo Realty. courtesy of Pillar9 System
- C$599,9995 bd3 ba1.6k sqft79 Saddleridge Close NE, Calgary, AB T3J 4X2For SaleMLS ID #A2317012, Carla Barney, Associate, Ko Realty Ltd.. courtesy of Pillar9 System
- C$669,0005 bd4 ba1.9k sqft263 E Coral Keys Dr NE, Calgary, AB T3J 3K4For SaleMLS ID #A2316834, Elaine Pippi, Associate, Diamond Realty & Associates Ltd. courtesy of Pillar9 System
- C$817,9996 bd6 ba2.4k sqft27 N Saddleland Way NE, Calgary, AB T3J 5K6For SaleMLS ID #A2297036, Harman Pandher, Associate, Real Broker. courtesy of Pillar9 System
- C$629,9006 bd4 ba1.8k sqft278 SW Marthas Mnr NE, Calgary, AB T3J 4Y6For SaleMLS ID #A2331911, Jaskaran Singh Dhillon, Associate, Exp Realty. courtesy of Pillar9 System
- C$599,9004 bd4 ba1.7k sqft39 N Saddleridge Close NE, Calgary, AB T3J 4X2For SaleMLS ID #A2309873, Mubarik Ali, Associate, Urban-Realty.Ca. courtesy of Pillar9 System
- C$629,9004 bd4 ba1.8k sqft75 N Taralea Cres NE, Calgary, AB T3J 5A8For SaleMLS ID #A2304804, Vaibhav Patel, Associate, Cir Realty. courtesy of Pillar9 System
- C$689,0006 bd4 ba1.8k sqft4 SW Del Ray Cres NE, Calgary, AB T1Y 6V8For SaleMLS ID #A2323796, Sumit Nanda, Associate Broker, Royal Lepage Metro. courtesy of Pillar9 System
- C$699,0005 bd4 ba2.1k sqft10 S Hidden Creek Hts NW, Calgary, AB T3A 6K8For SaleMLS ID #A2319527, Yu Meng Gong, Associate, Grand Realty. courtesy of Pillar9 System
- C$689,9004 bd3 ba2.4k sqft88 SW Castlefall Way NE, Calgary, AB T3J 1M7For SaleMLS ID #A2320068, Angela Mcneill, Associate, Re/Max Complete Realty. courtesy of Pillar9 System
- C$699,9004 bd3 ba1.3k sqft7165 N California Blvd NE, Calgary, AB T1Y 6W1For SaleMLS ID #A2327879, Amandeep Gill, Associate, Royal Lepage Metro. courtesy of Pillar9 System
