PIE-SHAPED LOT | OVER 5,000 SQ.FT. | 6 BEDROOMS | 3.5 BATHROOMS Welcome to 278 Martha's Manor NE, an exceptional family home situated on one of the largest pie-shaped lots in the community, offering over 5,000 sq.ft. of outdoor space in a quiet, family-friendly location. Built in 2003, this beautifully maintained home features 1,887.75 sq.ft. RMS above grade, a front double attached garage, 6 bedrooms, and 3.5 bathrooms, making it the perfect opportunity for growing families, first-time home buyers, or investors alike. The bright and functional main floor welcomes you with a spacious open-concept layout, ideal for both everyday living and entertaining. The kitchen is equipped with quality cabinetry, stainless steel appliances, generous counter space, and overlooks the dining and living areas, creating a warm and inviting atmosphere for family gatherings. Upstairs, you'll find four spacious bedrooms, including a generous primary retreat complete with a private ensuite, while the remaining bedrooms offer plenty of room for a growing family. The fully finished illegal basement suite adds tremendous value with its separate entrance, 2 bedrooms, full kitchen, full bathroom, and separate laundry, providing excellent flexibility for extended family or potential rental income (subject to applicable approvals and regulations). Step outside to enjoy the massive pie-shaped backyard—an ideal space for children to play, hosting summer BBQs, gardening, or simply relaxing. Lots of room for future customization while still enjoying the convenience of the attached double garage. Located in the heart of Martindale, this home is just steps from Manmeet Singh Bhullar School, close to public transit, shopping, parks, playgrounds, restaurants, and the Dashmesh Culture Centre (Gurdwara). Commuting is effortless with quick access to both Martindale and Saddletowne CTrain Stations, major roadways, and all the everyday amenities that make northeast Calgary one of the city's most convenient places to call home. Whether you're searching for a spacious family home or a smart investment opportunity with income potential, 278 Martha's Manor NE checks all the boxes. Don't miss your chance to own this incredible property on one of the community's most desirable lots.
For sale
C$629,900
278 SW Marthas Mnr NE, Calgary, AB T3J 4Y6
6beds
1,887sqft
Single Family Residence
Built in 2003
5,227 Square Feet Lot
$-- Zestimate®
C$334/sqft
C$-- HOA
What's special
Pie-shaped lotFront double attached garageSpacious open-concept layoutStainless steel appliancesGenerous counter spaceMassive pie-shaped backyardAttached double garage
- 56 days
- 32
- 1
Zillow last checked:
Listing updated:
Listed by:
Jaskaran Singh Dhillon, Associate,
Exp Realty,
Nirwair Singh Bajwa, Associate,
Exp Realty
Source: courtesy of Pillar9 System,MLS®#: A2331911 Originating MLS®#: Calgary
Originating MLS®#: CalgaryFacts & features
Interior
Bedrooms & bathrooms
- Bedrooms: 6
- Bathrooms: 4
- Full bathrooms: 3
- 1/2 bathrooms: 1
Bedroom
- Level: Basement
- Dimensions: 10`10" x 8`8"
Bedroom
- Level: Basement
- Dimensions: 10`4" x 12`1"
Bedroom
- Level: Upper
- Dimensions: 9`9" x 13`0"
Bedroom
- Level: Upper
- Dimensions: 15`9" x 14`9"
Bedroom
- Level: Upper
- Dimensions: 11`0" x 11`6"
Other
- Level: Upper
- Dimensions: 15`0" x 17`1"
Other
- Level: Basement
- Dimensions: 8`11" x 5`1"
Other
- Level: Main
- Dimensions: 5`8" x 5`11"
Other
- Level: Upper
- Dimensions: 8`0" x 5`0"
Other
- Level: Upper
- Dimensions: 5`0" x 8`4"
Bonus room
- Level: Upper
- Dimensions: 11`2" x 10`10"
Dining room
- Level: Main
- Dimensions: 12`1" x 8`7"
Other
- Level: Basement
- Dimensions: 8`4" x 7`3"
Kitchen
- Level: Basement
- Dimensions: 13`0" x 9`7"
Kitchen
- Level: Main
- Dimensions: 12`1" x 12`1"
Laundry
- Level: Main
- Dimensions: 8`11" x 6`4"
Living room
- Level: Basement
- Dimensions: 11`2" x 8`8"
Living room
- Level: Main
- Dimensions: 15`1" x 14`1"
Heating
- Forced Air, Natural Gas
Cooling
- None
Appliances
- Included: Dishwasher, Dryer, Garage Control(s), Gas Stove, Refrigerator, Washer
- Laundry: Main Level
Features
- High Ceilings, Open Floorplan
- Flooring: Carpet, Ceramic Tile
- Windows: Window Coverings
- Basement: Full
- Number of fireplaces: 1
- Fireplace features: Gas
Interior area
- Total interior livable area: 1,887 sqft
- Finished area above ground: 1,887
- Finished area below ground: 738
Video & virtual tour
Property
Parking
- Total spaces: 4
- Parking features: Double Garage Attached
- Attached garage spaces: 1
Features
- Levels: Two,2 Storey
- Stories: 1
- Patio & porch: Deck
- Exterior features: Playground
- Fencing: Fenced
- Frontage length: 6.14M 20`2"
Lot
- Size: 5,227 Square Feet
- Features: Back Lane, Back Yard, Cul-De-Sac, Pie Shaped Lot
Details
- Parcel number: 111984698
- Zoning: R-CG
Construction
Type & style
- Home type: SingleFamily
- Property subtype: Single Family Residence
Materials
- Vinyl Siding, Wood Frame
- Foundation: Concrete Perimeter
- Roof: Asphalt Shingle
Condition
- New construction: No
- Year built: 2003
Community & HOA
Community
- Features: Park, Playground, Sidewalks
- Subdivision: Martindale
HOA
- Has HOA: No
Location
- Region: Calgary
Financial & listing details
- Price per square foot: C$334/sqft
- Date on market: 7/25/2026
- Inclusions: N/A
Price history
Price history is unavailable.
Public tax history
Tax history is unavailable.
Climate risks
Neighborhood: Martindale
Nearby schools
GreatSchools rating
No schools nearby
We couldn't find any schools near this home.


Similar homes
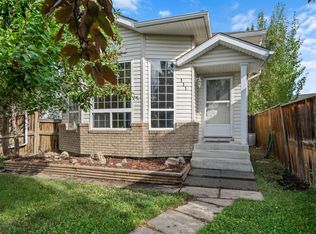
- C$659,9994 bd4 ba1.8k sqft610 S Saddlecreek Way NE, Calgary, AB T3J 4A4For Sale
 MLS ID #A2335811, Waja Feroz, Associate, Re/Max Real Estate (Mountain View). courtesy of Pillar9 System

 - C$659,0006 bd4 ba1.8k sqft345 W Saddlecrest Way NE, Calgary, AB T3J 5N6For Sale
 MLS ID #A2343533, Rick Emond, Associate, Re/Max Complete Realty. courtesy of Pillar9 System
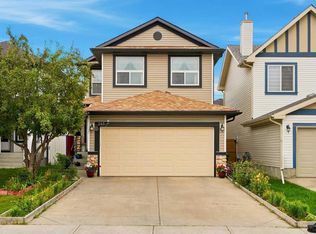
 - C$675,0006 bd4 ba2k sqft267 W Taravista St NE, Calgary, AB T3J 4S5For Sale
 MLS ID #A2340624, Drake Thompson, Associate, Real Broker. courtesy of Pillar9 System
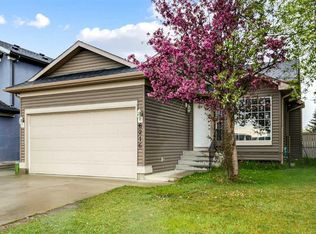
 - C$579,0005 bd3 ba1.2k sqft6216 S Taralea Park NE, Calgary, AB T3J 4Y1For Sale
 MLS ID #A2335376, Ruby Brar, Associate, Urban-Realty.Ca. courtesy of Pillar9 System
