Welcome to this beautifully maintained family home offering approximately 2,500 sq. ft. of comfortable living space. Lovingly cared for by the same owners for nearly 20 years, this property reflects pride of ownership throughout. The main and upper levels feature modern upgrades, including elegant flooring, upgraded baseboards, stylish countertops, luxury faucets, quality cabinetry and contemporary lighting. A bright, open-to-above foyer creates an impressive entrance, while the inviting living room features a cozy fireplace. The well-appointed kitchen and convenient main-floor laundry add everyday functionality. Upstairs, a spacious, light-filled family room is ideal for relaxing or entertaining. This level also offers three bright bedrooms, including a generous primary bedroom with a private ensuite. The developed basement features an illegal one-bedroom suite with a full bathroom, separate laundry and a private side entrance accessed through the garage—an excellent option for extended family. Outside, enjoy a large deck, a well-maintained backyard and convenient rear-lane access. Situated in a quiet, family-friendly location within walking distance of schools and the LRT system, this move-in-ready home is an excellent opportunity for growing or multigenerational families. Contact your favorite REALTOR® today to schedule a private showing.
For sale
C$649,900
53 SW Marthas Pl NE, Calgary, AB T3J 4P4
4beds
1,719sqft
Single Family Residence
Built in 2002
3,920 Square Feet Lot
$-- Zestimate®
C$378/sqft
C$-- HOA
What's special
Modern upgradesElegant flooringUpgraded baseboardsStylish countertopsLuxury faucetsQuality cabinetryContemporary lighting
- 6 days
- 8
- 1
Zillow last checked:
Listing updated:
Listed by:
Ricky Dhaliwal, Associate,
Royal Lepage Metro
Source: courtesy of Pillar9 System,MLS®#: A2341004 Originating MLS®#: Calgary
Originating MLS®#: CalgaryFacts & features
Interior
Bedrooms & bathrooms
- Bedrooms: 4
- Bathrooms: 4
- Full bathrooms: 3
- 1/2 bathrooms: 1
Bedroom
- Level: Upper
- Dimensions: 13`2" x 11`8"
Bedroom
- Level: Upper
- Dimensions: 13`10" x 9`2"
Other
- Level: Upper
- Dimensions: 12`0" x 13`0"
Bedroom
- Level: Basement
- Dimensions: 16`6" x 9`7"
Other
- Level: Main
- Dimensions: 5`10" x 5`6"
Other
- Level: Upper
- Dimensions: 4`11" x 8`6"
Other
- Level: Basement
- Dimensions: 8`7" x 5`0"
Other
- Level: Upper
- Dimensions: 8`5" x 4`11"
Dining room
- Level: Main
- Dimensions: 6`8" x 10`11"
Family room
- Level: Upper
- Dimensions: 15`8" x 17`11"
Other
- Level: Basement
- Dimensions: 11`4" x 6`3"
Game room
- Level: Basement
- Dimensions: 17`10" x 15`3"
Kitchen
- Level: Main
- Dimensions: 12`10" x 10`11"
Kitchen
- Level: Basement
- Dimensions: 11`0" x 4`11"
Living room
- Level: Main
- Dimensions: 13`2" x 14`0"
Heating
- Forced Air, Natural Gas
Cooling
- Central Air
Appliances
- Included: Dishwasher, Dryer, Electric Range, Garage Control(s), Range Hood, Refrigerator, Washer
- Laundry: In Basement, Main Level
Features
- Built-in Features, Chandelier, Closet Organizers, Crown Molding, Kitchen Island, No Animal Home, No Smoking Home, Open Floorplan, Pantry, Quartz Counters, Separate Entrance, Walk-In Closet(s)
- Flooring: Ceramic Tile, Tile
- Windows: Vinyl Windows, Window Coverings
- Basement: Full
- Number of fireplaces: 1
- Fireplace features: Decorative, Gas, Living Room
Interior area
- Total interior livable area: 1,719 sqft
- Finished area above ground: 1,719
- Finished area below ground: 658
Video & virtual tour
Property
Parking
- Total spaces: 4
- Parking features: Double Garage Attached, Driveway, Garage Door Opener, Garage Faces Front, Off Street, On Street, Parking Pad
- Attached garage spaces: 2
- Has uncovered spaces: Yes
Features
- Levels: Two,2 Storey
- Stories: 1
- Patio & porch: Deck
- Exterior features: Other
- Fencing: Fenced
- Frontage length: 10.44M 34`3"
Lot
- Size: 3,920 Square Feet
- Features: Back Lane, Back Yard, Front Yard, Standard Shaped Lot
Details
- Parcel number: 112725746
- Zoning: R-CG
Construction
Type & style
- Home type: SingleFamily
- Property subtype: Single Family Residence
Materials
- Vinyl Siding, Wood Frame
- Foundation: Concrete Perimeter
- Roof: Asphalt Shingle
Condition
- New construction: No
- Year built: 2002
Community & HOA
Community
- Features: Park, Playground, Sidewalks, Street Lights
- Subdivision: Martindale
HOA
- Has HOA: No
Location
- Region: Calgary
Financial & listing details
- Price per square foot: C$378/sqft
- Date on market: 8/28/2026
- Inclusions: Basement Refrigerator, Basement Range, Basement Washer/Dryer
Price history
Price history is unavailable.
Public tax history
Tax history is unavailable.
Climate risks
Neighborhood: Martindale
Nearby schools
GreatSchools rating
No schools nearby
We couldn't find any schools near this home.
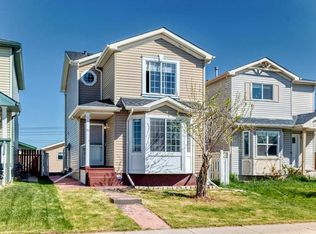
- C$499,0004 bd3 ba1.1k sqft111 S Martin Crossing Close NE, Calgary, AB T3J3S2For Sale
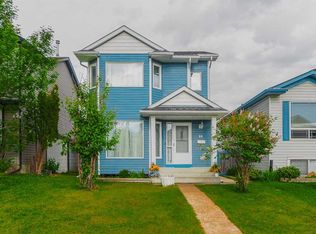
- C$534,9004 bd3 ba1.1k sqft66 W Martin Crossing Close NE, Calgary, AB T3J3S2For Sale
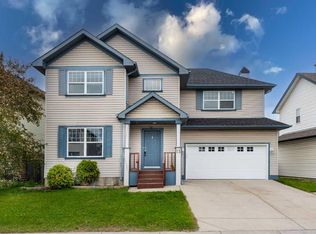
- C$605,0005 bd4 ba1.8k sqft15 E Marthas Haven Grn NE, Calgary, AB T3J3X6For Sale
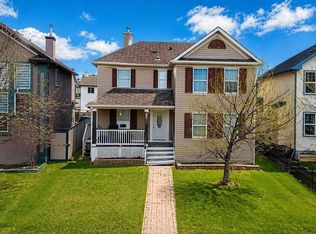
- C$669,0004 bd4 ba1.6k sqft746 W Martindale Blvd NE, Calgary, AB T3J3X7For Sale
Similar homes
- C$519,9004 bd3 ba1.3k sqft192 E Martin Crossing Cres NE, Calgary, AB T3J 3T1For Sale
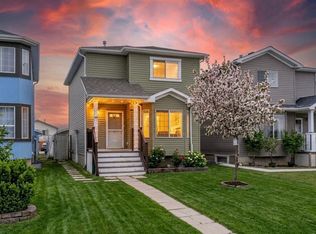 MLS ID #A2337725, Manjeet Deol, Associate, Real Broker. courtesy of Pillar9 System
 - C$585,0004 bd4 ba1.4k sqft54 N Saddlecreek Cres NE, Calgary, AB T3J 4R9For Sale
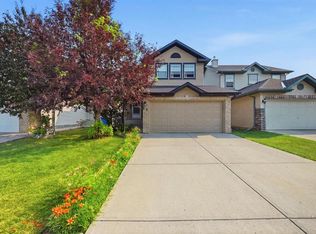 MLS ID #A2333180, Manpreet Giran, Associate, Amovista. courtesy of Pillar9 System
 - C$664,9005 bd4 ba1.7k sqft50 W Saddleland Cres NE, Calgary, AB T3J 5K5For Sale
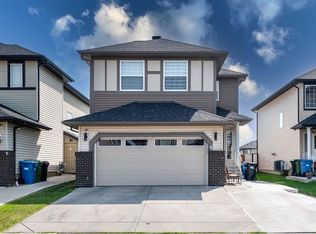 MLS ID #A2333790, Sardul Chahal, Broker, 1313 Elite Realty. courtesy of Pillar9 System
 - C$644,9004 bd4 ba1.5k sqft56 S Corner Meadows Park NE, Calgary, AB T3N 1J8For Sale
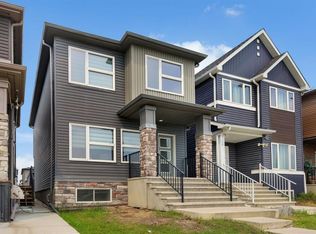 MLS ID #A2335755, Roland Gjelaj, Associate, Exp Realty. courtesy of Pillar9 System
