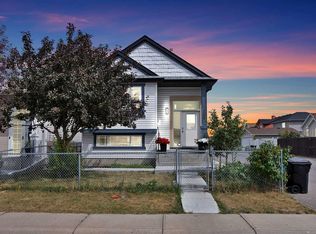
Former Excel Homes Show Home in a Prime Martindale Location! This well-maintained bi-level offers approximately 1,100 sq. ft. above grade and features an open-concept floor plan with impressive 10' ceilings, creating a bright and spacious living environment. The main level includes a generous living room, dining area, and a functional U-shaped kitchen complete with a breakfast bar, walk-in pantry, and stainless steel appliances. The primary bedroom features a walk-in closet and a private 4-piece ensuite, while the second bedroom also offers a walk-in closet. The fully developed basement has a separate walk-up entrance, a large recreation room, a full bathroom, and two additional rooms, providing excellent flexibility for extended family, guests, a home office, or other permitted uses. Additional highlights include an oversized 24' x 24' insulated and drywalled double detached garage with 220V wiring, paved rear lane access, and poured concrete sidewalks and patio. Ideally located less than one block from Martindale LRT Station and Crossing Park School, with convenient access to shopping, parks, public transit, and other nearby amenities. An excellent opportunity to own a quality home in a highly desirable and convenient location.
For sale
C$549,900
5036 S Martin Crossing Dr NE, Calgary, AB T3J 4H8
4beds
1,074sqft
Single Family Residence
Built in 1999
5,227 Square Feet Lot
$-- Zestimate®
C$512/sqft
C$-- HOA
What's special
Open-concept floor planDining areaFunctional u-shaped kitchenBreakfast barWalk-in pantryStainless steel appliancesFully developed basement
- 22 hours |
- 11 |
- 0 |
Zillow last checked:
Listing updated:
Listed by:
Amrinder Singh, Associate,
Skairise Realty,
Tarun Sharma, Associate Broker,
Skairise Realty
Source: courtesy of Pillar9 System,MLS®#: A2330470 Originating MLS®#: Calgary
Originating MLS®#: CalgaryFacts & features
Interior
Bedrooms & bathrooms
- Bedrooms: 4
- Bathrooms: 2
- Full bathrooms: 2
Other
- Level: Main
- Dimensions: 14`2" x 12`5"
Bedroom
- Level: Main
- Dimensions: 8`11" x 8`9"
Bedroom
- Level: Basement
- Dimensions: 10`8" x 8`5"
Bedroom
- Level: Basement
- Dimensions: 10`8" x 9`2"
Other
- Level: Basement
- Dimensions: 7`6" x 5`0"
Other
- Level: Main
- Dimensions: 9`9" x 6`1"
Dining room
- Level: Basement
- Dimensions: 10`8" x 9`2"
Dining room
- Level: Main
- Dimensions: 13`10" x 9`8"
Kitchen
- Level: Basement
- Dimensions: 12`6" x 8`7"
Kitchen
- Level: Main
- Dimensions: 12`10" x 10`4"
Living room
- Level: Main
- Dimensions: 14`10" x 14`4"
Living room
- Level: Basement
- Dimensions: 17`11" x 13`11"
Heating
- Forced Air
Cooling
- None
Appliances
- Included: Built-In Refrigerator, Dishwasher, Electric Stove, Microwave, Microwave Hood Fan, Washer/Dryer
- Laundry: In Basement
Features
- Separate Entrance
- Flooring: Carpet, Laminate, Linoleum, Vinyl
- Basement: Full
- Has fireplace: No
Interior area
- Total interior livable area: 1,074 sqft
- Finished area above ground: 1,074
- Finished area below ground: 1,058
Property
Parking
- Total spaces: 2
- Parking features: Double Garage Detached
- Garage spaces: 2
Features
- Levels: Bi-Level
- Stories: 1
- Patio & porch: None
- Exterior features: None
- Fencing: Fenced
- Frontage length: 9.10M 29`10"
Lot
- Size: 5,227 Square Feet
- Features: Back Yard
Details
- Parcel number: 112379201
- Zoning: R-CG
Construction
Type & style
- Home type: SingleFamily
- Property subtype: Single Family Residence
Materials
- Vinyl Siding, Wood Frame
- Foundation: Concrete Perimeter
- Roof: Asphalt Shingle
Condition
- New construction: No
- Year built: 1999
Community & HOA
Community
- Features: Park, Playground
- Subdivision: Martindale
HOA
- Has HOA: No
Location
- Region: Calgary
Financial & listing details
- Price per square foot: C$512/sqft
- Date on market: 8/24/2026
- Inclusions: none
Price history
Price history is unavailable.
Public tax history
Tax history is unavailable.
Climate risks
Neighborhood: Martindale
Nearby schools
GreatSchools rating
No schools nearby
We couldn't find any schools near this home.
- C$359,9004 bd3 ba1.4k sqft58 S Martin Crossing Ct NE, Calgary, AB T3J3P3For Sale

- C$539,9005 bd3 ba1k sqft11 N Martin Crossing Rise NE, Calgary, AB T3J3N8For Sale
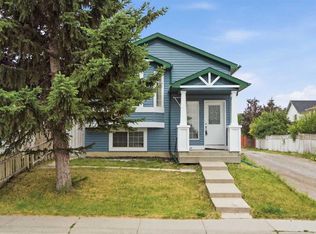
- C$605,0005 bd4 ba1.8k sqft15 E Marthas Haven Grn NE, Calgary, AB T3J3X6For Sale
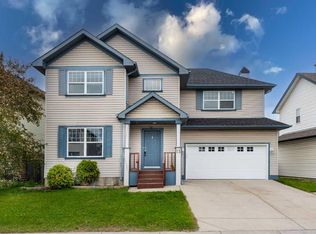
- C$669,0004 bd4 ba1.6k sqft746 W Martindale Blvd NE, Calgary, AB T3J3X7For Sale
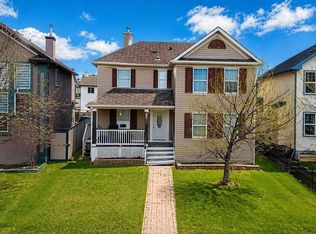
- C$559,0004 bd3 ba1.2k sqft35 N Martin Crossing Park NE, Calgary, AB T3J3N6For Sale
- C$--2 bd1 ba800 sqft70 Martinbrook Line NE #B, Calgary, AB T3J3N9Off Market
- C$--2 bd1 ba1.2k sqft70 Martinbrook Line NE, Calgary, AB T3J3N9Off Market
- C$539,9994 bd3 ba1.1k sqft52 S Martin Crossing Rise NE, Calgary, AB T3J3P1For Sale
Similar homes
- C$575,0005 bd3 ba1k sqft28 W Martinridge Rd NE, Calgary, AB T3J 3L4For Sale
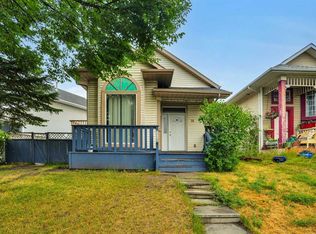 MLS ID #A2337907, Satwinder Lombsar, Associate, Urban-Realty.Ca. courtesy of Pillar9 System
 - C$559,0004 bd3 ba1.2k sqft35 N Martin Crossing Park NE, Calgary, AB T3J 3N6For Sale
 MLS ID #A2333208, Sandeep Sidhu, Associate, Lpt Realty. courtesy of Pillar9 System
 - C$540,0005 bd2 ba1k sqft155 W Taralea Gdns NE, Calgary, AB T3J 4W5For Sale
 MLS ID #A2335245, Inderjit Mutti, Associate, Real Broker. courtesy of Pillar9 System
 - C$525,0004 bd4 ba1.4k sqft49 W Saddletree Close NE, Calgary, AB T3J 5H9For Sale
 MLS ID #A2337353, Harsimar Dhaliwal, Associate, Town Residential. courtesy of Pillar9 System
 - C$589,0005 bd3 ba1.2k sqft6216 S Taralea Park NE, Calgary, AB T3J 4Y1For SaleMLS ID #A2335376, Ruby Brar, Associate, Urban-Realty.Ca. courtesy of Pillar9 System
- C$564,9904 bd4 ba1.5k sqft33 N Saddlecrest Close NE, Calgary, AB T3J 5B5For SaleMLS ID #A2337166, Jaskaran Singh Dhillon, Associate, Exp Realty. courtesy of Pillar9 System
- C$554,9005 bd3 ba1.1k sqft119 Taravista Dr NE, Calgary, AB T3J 4T2For SaleMLS ID #A2305731, Sukhchan Dhillon, Associate, Five Star Realty. courtesy of Pillar9 System
- C$550,0004 bd4 ba1.3k sqft269 W Tarington Close NE, Calgary, AB T3J 3Z2For SaleMLS ID #A2325779, Rachelle Blades, Associate, Cir Realty. courtesy of Pillar9 System
- C$539,0004 bd3 ba1.2k sqft134 W Tarawood Ln NE, Calgary, AB T3J 5A7For SaleMLS ID #A2318159, Peter Pasion, Associate, Cir Realty. courtesy of Pillar9 System
- C$549,0005 bd2 ba1k sqft6087 N Martingrove Rd NE, Calgary, AB T3J 2S8For SaleMLS ID #A2319202, Peter Gill, Associate, Century 21 Bravo Realty. courtesy of Pillar9 System
- C$480,0004 bd2 ba895 sqft70 S Martindale Blvd NE, Calgary, AB T3J 3H3For SaleMLS ID #A2335095, Ricky Aulakh, Associate, Urban-Realty.Ca. courtesy of Pillar9 System
- C$424,9994 bd2 ba974 sqft96 S Falshire Close NE, Calgary, AB T3J 3A7For SaleMLS ID #A2338532, Bikramjeet Singh, Associate, Coldwell Banker Yad Realty. courtesy of Pillar9 System
- C$489,9003 bd3 ba1.1k sqft6515 E Martingrove Dr NE, Calgary, AB T3J 2T7For SaleMLS ID #A2337026, Gurjit Birring, Associate, Pro Broker. courtesy of Pillar9 System
- C$560,0006 bd3 ba1.2k sqft216 W Taracove Rd NE, Calgary, AB T3J 5A2For SaleMLS ID #A2320883, Preeti Pawar, Associate, Exp Realty. courtesy of Pillar9 System
- C$545,0003 bd3 ba1.5k sqft59 SE Saddlemont Rd NE, Calgary, AB T3J 5E4For SaleMLS ID #A2323574, Haji Ali Darvish, Associate, Exp Realty. courtesy of Pillar9 System
- C$569,9004 bd2 ba1k sqft225 SE Harvest Glen Pl NE, Calgary, AB T3K 4J1For SaleMLS ID #A2330527, Ali Jeha, Associate, Century 21 Bravo Realty. courtesy of Pillar9 System
- C$536,9002 bd3 ba1k sqft67 E Saddlemead Grn NE, Calgary, AB T3J 4M8For SaleMLS ID #A2318593, Ian Pangilinan, Associate, Exp Realty. courtesy of Pillar9 System
- C$475,0003 bd2 ba852 sqft23 SE Tarington Way NE, Calgary, AB T3J 4N1For SaleMLS ID #A2336647, Gregory Dudar, Associate, Cir Realty. courtesy of Pillar9 System
- C$458,0003 bd3 ba1.1k sqft95 W Castlegreen Close NE, Calgary, AB T3J 1Y6For SaleMLS ID #A2338041, Komalpreet Singh Chahal, Associate, Coldwell Banker Yad Realty. courtesy of Pillar9 System
- C$489,0005 bd2 ba972 sqft11 N Martinwood Rd NE, Calgary, AB T3J 3G6For SaleMLS ID #A2309678, Achalu Biri, Associate, Prep Realty Inc.. courtesy of Pillar9 System
