Congratulations... you've found the PERFECT Family Home! With 1690 DEVELOPED SQUARE FEET, It has space for everyone and it provides maximum privacy while doing so! When everyone is together, the vaulted Open-Concept Main Floor has a Living Room, Dining Area and massive Kitchen. For Movie Night or having extended Family over, the MASSIVE Family Rm with a gas fireplace will be a favorite. When bedtime comes, there's a total of 3 great sized BEDROOMS (1 with a HUGE Walk-in Closet that's as big as some Bedrooms), and having 2 FULL BATHROOMS will help keep the peace. Brilliantly located, you're walking distance to parks, playgrounds, schools and transit. Driving anywhere is made easy thanks to quick access to main roads all while living a very quiet street. Don't delay! Make this home yours before someone else does!
For sale
C$474,900
23 SE Tarington Way NE, Calgary, AB T3J 4N1
3beds
852sqft
Single Family Residence
Built in 2001
3,484 Square Feet Lot
$-- Zestimate®
C$557/sqft
C$-- HOA
What's special
Vaulted open-concept main floorDining areaMassive kitchenHuge walk-in closetVery quiet street
- 12 hours |
- 3 |
- 1 |
Zillow last checked:
Listing updated:
Listed by:
Gregory Dudar, Associate,
Cir Realty
Source: courtesy of Pillar9 System,MLS®#: A2336647 Originating MLS®#: Calgary
Originating MLS®#: CalgaryFacts & features
Interior
Bedrooms & bathrooms
- Bedrooms: 3
- Bathrooms: 2
- Full bathrooms: 2
Other
- Level: Upper
- Dimensions: 14`5" x 10`2"
Bedroom
- Level: Upper
- Dimensions: 10`11" x 8`6"
Bedroom
- Level: Lower
- Dimensions: 13`5" x 8`8"
Other
- Level: Upper
- Dimensions: 0`0" x 0`0"
Other
- Level: Lower
- Dimensions: 9`7" x 8`10"
Dining room
- Level: Main
- Dimensions: 10`6" x 8`6"
Family room
- Level: Lower
- Dimensions: 17`10" x 16`1"
Kitchen
- Level: Main
- Dimensions: 10`4" x 6`8"
Living room
- Level: Main
- Dimensions: 15`0" x 13`6"
Heating
- Forced Air
Cooling
- None
Appliances
- Included: Dishwasher, Dryer, Electric Stove, Garage Control(s), Range Hood, Refrigerator, Washer
- Laundry: In Bathroom
Features
- Breakfast Bar, High Ceilings, No Animal Home, No Smoking Home, Storage, Vaulted Ceiling(s)
- Flooring: Carpet, Hardwood, Linoleum
- Windows: Vinyl Windows
- Basement: Full
- Number of fireplaces: 1
- Fireplace features: Family Room, Gas, Mantle, Raised Hearth, Tile
Interior area
- Total interior livable area: 852 sqft
- Finished area above ground: 852
- Finished area below ground: 838
Video & virtual tour
Property
Parking
- Total spaces: 2
- Parking features: Double Garage Detached
- Garage spaces: 2
Features
- Levels: 4 Level Split
- Stories: 1
- Patio & porch: None
- Exterior features: Rain Gutters
- Fencing: Fenced
- Frontage length: 9.23M 30`3"
Lot
- Size: 3,484 Square Feet
- Features: Back Lane, Back Yard, Front Yard, Landscaped, Lawn, Level
Details
- Parcel number: 112684224
- Zoning: R-G
Construction
Type & style
- Home type: SingleFamily
- Property subtype: Single Family Residence
Materials
- Vinyl Siding, Wood Frame
- Foundation: Concrete Perimeter
- Roof: Asphalt Shingle
Condition
- New construction: No
- Year built: 2001
Community & HOA
Community
- Features: Park, Playground, Sidewalks, Street Lights
- Subdivision: Taradale
HOA
- Has HOA: No
Location
- Region: Calgary
Financial & listing details
- Price per square foot: C$557/sqft
- Date on market: 8/14/2026
- Inclusions: Satellite dish (as-is)
Price history
Price history is unavailable.
Public tax history
Tax history is unavailable.
Climate risks
Neighborhood: Taradale
Nearby schools
GreatSchools rating
No schools nearby
We couldn't find any schools near this home.
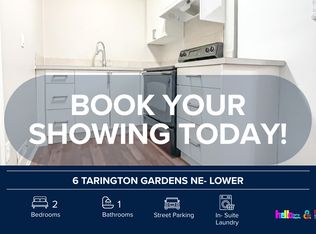
- C$--2 bd1 ba-- sqft6 Tarington Gdns NE #B, Calgary, AB T3J4K2Off Market

- C$--2 bd1 ba-- sqft6 Tarington Gdns NE, Calgary, AB T3J4K2Off Market
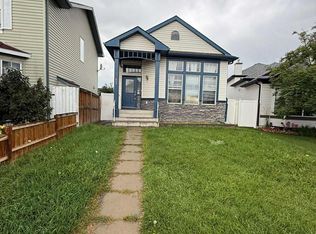
- C$--3 bd2 ba-- sqft32 Tarington Mnr NE, Calgary, AB T3J4N2Off Market
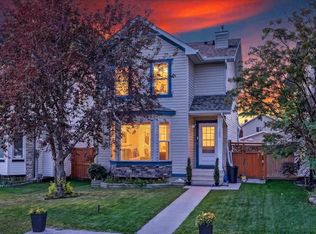
- C$519,9004 bd3 ba1.1k sqft155 N Tarington Grn NE, Calgary, AB T3J3X3For Sale
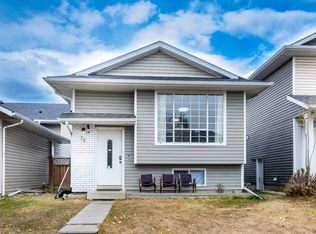
- C$409,9003 bd3 ba1.3k sqft333 S Taralake Way NE #5105, Calgary, AB T3J0R5For Sale
- C$425,0003 bd4 ba1.3k sqft333 E Taralake Way NE #2103, Calgary, AB T3J0R5For Sale
- C$349,9003 bd4 ba1.2k sqft333 N Taralake Way NE #6101, Calgary, AB T3J0R5For Sale
- C$550,0004 bd4 ba1.3k sqft269 W Tarington Close NE, Calgary, AB T3J3Z2For Sale
Similar homes
- C$489,9003 bd3 ba1.1k sqft6515 E Martingrove Dr NE, Calgary, AB T3J 2T7For Sale
 MLS ID #A2337026, Gurjit Birring, Associate, Pro Broker. courtesy of Pillar9 System
 - C$480,0004 bd2 ba895 sqft70 S Martindale Blvd NE, Calgary, AB T3J 3H3For Sale
 MLS ID #A2335095, Ricky Aulakh, Associate, Urban-Realty.Ca. courtesy of Pillar9 System
 - C$450,0005 bd2 ba1k sqft356 S Falmere Rd NE, Calgary, AB T3J 2Z4For Sale
 MLS ID #A2335689, Ricky Aulakh, Associate, Urban-Realty.Ca. courtesy of Pillar9 System
 - C$488,8003 bd3 ba1.1k sqft18 S Coral Springs Cir NE, Calgary, AB T3J 3P4For Sale
 MLS ID #A2309935, Amarjit Cudail, Associate, Maxwell Gold. courtesy of Pillar9 System
 - C$450,0003 bd2 ba805 sqft79 E Templegreen Pl NE, Calgary, AB T1Y 4Z2For SaleMLS ID #A2334492, Barb Desautels, Associate, Cir Realty. courtesy of Pillar9 System
- C$540,0005 bd2 ba1k sqft155 W Taralea Gdns NE, Calgary, AB T3J 4W5For SaleMLS ID #A2335245, Inderjit Mutti, Associate, Real Broker. courtesy of Pillar9 System
- C$449,9003 bd2 ba849 sqft45 N Taradale Close NE, Calgary, AB T3J 3E5For SaleMLS ID #A2318720, Robby Khun Khun, Associate, Real Broker. courtesy of Pillar9 System
- C$459,9004 bd2 ba908 sqft16 W Martingrove Mews NE, Calgary, AB T3J 2S9For SaleMLS ID #A2329214, Shelley Corley, Associate, Real Estate Professionals Inc.. courtesy of Pillar9 System
- C$450,0003 bd2 ba988 sqft16 Martinridge Way E, Calgary, AB T3J 3C8For SaleMLS ID #A2318869, Vanessa Terado, Associate, First Place Realty. courtesy of Pillar9 System
- C$499,8003 bd3 ba1.1k sqft179 W Saddlemead Grn NE, Calgary, AB T3J 4M8For SaleMLS ID #A2313635, Julie Vesuwalla, Associate Broker, Century 21 Bamber Realty Ltd.. courtesy of Pillar9 System
- C$449,0004 bd2 ba974 sqft96 S Falshire Close NE, Calgary, AB T3J 3A7For SaleMLS ID #A2324049, Bikramjeet Singh, Associate, Coldwell Banker Yad Realty. courtesy of Pillar9 System
- C$489,0005 bd2 ba972 sqft11 N Martinwood Rd NE, Calgary, AB T3J 3G6For SaleMLS ID #A2309678, Achalu Biri, Associate, Prep Realty Inc.. courtesy of Pillar9 System
- C$455,0004 bd2 ba1k sqft156 E Falshire Close NE, Calgary, AB T3J 3A1For SaleMLS ID #A2325864, John Reinbolt, Associate, 2% Realty. courtesy of Pillar9 System
- C$450,0004 bd2 ba960 sqft18 SE Martinview Cres NE, Calgary, AB T3J 2S2For SaleMLS ID #A2311894, Justin Havre, Associate, Exp Realty. courtesy of Pillar9 System
- C$459,0005 bd3 ba1k sqft45 E Martin Crossing Cres NE, Calgary, AB T3J 3S8For SaleMLS ID #A2314958, Zafar Bahadar, Associate, Royal Lepage Blue Sky. courtesy of Pillar9 System
- C$425,0003 bd2 ba877 sqft212 N Whitman Pl NE, Calgary, AB T1Y 4H9For SaleMLS ID #A2279971, Jean Diestro, Associate, Cir Realty. courtesy of Pillar9 System
- C$515,5003 bd3 ba884 sqft3 SE San Diego Mnr NE, Calgary, AB T1Y 7A5For SaleMLS ID #A2325900, Harpreet Kaur, Associate, Century 21 Bravo Realty. courtesy of Pillar9 System
- C$499,9005 bd2 ba892 sqft36 E Castleglen Way NE, Calgary, AB T3J 1T3For SaleMLS ID #A2299521, Danny Greene, Associate, Re/Max First. courtesy of Pillar9 System
- C$560,0006 bd3 ba1.2k sqft216 W Taracove Rd NE, Calgary, AB T3J 5A2For SaleMLS ID #A2320883, Preeti Pawar, Associate, Exp Realty. courtesy of Pillar9 System
- C$455,0004 bd3 ba916 sqft235 E Templemont Dr NE, Calgary, AB T1Y 5A1For SaleMLS ID #A2332574, Dusko Sremac, Associate, Real Broker. courtesy of Pillar9 System
