Welcome to this stylish, move-in-ready home, thoughtfully designed to balance comfort, functionality, and everyday living. The bright main floor welcomes you with an inviting foyer that flows into a spacious living area, perfect for relaxing or entertaining. The adjoining dining space connects seamlessly to the well-appointed kitchen, creating an efficient and practical layout, while a convenient 2-piece powder room and direct access to the attached garage add everyday convenience. Upstairs, you'll find three generous bedrooms, including a spacious primary suite with a private 4-piece ensuite, plus a full bathroom serving the additional bedrooms. The fully finished basement extends your living space with a versatile recreation room—ideal as a family room, home office, gym, or play area—along with another full 4-piece bathroom. Offering multiple full baths, flexible living spaces, and a functional floor plan, this home is an excellent choice for families, first-time buyers, or investors seeking exceptional value.
For sale
C$349,900
333 N Taralake Way NE #6101, Calgary, AB T3J 0R5
3beds
1,214sqft
Townhouse
Built in 2013
1,742 Square Feet Lot
$-- Zestimate®
C$288/sqft
C$480/mo HOA
What's special
- 9 days |
- 28 |
- 3 |
Zillow last checked:
Listing updated:
Listed by:
Arun Verma, Associate,
Royal Lepage Blue Sky
Source: courtesy of Pillar9 System,MLS®#: A2327300 Originating MLS®#: Calgary
Originating MLS®#: CalgaryFacts & features
Interior
Bedrooms & bathrooms
- Bedrooms: 3
- Bathrooms: 4
- Full bathrooms: 3
- 1/2 bathrooms: 1
Bedroom
- Level: Second
- Dimensions: 9`6" x 10`7"
Bedroom
- Level: Second
- Dimensions: 9`3" x 12`3"
Other
- Level: Second
- Dimensions: 10`9" x 14`10"
Other
- Level: Main
- Dimensions: 3`0" x 6`3"
Other
- Level: Second
- Dimensions: 9`3" x 4`11"
Other
- Level: Basement
- Dimensions: 8`1" x 4`11"
Other
- Level: Second
- Dimensions: 7`10" x 5`1"
Dinette
- Level: Main
- Dimensions: 9`7" x 9`8"
Other
- Level: Basement
- Dimensions: 6`9" x 16`6"
Game room
- Level: Basement
- Dimensions: 18`3" x 17`9"
Kitchen
- Level: Main
- Dimensions: 10`11" x 7`10"
Living room
- Level: Main
- Dimensions: 9`6" x 12`4"
Heating
- Forced Air
Cooling
- None
Appliances
- Included: Dishwasher, Dryer, Electric Stove, Range Hood, Refrigerator, Washer
- Laundry: In Unit, Upper Level
Features
- Kitchen Island, No Animal Home, No Smoking Home
- Flooring: Carpet, Tile
- Basement: Full
- Has fireplace: No
- Common walls with other units/homes: End Unit
Interior area
- Total interior livable area: 1,214 sqft
Video & virtual tour
Property
Parking
- Total spaces: 2
- Parking features: Double Garage Attached, Attached Garage
- Attached garage spaces: 2
Features
- Levels: Two,2 Storey
- Stories: 1
- Patio & porch: Deck, Front Porch
- Exterior features: Playground
- Fencing: None
- Frontage length: 7.13M 23`5"
Lot
- Size: 1,742 Square Feet
- Features: City Lot, Corner Lot
Details
- Parcel number: 111990423
- Zoning: M-1 d52
Construction
Type & style
- Home type: Townhouse
- Property subtype: Townhouse
Materials
- Concrete, Vinyl Siding
- Foundation: Concrete Perimeter
- Roof: Asphalt Shingle
Condition
- New construction: No
- Year built: 2013
Community & HOA
Community
- Features: Playground, Street Lights
- Subdivision: Taradale
HOA
- Has HOA: Yes
- Amenities included: Recreation Facilities
- Services included: Common Area Maintenance, Insurance, Professional Management, Reserve Fund Contributions, Sewer, Snow Removal, Trash
- HOA fee: C$480 monthly
Location
- Region: Calgary
Financial & listing details
- Price per square foot: C$288/sqft
- Date on market: 7/7/2026
- Inclusions: n/a
Arun Verma, Associate
Arun Verma, Associate
(403) 831-7931
By pressing Contact Agent, you agree that the real estate professional identified above may call/text you about your search, which may involve use of automated means and pre-recorded/artificial voices. You don't need to consent as a condition of buying any property, goods, or services. Message/data rates may apply. You also agree to our Terms of Use. Zillow does not endorse any real estate professionals. We may share information about your recent and future site activity with your agent to help them understand what you're looking for in a home.
Price history
Price history is unavailable.
Public tax history
Tax history is unavailable.
Climate risks
Neighborhood: Taradale
Nearby schools
GreatSchools rating
No schools nearby
We couldn't find any schools near this home.
- C$425,0003 bd4 ba1.3k sqft333 E Taralake Way NE #2103, Calgary, AB T3J0R5For Sale
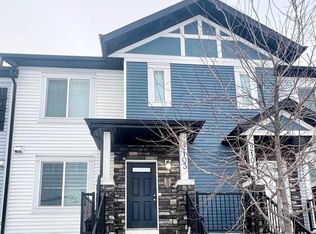
- C$409,9003 bd3 ba1.3k sqft333 S Taralake Way NE #5105, Calgary, AB T3J0R5For Sale

- C$418,0003 bd3 ba1.2k sqft319 N Taralake Way NE, Calgary, AB T3J0R5For Sale
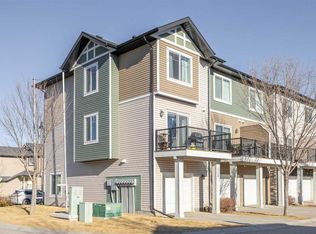
- C$384,9002 bd3 ba1.3k sqft337 S Taralake Way NE, Calgary, AB T3J0R5For Sale

- C$299,7862 bd2 ba1.3k sqft347 N Taralake Way NE, Calgary, AB T3J0R5For Sale
- C$258,0002 bd2 ba766 sqft355 N Taralake Way NE #215, Calgary, AB T3J0M1For Sale
- C$219,9002 bd1 ba694 sqft355 W Taralake Way NE #105, Calgary, AB T3J0M1For Sale
- C$--2 bd1 ba681 sqft355 Taralake Way NE #317, Calgary, AB T3J0M1Off Market
Similar homes
- C$384,9002 bd3 ba1.3k sqft337 S Taralake Way NE, Calgary, AB T3J 0R5For SaleMLS ID #A2318375, Michael Laprairie, Broker, Jayman Realty Inc.. courtesy of Pillar9 System
- C$418,0003 bd3 ba1.2k sqft319 N Taralake Way NE, Calgary, AB T3J 0R5For SaleMLS ID #A2285400, Megha Jagga, Associate, Brilliant Realty. courtesy of Pillar9 System
- C$350,0002 bd3 ba1.4k sqft909 N Skyview Ranch Grv NE, Calgary, AB T3N 0R7For Sale
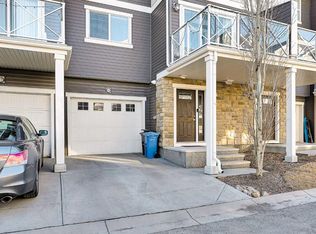 MLS ID #A2325414, Dabs Fashola, Associate, One Percent Realty. courtesy of Pillar9 System
 - C$363,0003 bd3 ba1.2k sqft37 E Skyview Ranch Gdns NE, Calgary, AB T3N 0G1For Sale
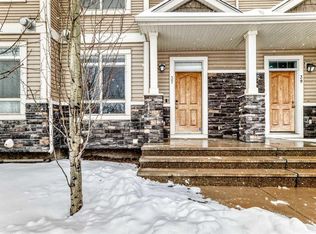 MLS ID #A2299716, Richard Amatokwu, Associate Broker, Real Broker. courtesy of Pillar9 System
 - C$374,9003 bd3 ba1.5k sqft153 S Savanna Walk NE, Calgary, AB T3J 0Y3For SaleMLS ID #A2312275, Andrey Kutepov, Associate, Maxwell Canyon Creek. courtesy of Pillar9 System
- C$385,0003 bd4 ba1.2k sqft31 S Red Embers Parade NE #124, Calgary, AB T3N 1E9For SaleMLS ID #A2312117, Fouad David, Associate, Lpt Realty. courtesy of Pillar9 System
- C$309,9902 bd3 ba1.3k sqft116 W Skyview Ranch Rd NE, Calgary, AB T3N 0G3For SaleMLS ID #A2321088, Jaskaran Singh Dhillon, Associate, Exp Realty. courtesy of Pillar9 System
- C$349,0003 bd3 ba861 sqft250 W Sage Valley Rd NW #903, Calgary, AB T3R 0R6For SaleMLS ID #A2328119, Rishabh Dutta, Associate, Trec The Real Estate Company. courtesy of Pillar9 System
- C$385,0003 bd2 ba1.3k sqft33 W Country Hills Cv NW, Calgary, AB T3K 5G7For SaleMLS ID #A2313506, Jessica Chan, Broker, Jessica Chan Real Estate & Management Inc.. courtesy of Pillar9 System
- C$449,9004 bd4 ba1.3k sqft8339 E Saddlebrook Dr NE, Calgary, AB T3J 0P9For SaleMLS ID #A2286476, Clarissa Morales, Associate, Maxwell Capital Realty. courtesy of Pillar9 System
- C$379,0002 bd3 ba1.2k sqft142 S Panatella Park NW, Calgary, AB T3K 6K4For SaleMLS ID #A2325398, Ivy Huang, Associate, Homecare Realty Ltd.. courtesy of Pillar9 System
- C$325,0003 bd2 ba823 sqft32 SW Erin Woods Ct SE, Calgary, AB T2B 3V6For SaleMLS ID #A2325195, Rose Calvelo, Associate, Exp Realty. courtesy of Pillar9 System
- C$340,0003 bd3 ba1.2k sqft260 S Stonemere Pl, Chestermere, AB T1X 1N2For SaleMLS ID #A2303653, Justin Havre, Associate, Exp Realty. courtesy of Pillar9 System
- C$419,9003 bd3 ba1.4k sqft159 N Kincora Heath NW, Calgary, AB T3R 0G6For SaleMLS ID #A2329458, Gloria Sun, Associate, Trustpro Realty. courtesy of Pillar9 System
- C$350,0002 bd3 ba1.3k sqft532 NE McKenzie Towne Close SE, Calgary, AB T2Z 1A7For SaleMLS ID #A2325387, Eric Dennis, Associate, Cir Realty. courtesy of Pillar9 System
- C$415,0003 bd3 ba1.3k sqft147 Panatella Hl S, Calgary, AB T3K 0S7For SaleMLS ID #A2323982, Sean Wang, Broker, Joyous Realty Inc.. courtesy of Pillar9 System
- C$364,9002 bd2 ba1.3k sqft300 E Marina Dr #43, Chestermere, AB T1X 0P6For SaleMLS ID #A2324862, Joe Thomson, Associate, Re/Max First. courtesy of Pillar9 System
- C$420,0003 bd2 ba1.2k sqft22 W Panatella Park NW, Calgary, AB T3K 6K4For SaleMLS ID #A2324025, Robbie Stevenson, Associate, Royal Lepage Benchmark. courtesy of Pillar9 System
- C$374,5002 bd3 ba1.2k sqft1667 Symons Valley Pkwy NW, Calgary, AB T3P 0R9For SaleMLS ID #A2320015, Stella Tsang, Associate, Hope Street Real Estate Corp.. courtesy of Pillar9 System
- C$400,0003 bd3 ba1.1k sqft29 E Sage Hill Cmn NW, Calgary, AB T3R 0J6For SaleMLS ID #A2324160, Justin Havre, Associate, Exp Realty. courtesy of Pillar9 System
