Welcome to this beautifully updated and exceptionally well-maintained main floor 694+ sqft 2-bedroom, 1-bathroom main floor playground facing condo with heated undergroud parking in the sought-after community of Taradale NE—offering the perfect combination of comfort, convenience, and value for first-time homebuyers, downsizers, or savvy investors. Step inside to a bright and inviting open-concept floor plan where the spacious foyer leads into the dining area and comfortable living room, creating an ideal layout for everyday living and entertaining. Large windows throughout the home, including the oversized patio door in the living room, fill the space with natural light, while the recently updated flooring in the living room, dining area, and kitchen, along with a fresh coat of paint, gives the home a modern, move-in-ready feel. The stylish kitchen features elegant granite countertops, ample cabinetry, a generous pantry, and a functional breakfast bar overlooking the dining area—perfect for casual meals and entertaining guests. The spacious primary bedroom easily accommodates a King-size bedroom set and includes a walk-in closet with convenient cheater access to the full bathroom. The second bedroom is generously sized, making it ideal for family, guests, a roommate, or a home office. One of the standout features of this home is its desirable main floor location with direct patio access. Step outside to your private patio that opens onto a beautiful green space and playground, offering unobstructed views, abundant natural light throughout the year, and the convenience of entering your home directly without passing through the main lobby. It's the perfect setting for families, outdoor relaxation, or simply enjoying the open surroundings. Additional highlights include in-suite stacked laundry, one titled heated underground parking stall, abundant visitor parking, and plenty of nearby street parking for added convenience. Ideally situated in the heart of Taradale, this home is within walking distance to schools, playgrounds, public transit, and bus stops, while the 80 Avenue shopping plaza, grocery stores, restaurants, cafes, and everyday amenities are only minutes away. Quick access to Stoney Trail and major roadways makes commuting anywhere in Calgary fast and convenient. Whether you're looking to stop paying rent and own your first home, searching for a low-maintenance lifestyle, or adding a solid investment property to your portfolio, this exceptional move-in-ready condo checks all the boxes. Offering modern finishes, a functional layout, outstanding natural light, direct access to green space, and an unbeatable location, this is an opportunity you won't want to miss. Book your private showing today and discover everything this wonderful Taradale home has to offer!
For sale
C$325,000
355 W Taralake Way NE #105, Calgary, AB T3J 0M1
2beds
696sqft
Apartment
Built in 2013
-- sqft lot
$-- Zestimate®
C$466/sqft
C$405/mo HOA
What's special
Spacious foyerDining areaFresh coat of paintStylish kitchenElegant granite countertopsAmple cabinetryGenerous pantry
- 28 days
- 1
- 0
Zillow last checked:
Listing updated:
Listed by:
Manpreet Kaur, Associate,
Coldwell Banker Yad Realty
Source: courtesy of Pillar9 System,MLS®#: A2334668 Originating MLS®#: Calgary
Originating MLS®#: CalgaryFacts & features
Interior
Bedrooms & bathrooms
- Bedrooms: 2
- Bathrooms: 1
- Full bathrooms: 1
Bedroom
- Level: Main
- Dimensions: 8`6" x 11`8"
Other
- Level: Main
- Dimensions: 9`1" x 13`6"
Other
- Level: Main
- Dimensions: 9`1" x 5`1"
Dining room
- Level: Main
- Dimensions: 14`1" x 10`7"
Kitchen
- Level: Main
- Dimensions: 7`5" x 10`6"
Living room
- Level: Main
- Dimensions: 11`4" x 10`4"
Heating
- Baseboard
Cooling
- None
Appliances
- Included: Dishwasher, Electric Range, Microwave Hood Fan, Refrigerator, Washer/Dryer Stacked
- Laundry: In Unit
Features
- Kitchen Island, No Animal Home, No Smoking Home, Pantry, Quartz Counters, See Remarks
- Flooring: Carpet, Tile
- Has fireplace: No
- Common walls with other units/homes: 2+ Common Walls
Interior area
- Total interior livable area: 696.97 sqft
Property
Parking
- Total spaces: 1
- Parking features: Stall, Underground, Assigned
Features
- Levels: Single Level Unit
- Stories: 4
- Entry location: Ground
- Patio & porch: Balcony(s)
- Exterior features: Lighting, Other, Playground
Details
- Parcel number: 112698796
- Zoning: m-2
Construction
Type & style
- Home type: Apartment
- Property subtype: Apartment
- Attached to another structure: Yes
Materials
- Other, Stone, Wood Frame
Condition
- New construction: No
- Year built: 2013
Community & HOA
Community
- Features: Other, Park, Playground, Sidewalks, Street Lights
- Subdivision: Taradale
HOA
- Has HOA: Yes
- Amenities included: Elevator(s), Other, Parking, Visitor Parking
- Services included: Amenities of HOA/Condo, Heat, Sewer, Snow Removal, Trash, Water
- HOA fee: C$405 monthly
Location
- Region: Calgary
Financial & listing details
- Price per square foot: C$466/sqft
- Date on market: 8/5/2026
- Inclusions: na
Price history
Price history is unavailable.
Public tax history
Tax history is unavailable.
Climate risks
Neighborhood: Taradale
Nearby schools
GreatSchools rating
No schools nearby
We couldn't find any schools near this home.
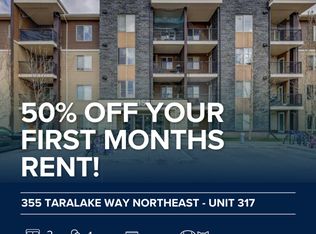
- C$--2 bd1 ba681 sqft355 Taralake Way NE #317, Calgary, AB T3J0M1Off Market
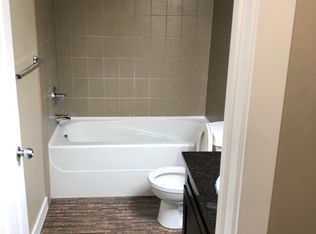
- C$--1 bd1 ba555 sqft355 W Taralake Way NE, Calgary, AB T3J0M1Off Market
- C$274,9002 bd2 ba964 sqft355 SW Taralake Way NE #227, Calgary, AB T3J0M1For Sale

- C$348,8002 bd3 ba1.3k sqft337 S Taralake Way NE, Calgary, AB T3J0R5For Sale

Similar homes
- C$269,9002 bd2 ba831 sqft5 S Saddlestone Way NE #218, Calgary, AB T3J 0S2For Sale
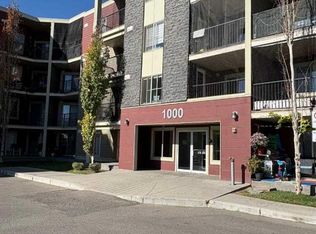 MLS ID #A2341489, Ashraf Mithani, Associate, Trec The Real Estate Company. courtesy of Pillar9 System
 - C$329,0002 bd2 ba760 sqft7110 S 80th Ave NE #420, Calgary, AB T3J 0N4For Sale
 MLS ID #A2330187, Manpreet Kaur, Associate, Coldwell Banker Yad Realty. courtesy of Pillar9 System
 - C$288,5002 bd2 ba967 sqft7210 NW 80th Ave NE #202, Calgary, AB T3J 0N7For Sale
 MLS ID #A2304158, Raji Basati, Associate, Grand Realty. courtesy of Pillar9 System
 - C$259,9992 bd1 ba708 sqft15 S Saddlestone Way NE #409, Calgary, AB T3J 0S3For Sale
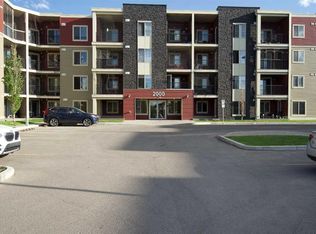 MLS ID #A2308806, Waja Feroz, Associate, Re/Max Real Estate (Mountain View). courtesy of Pillar9 System
