Welcome to Lakeview at Saddleridge! This rare corner unit is one of the largest floor plans in the complex, featuring an extra kitchen window that brings in additional natural light—an exclusive perk only select units enjoy. Step into a beautifully upgraded kitchen complete with granite countertops, enhanced cabinetry, and a full stainless steel appliance package, including an over-the-range microwave for added convenience. The lighting and faucet fixtures have also been upgraded, giving the home a modern and refined feel throughout. For your convenience. This residence includes two titled underground parking stalls, a rare luxury that adds both comfort and long-term value. Perfectly combining style, functionality, and location, this exceptional home is ready to impress. Book your private viewing today and discover a new standard of condominium living.
For sale
C$269,900
5 S Saddlestone Way NE #218, Calgary, AB T3J 0S2
2beds
831sqft
Apartment
Built in 2014
-- sqft lot
$-- Zestimate®
C$325/sqft
C$517/mo HOA
What's special
Corner unitBeautifully upgraded kitchenGranite countertopsEnhanced cabinetryOver-the-range microwave
- 15 hours
- 0
- 0
Zillow last checked:
Listing updated:
Listed by:
Ashraf Mithani, Associate,
Trec The Real Estate Company
Source: courtesy of Pillar9 System,MLS®#: A2341489 Originating MLS®#: Calgary
Originating MLS®#: CalgaryFacts & features
Interior
Bedrooms & bathrooms
- Bedrooms: 2
- Bathrooms: 2
- Full bathrooms: 2
Other
- Level: Main
- Dimensions: 11`1" x 10`1"
Bedroom
- Level: Main
- Dimensions: 10`11" x 9`6"
Other
- Level: Main
- Dimensions: 7`11" x 4`11"
Other
- Level: Main
- Dimensions: 7`4" x 4`11"
Other
- Level: Main
- Dimensions: 9`7" x 7`0"
Dining room
- Level: Main
- Dimensions: 11`5" x 9`2"
Foyer
- Level: Main
- Dimensions: 10`6" x 4`6"
Kitchen
- Level: Main
- Dimensions: 12`11" x 8`7"
Laundry
- Level: Main
- Dimensions: 6`5" x 3`6"
Living room
- Level: Main
- Dimensions: 11`3" x 10`11"
Walk in closet
- Level: Main
- Dimensions: 7`1" x 4`4"
Heating
- Baseboard
Cooling
- None
Appliances
- Included: Dishwasher, Electric Range, Microwave Hood Fan, Refrigerator, Washer/Dryer
- Laundry: In Unit
Features
- No Animal Home, No Smoking Home, Storage
- Flooring: Carpet, Ceramic Tile
- Windows: Vinyl Windows, Window Coverings
- Has fireplace: No
- Common walls with other units/homes: End Unit
Interior area
- Total interior livable area: 831 sqft
- Finished area above ground: 831
Property
Parking
- Total spaces: 2
- Parking features: Titled, Underground
Features
- Levels: Single Level Unit
- Stories: 4
- Entry location: Other
- Patio & porch: Screened
- Exterior features: Balcony, Playground, Storage
Details
- Zoning: M-2
Construction
Type & style
- Home type: Apartment
- Property subtype: Apartment
- Attached to another structure: Yes
Materials
- Wood Frame
Condition
- New construction: No
- Year built: 2014
Community & HOA
Community
- Features: Park, Playground, Sidewalks
- Subdivision: Saddle Ridge
HOA
- Has HOA: Yes
- Amenities included: Elevator(s), Snow Removal, Visitor Parking
- Services included: Amenities of HOA/Condo, Common Area Maintenance, Heat, Insurance, Professional Management, Reserve Fund Contributions, Sewer, Snow Removal, Trash, Water
- HOA fee: C$517 monthly
Location
- Region: Calgary
Financial & listing details
- Price per square foot: C$325/sqft
- Date on market: 9/2/2026
- Inclusions: NA
Price history
Price history is unavailable.
Public tax history
Tax history is unavailable.
Climate risks
Neighborhood: Saddle Ridge
Nearby schools
GreatSchools rating
No schools nearby
We couldn't find any schools near this home.
- C$240,0002 bd1 ba678 sqft5 N Saddlestone Way NE #312, Calgary, AB T3J0S2For Sale

- C$225,0002 bd1 ba707 sqft5 Saddlestone Way NE #207, Calgary, AB T3J0S2For Sale

- C$248,8002 bd2 ba772 sqft15 S Saddlestone Way NE #416, Calgary, AB T3J0S3For Sale
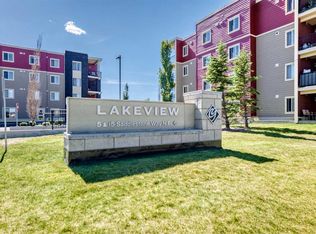
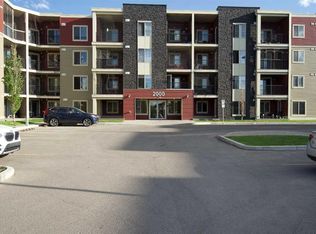
- C$259,9992 bd1 ba708 sqft15 S Saddlestone Way NE #409, Calgary, AB T3J0S3For Sale
Similar homes
- C$288,5002 bd2 ba967 sqft7210 NW 80th Ave NE #202, Calgary, AB T3J 0N7For Sale
 MLS ID #A2304158, Raji Basati, Associate, Grand Realty. courtesy of Pillar9 System
 - C$284,0002 bd2 ba968 sqft7110 N 80th Ave NE #202, Calgary, AB T3J 0N4For Sale
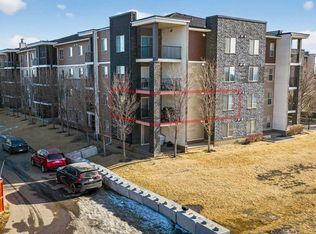 MLS ID #A2319214, Gs Mann, Associate, Remax Innovations. courtesy of Pillar9 System
 - C$245,4002 bd2 ba882 sqft1140 E Taradale Dr NE #1319, Calgary, AB T3J 0G1For Sale
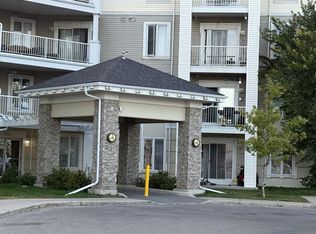 MLS ID #A2321733, Raji Basati, Associate, Grand Realty. courtesy of Pillar9 System
 - C$268,0002 bd1 ba864 sqft270 E Saddlebrook Point NE, Calgary, AB T3J 0G3For Sale
 MLS ID #A2338102, Muhammad Rashid, Broker, Rexl Realty. courtesy of Pillar9 System
