VERY NEAT AND CLEAN 2 BEDROOMS 2 FULL BATHS WITH UNDERGROUND HEATED PARKING IN THE VERY DESIRABLE COMMUNITY OF SKYVIEW RANCH IN CALGARY'S NE .KITCHEN WITH STAINLESS STEEL APPLIANCES,GRANITE COUNTER TOPS THROUGH-OUT .THIS FANTASTIC HOME FEATURES OPEN CONCEPT FLOOR PLAN WITH GOOD SIZE LIVING ROOM.MASTER WITH 2 LARGE MIRRORED CLOSETS AND ENSUITE BATHS. GOOD SIZE 2ND BEDROOM AND AN OTHER BATHROOM. CLOSE TO ELEMENTARY AND MIDDLE SCHOOLS,BUS ROUTE AND SHOPPING,CLOSE TO AIRPORT AND ALL MAJOR ROPUTES,PARKS. EASY TO SHOW.CONDO FEE IS $563.0 PER MONTH.
For sale
C$289,000
240 Skyview Ranch Rd NE #4117, Calgary, AB T3N 0P4
2beds
832sqft
Apartment
Built in 2015
-- sqft lot
$-- Zestimate®
C$347/sqft
C$563/mo HOA
What's special
Underground heated parkingOpen concept floor planEnsuite baths
- 47 days |
- 2 |
- 0 |
Zillow last checked:
Listing updated:
Listed by:
Darshan Sidhu, Associate,
Royal Lepage Metro,
Gursh Sidhu, Associate,
Royal Lepage Metro
Source: courtesy of Pillar9 System,MLS®#: A2327039 Originating MLS®#: Calgary
Originating MLS®#: CalgaryFacts & features
Interior
Bedrooms & bathrooms
- Bedrooms: 2
- Bathrooms: 2
- Full bathrooms: 2
Bedroom
- Level: Main
- Dimensions: 12`11" x 9`7"
Other
- Level: Main
- Dimensions: 13`2" x 11`1"
Other
- Level: Main
Other
- Level: Main
Dining room
- Level: Main
- Dimensions: 11`9" x 9`3"
Kitchen
- Level: Main
- Dimensions: 12`8" x 8`6"
Laundry
- Level: Main
- Dimensions: 3`10" x 3`2"
Living room
- Level: Main
- Dimensions: 11`6" x 10`10"
Storage
- Level: Main
- Dimensions: 5`11" x 3`6"
Heating
- Baseboard
Cooling
- None
Appliances
- Included: Dishwasher, Dryer, Electric Stove, Microwave, Refrigerator, Washer
- Laundry: In Unit
Features
- Closet Organizers, Elevator, Kitchen Island
- Flooring: Carpet, Ceramic Tile, Hardwood
- Windows: Window Coverings
- Has fireplace: No
- Common walls with other units/homes: 2+ Common Walls
Interior area
- Total interior livable area: 832 sqft
- Finished area above ground: 832
Property
Parking
- Total spaces: 1
- Parking features: Parkade, Underground, Titled
- Garage spaces: 1
Features
- Levels: Single Level Unit
- Stories: 4
- Entry location: Ground
- Patio & porch: Balcony(s)
- Exterior features: Balcony, Courtyard
Details
- Zoning: M-2
Construction
Type & style
- Home type: Apartment
- Property subtype: Apartment
- Attached to another structure: Yes
Materials
- Vinyl Siding, Wood Frame
Condition
- New construction: No
- Year built: 2015
Community & HOA
Community
- Features: Lake, Park, Playground, Sidewalks, Street Lights
- Subdivision: Skyview Ranch
HOA
- Has HOA: Yes
- Amenities included: Elevator(s)
- Services included: Common Area Maintenance, Heat, Insurance, Maintenance Grounds, Parking, Professional Management, Reserve Fund Contributions, Sewer, Snow Removal
- HOA fee: C$563 monthly
Location
- Region: Calgary
Financial & listing details
- Price per square foot: C$347/sqft
- Date on market: 7/6/2026
- Inclusions: none
Price history
Price history is unavailable.
Public tax history
Tax history is unavailable.
Climate risks
Neighborhood: Skyview Ranch
Nearby schools
GreatSchools rating
No schools nearby
We couldn't find any schools near this home.
- C$--2 bd1 ba-- sqft240 Skyview Ranch Rd NE #4309, Calgary, AB T3N0P4Off Market
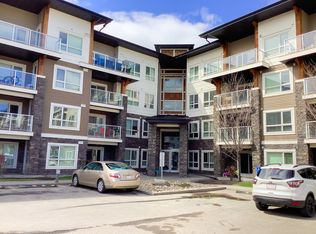
- C$--2 bd2 ba1k sqft240 Skyview Ranch Rd NE #2213, Calgary, AB T3N0P4Off Market
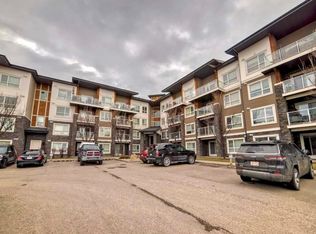
- C$--2 bd1 ba710 sqft240 Skyview Ranch Rd NE #3401, Calgary, AB T3N0P4Off Market
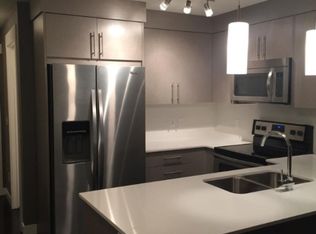
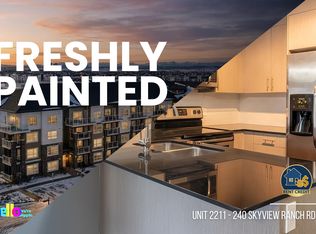
- C$--2 bd2 ba850 sqft240 Skyview Ranch Rd NE #240, Calgary, AB T3N0P4Off Market
- C$--2 bd2 ba-- sqft240 Skyview Ranch Rd NE #1407, Calgary, AB T3N0P4Off Market
- C$--2 bd2 ba850 sqft240 Skyview Ranch Rd NE #2211, Calgary, AB T3N0P4Off Market
- C$--2 bd2 ba-- sqft240 Skyview Ranch Rd NE, Calgary, AB T3N0P4Off Market
- C$209,9002 bd1 ba636 sqft240 W Skyview Ranch Rd NE #2101, Calgary, AB T3N0P4For Sale
Similar homes
- C$279,9992 bd2 ba908 sqft155 Skyview Ranch Way NE #6413, Calgary, AB T3N 0L1For Sale
 MLS ID #A2324960, Lakhandeep Dhaliwal, Associate, Prep Realty Inc.. courtesy of Pillar9 System
 - C$260,0002 bd2 ba760 sqft4641 S 128th Ave NE #2105, Calgary, AB T3N 1T5For Sale
 MLS ID #A2300164, Kamal Bhattarai, Associate, Sutton Beeline. courtesy of Pillar9 System
 - C$209,9002 bd1 ba636 sqft240 W Skyview Ranch Rd NE #2101, Calgary, AB T3N 0P4For Sale
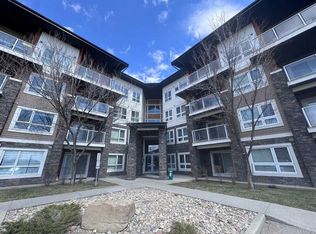 MLS ID #A2325419, Gia Au, Associate, Remax Innovations. courtesy of Pillar9 System
 - C$234,9992 bd1 ba891 sqft181 Skyview Ranch Mnr N #2208, Calgary, AB T3N 0V2For Sale
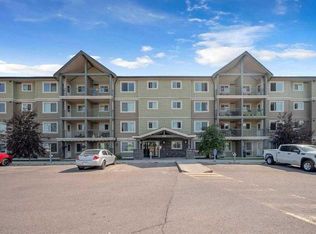 MLS ID #A2318070, Ramandeep Kaur, Associate, Cir Realty. courtesy of Pillar9 System
 - C$295,0002 bd2 ba802 sqft20 S Sage Hill Ter NW #111, Calgary, AB T3R 0W8For SaleMLS ID #A2335088, Vineet Tulsiani, Associate, Prep Realty Inc.. courtesy of Pillar9 System
- C$299,9992 bd2 ba811 sqft117 N Copperpond Cmn SE #219, Calgary, AB T2Z 5E2For SaleMLS ID #A2339038, Bonnie Fulford, Associate, Maxwell Canyon Creek. courtesy of Pillar9 System
- C$288,5002 bd2 ba967 sqft7210 NW 80th Ave NE #202, Calgary, AB T3J 0N7For SaleMLS ID #A2304158, Raji Basati, Associate, Grand Realty. courtesy of Pillar9 System
- C$268,0002 bd1 ba864 sqft270 E Saddlebrook Point NE, Calgary, AB T3J 0G3For SaleMLS ID #A2338102, Muhammad Rashid, Broker, Rexl Realty. courtesy of Pillar9 System
- C$199,0002 bd1 ba521 sqft4641 S 128th Ave NE #1609, Calgary, AB T3N 1T3For SaleMLS ID #A2333101, Vaibhav Patel, Associate, Cir Realty. courtesy of Pillar9 System
- C$325,0002 bd1 ba696 sqft355 W Taralake Way NE #105, Calgary, AB T3J 0M1For SaleMLS ID #A2334668, Manpreet Kaur, Associate, Coldwell Banker Yad Realty. courtesy of Pillar9 System
- C$279,9002 bd2 ba669 sqft3727 N Sage Hill Dr NW #3112, Calgary, AB T3R 1T7For SaleMLS ID #A2330145, Patijoe Hui, Associate, Grand Realty. courtesy of Pillar9 System
- C$329,0002 bd2 ba760 sqft7110 S 80th Ave NE #420, Calgary, AB T3J 0N4For SaleMLS ID #A2330187, Manpreet Kaur, Associate, Coldwell Banker Yad Realty. courtesy of Pillar9 System
- C$299,9002 bd2 ba881 sqft402 N Kincora Glen Rd NW #3104, Calgary, AB T3R 0V2For SaleMLS ID #A2323448, Thomas Keeper, Broker, Tink. courtesy of Pillar9 System
- C$245,4002 bd2 ba882 sqft1140 E Taradale Dr NE #1319, Calgary, AB T3J 0G1For SaleMLS ID #A2321733, Raji Basati, Associate, Grand Realty. courtesy of Pillar9 System
- C$299,9002 bd2 ba869 sqft70 S Panamount Dr NW #1314, Calgary, AB T3K 6G8For SaleMLS ID #A2297556, Michelle Plach, Broker, Honestdoor Inc.. courtesy of Pillar9 System
- C$334,9002 bd2 ba840 sqft16 W Country Village Bay NE #408, Calgary, AB T3K 5Y9For SaleMLS ID #A2314091, Brian Lee, Associate, Century 21 Bravo Realty. courtesy of Pillar9 System
- C$349,0002 bd2 ba909 sqft108 Country Village Cir NE #307, Calgary, AB T3K 0E3For SaleMLS ID #A2326749, Ming Wang, Associate, Grand Realty. courtesy of Pillar9 System
- C$278,0002 bd2 ba663 sqft15 N Sage Meadows Lndg NW #4307, Calgary, AB T3P 1E5For SaleMLS ID #A2325995, Andy Kwok, Broker, Reab Realty And Management Ltd.. courtesy of Pillar9 System
- C$290,0002 bd2 ba964 sqft1818 N Simcoe Blvd SW #1118, Calgary, AB T3H 3L9For SaleMLS ID #A2311908, Wanda Hutton, Associate, Cir Realty. courtesy of Pillar9 System
- C$289,9002 bd2 ba769 sqft755 W Copperpond Blvd SE #5407, Calgary, AB T2Z 4R2For SaleMLS ID #A2329002, Abdulla Rafique, Associate, Cir Realty. courtesy of Pillar9 System
