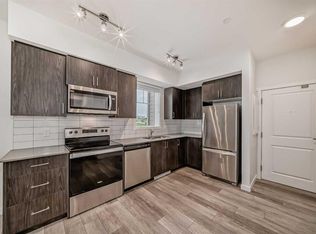
Welcome to this beautifully upgraded ground-floor condo featuring 2 bedrooms, 2 full bathrooms, 1 titled underground parking stall, and an assigned storage locker in the highly desirable northwest community of Sage Hill. Designed with both style and functionality in mind, this bright open-concept home features luxury vinyl plank flooring throughout the main living areas. The modern kitchen offers quartz countertops, full-height cabinetry, a pantry, stainless steel appliances, and a wall-mounted air conditioning unit in the living room, creating a comfortable space for everyday living and entertaining. The spacious living room opens onto your private patio with a gas line for your BBQ, perfect for relaxing or enjoying summer evenings. The primary bedroom features a generous closet and a private ensuite, while the second bedroom provides flexibility for guests, a home office, or additional living space. You'll also appreciate the convenience of in-suite laundry. Additional features include secure building access, a titled underground parking stall, an assigned storage locker, and well-maintained common areas. Ideally located close to shopping, restaurants, grocery stores, fitness centres, parks, and scenic walking paths, this home also offers quick access to Stoney Trail and Shaganappi Trail for an easy commute throughout the city. Whether you are a first-time buyer, downsizer, or investor, this move-in-ready home is an excellent opportunity. Book your private showing today!
For sale
C$279,900
3727 N Sage Hill Dr NW #3112, Calgary, AB T3R 1T7
2beds
669sqft
Apartment
Built in 2022
-- sqft lot
$-- Zestimate®
C$418/sqft
C$408/mo HOA
What's special
Beautifully upgraded ground-floor condoBright open-concept homeModern kitchenQuartz countertopsFull-height cabinetryStainless steel appliancesIn-suite laundry
- 23 days |
- 21 |
- 1 |
Zillow last checked:
Listing updated:
Listed by:
Patijoe Hui, Associate,
Grand Realty
Source: courtesy of Pillar9 System,MLS®#: A2330145 Originating MLS®#: Calgary
Originating MLS®#: CalgaryFacts & features
Interior
Bedrooms & bathrooms
- Bedrooms: 2
- Bathrooms: 2
- Full bathrooms: 2
Other
- Level: Main
- Dimensions: 10`1" x 11`2"
Bedroom
- Level: Main
- Dimensions: 8`7" x 9`5"
Other
- Level: Main
- Dimensions: 6`11" x 7`7"
Other
- Level: Main
- Dimensions: 7`3" x 4`11"
Other
- Level: Main
- Dimensions: 7`6" x 10`3"
Eat in kitchen
- Level: Main
- Dimensions: 14`10" x 10`6"
Other
- Level: Main
- Dimensions: 4`7" x 3`7"
Laundry
- Level: Main
- Dimensions: 3`5" x 3`7"
Living room
- Level: Main
- Dimensions: 12`2" x 10`5"
Heating
- Baseboard
Cooling
- Wall Unit(s)
Appliances
- Included: Dishwasher, Electric Stove, Microwave Hood Fan, Refrigerator, Washer/Dryer Stacked
- Laundry: In Unit
Features
- High Ceilings, No Animal Home, No Smoking Home, Quartz Counters
- Windows: Window Coverings
- Has fireplace: No
- Common walls with other units/homes: 2+ Common Walls
Interior area
- Total interior livable area: 669 sqft
- Finished area above ground: 669
Property
Parking
- Total spaces: 1
- Parking features: Underground, Titled
Features
- Levels: Single Level Unit
- Stories: 4
- Entry location: Ground
- Patio & porch: Balcony(s)
- Exterior features: Balcony, BBQ gas line
Details
- Parcel number: 112339352
- Zoning: M-2 d200
Construction
Type & style
- Home type: Apartment
- Property subtype: Apartment
- Attached to another structure: Yes
Materials
- Brick, Composite Siding, Wood Frame
Condition
- New construction: No
- Year built: 2022
Community & HOA
Community
- Features: Park, Playground, Sidewalks, Street Lights
- Subdivision: Sage Hill
HOA
- Has HOA: Yes
- Amenities included: Bicycle Storage, Elevator(s), Storage, Visitor Parking
- Services included: Common Area Maintenance, Gas, Heat, Insurance, Professional Management, Reserve Fund Contributions, Snow Removal, Trash, Water
- HOA fee: C$408 monthly
Location
- Region: Calgary
Financial & listing details
- Price per square foot: C$418/sqft
- Date on market: 7/20/2026
- Inclusions: None
Price history
Price history is unavailable.
Public tax history
Tax history is unavailable.
Climate risks
Neighborhood: Sage Hill
Nearby schools
GreatSchools rating
No schools nearby
We couldn't find any schools near this home.
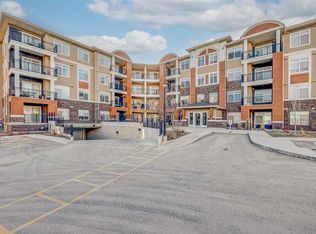
- C$290,0002 bd2 ba675 sqft3727 W Sage Hill Dr NW #3204, Calgary, AB T3R1T7For Sale
- C$244,9001 bd1 ba569 sqft3727 S Sage Hill Dr NW #3113, Calgary, AB T3R1T7For Sale
- C$274,9002 bd2 ba675 sqft3727 N Sage Hill Dr NW #3412, Calgary, AB T3R1T7For Sale

- C$292,0001 bd1 ba648 sqft3727 E Sage Hill Dr NW #3318, Calgary, AB T3R1T7For Sale

- C$309,0002 bd2 ba670 sqft3727 NE Sage Hill Dr NW #3104, Calgary, AB T3R1T7For Sale
- C$--1 bd1 ba-- sqft3727 Sage Hill Dr NW #2112, Calgary, AB T3R1T7Off Market
- C$325,0002 bd2 ba817 sqft3727 SW Sage Hill Dr NW #1212, Calgary, AB T3R1T7For Sale
- C$349,9002 bd2 ba859 sqft3727 E Sage Hill Dr NW #1408, Calgary, AB T3R1T7For Sale
Similar homes
- C$274,9002 bd2 ba675 sqft3727 N Sage Hill Dr NW #3412, Calgary, AB T3R 1T7For SaleMLS ID #A2336386, Maria Lizotte, Associate, Re/Max Real Estate (Mountain View). courtesy of Pillar9 System
- C$295,0002 bd2 ba702 sqft3727 Sage Hill Dr NW #3111, Calgary, AB T3R 1T7For Sale
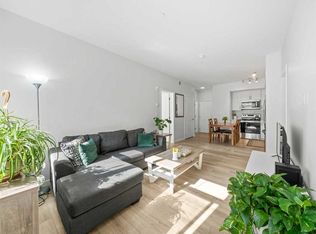 MLS ID #A2307627, Thomas Bielert, Associate, Ko Realty Ltd.. courtesy of Pillar9 System
 - C$292,0001 bd1 ba648 sqft3727 E Sage Hill Dr NW #3318, Calgary, AB T3R 1T7For SaleMLS ID #A2330754, Solomiya Stotsko, Associate, Real Broker. courtesy of Pillar9 System
- C$278,0002 bd2 ba663 sqft15 N Sage Meadows Lndg NW #4307, Calgary, AB T3P 1E5For Sale
 MLS ID #A2325995, Andy Kwok, Broker, Reab Realty And Management Ltd.. courtesy of Pillar9 System
 - C$309,0002 bd2 ba746 sqft10 SW Kincora Glen Park NW #407, Calgary, AB T3R 1K1For SaleMLS ID #A2325232, Amarjit Cudail, Associate, Maxwell Gold. courtesy of Pillar9 System
- C$299,9002 bd2 ba881 sqft402 N Kincora Glen Rd NW #3104, Calgary, AB T3R 0V2For SaleMLS ID #A2323448, Thomas Keeper, Broker, Tink. courtesy of Pillar9 System
- C$244,9001 bd1 ba569 sqft3727 S Sage Hill Dr NW #3113, Calgary, AB T3R 1T7For SaleMLS ID #A2309852, Kevin Shapkin, Associate Broker, Cir Realty. courtesy of Pillar9 System
- C$327,9002 bd2 ba701 sqft40 Sage Hill Walk NW #115, Calgary, AB T3R 2C5For SaleMLS ID #A2330577, Allen Liao, Broker, Cp Realty Calgary Pros. courtesy of Pillar9 System
- C$280,0002 bd2 ba907 sqft155 S Skyview Ranch Way NE #4408, Calgary, AB T3N 0L4For SaleMLS ID #A2335773, Jadah Aslateei, Associate, Exp Realty. courtesy of Pillar9 System
- C$244,9002 bd2 ba637 sqft298 N Sage Meadows Park NW #1105, Calgary, AB T3P 1P5For SaleMLS ID #A2299148, Kristian Christensen, Associate, Real Estate Professionals Inc.. courtesy of Pillar9 System
- C$295,0001 bd2 ba675 sqft138 SW Sage Valley Cmn NW #403, Calgary, AB T3R 1X8For SaleMLS ID #A2324849, Marae Juska, Associate, Royal Lepage Benchmark. courtesy of Pillar9 System
- C$314,0002 bd2 ba805 sqft15 N Sage Meadows Lndg NW #5216, Calgary, AB T3P 1E5For SaleMLS ID #A2328048, Saeed Mohammad, Associate, Royal Lepage Mission Real Estate. courtesy of Pillar9 System
- C$289,0002 bd2 ba832 sqft240 Skyview Ranch Rd NE #4117, Calgary, AB T3N 0P4For SaleMLS ID #A2327039, Darshan Sidhu, Associate, Royal Lepage Metro. courtesy of Pillar9 System
- C$300,0002 bd1 ba797 sqft250 S Sage Valley Rd NW #1707, Calgary, AB T3R 0R6For SaleMLS ID #A2322015, Anston Chan, Associate, Century 21 Bravo Realty. courtesy of Pillar9 System
- C$279,9992 bd2 ba908 sqft155 Skyview Ranch Way NE #6413, Calgary, AB T3N 0L1For SaleMLS ID #A2324960, Lakhandeep Dhaliwal, Associate, Prep Realty Inc.. courtesy of Pillar9 System
- C$290,0002 bd2 ba847 sqft302 S Skyview Ranch Dr NE #4116, Calgary, AB T3N 0P5For SaleMLS ID #A2331241, Tanweer Ahmed, Associate, Re/Max House Of Real Estate. courtesy of Pillar9 System
- C$295,0002 bd2 ba760 sqft4641 S 128th Ave NE #2105, Calgary, AB T3N 1T5For SaleMLS ID #A2300164, Kamal Bhattarai, Associate, Sutton Beeline. courtesy of Pillar9 System
- C$259,0001 bd1 ba433 sqft70 S Sage Hill Walk NW #106, Calgary, AB T3R 2H6New ConstructionMLS ID #A2311161, Yan Liu, Associate, Homecare Realty Ltd.. courtesy of Pillar9 System
- C$255,0001 bd1 ba607 sqft138 N Sage Valley Cmn NW #208, Calgary, AB T3R 1X8For SaleMLS ID #A2299651, Travis Copp, Associate, Re/Max Landan Real Estate. courtesy of Pillar9 System
- C$219,9002 bd2 ba876 sqft2000 S Edenwold Hts NW #13, Calgary, AB T3A 3Y2For SaleMLS ID #A2331280, Terry Lau, Associate, Grand Realty. courtesy of Pillar9 System
